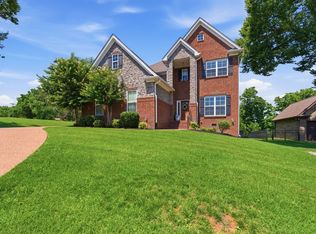
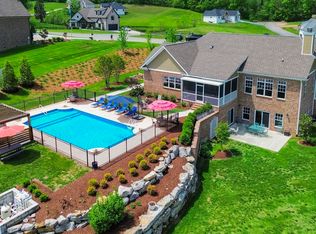
Exquisite executive home loaded w/upgrades & thoughtfully designed details throughout. Located in a desirable community w/only one way in/out, this exceptionally well-maintained residence offers luxury living, exceptional privacy, & all the bells/whistles. The interior showcases beautiful stamped concrete floors add character, durability, & style. At the heart of the home is a chef-inspired kitchen featuring premium FiveStar appliances, abundant custom cabinetry, tile backsplash, & spacious bar-top countertop perfect for casual dining & entertaining. The bar area is already equipped w/plumbing, a sink, & water shutoff, providing an excellent opportunity to create a secondary prep or serving area. The spacious primary suite serves as a private retreat, offering peaceful views of the screened porch & beautifully wooded backyard. The thoughtfully designed second level features an add’l bedroom, a full bath, an oversized bonus room, & abundant walk-in storage, providing flexibility for guests, recreation, or multi-generational living. This home is equipped with numerous high-end upgrades, including a whole-house Generac generator w/transferable 10-year warranty, tankless water heater, & whole-house water filtration & water softener system for added comfort & peace of mind. Step outside to your own backyard oasis featuring a screened porch ideal for morning coffee, outdoor dining, or simply relaxing while enjoying the mature trees & exceptional privacy. Car enthusiasts, hobbyists, & those needing extra storage will appreciate the impressive 3-car gar complete w/add’l storage room. Every detail of this home reflects quality craftsmanship & pride of ownership, creating the perfect blend of comfort, elegance, & functionality. This is a rare opportunity to own a meticulously maintained executive home designed for both everyday living & entertainment. Conveniently located on Lebanon's west side w/easy access to I-40, I-840, HWY109, & 20min to Nashville International Airport.
Active
$1,450,000
1714 Blairmont Dr, Lebanon, TN 37087
4beds
4,366sqft
:
Get pre-qualifiedN/A
Single Family Residence, Residential
Built in 2002
0.48 Acres Lot
$-- Zestimate®
$332/sqft
$24/mo HOA
What's special
- 10 days |
- 203 |
- 3 |
Likely to sell faster than
Zillow last checked:
Listing updated:
Listed by:
Medana Hemontolor 615-330-8038,
EXIT Rocky Top Realty 615-443-3130,
Judy C. Cox 615-330-7269,
EXIT Rocky Top Realty
Source: RealTracs MLS as distributed by MLS GRID,MLS#: 3302406
Facts & features
Interior
Bedrooms & bathrooms
- Bedrooms: 4
- Bathrooms: 4
- Full bathrooms: 3
- 1/2 bathrooms: 1
- Main level bedrooms: 3
Bedroom 1
- Features: Suite
- Level: Suite
- Area: 378 Square Feet
- Dimensions: 18x21
Bedroom 2
- Features: Extra Large Closet
- Level: Extra Large Closet
- Area: 288 Square Feet
- Dimensions: 16x18
Bedroom 3
- Features: Extra Large Closet
- Level: Extra Large Closet
- Area: 288 Square Feet
- Dimensions: 16x18
Bedroom 4
- Features: Extra Large Closet
- Level: Extra Large Closet
- Area: 225 Square Feet
- Dimensions: 15x15
Primary bathroom
- Features: Double Vanity
- Level: Double Vanity
Dining room
- Features: Formal
- Level: Formal
- Area: 315 Square Feet
- Dimensions: 15x21
Kitchen
- Features: Pantry
- Level: Pantry
- Area: 180 Square Feet
- Dimensions: 12x15
Living room
- Features: Formal
- Level: Formal
- Area: 900 Square Feet
- Dimensions: 30x30
Other
- Features: Utility Room
- Level: Utility Room
- Area: 35 Square Feet
- Dimensions: 7x5
Recreation room
- Features: Second Floor
- Level: Second Floor
- Area: 864 Square Feet
- Dimensions: 24x36
Heating
- Central, Electric, Natural Gas
Cooling
- Central Air
Appliances
- Included: Double Oven, Electric Oven, Cooktop, Trash Compactor, Dishwasher, Disposal, ENERGY STAR Qualified Appliances, Ice Maker, Microwave, Stainless Steel Appliance(s), Smart Appliance(s), Water Purifier
- Laundry: Electric Dryer Hookup, Washer Hookup
Features
- Air Filter, Entrance Foyer, Extra Closets, High Ceilings, Pantry, Redecorated, Walk-In Closet(s), Wet Bar, High Speed Internet
- Flooring: Carpet, Concrete, Wood, Tile
- Basement: Crawl Space
- Number of fireplaces: 1
- Fireplace features: Living Room
Interior area
- Total structure area: 4,366
- Total interior livable area: 4,366 sqft
- Finished area above ground: 4,366
Property
Parking
- Total spaces: 3
- Parking features: Garage Door Opener, Garage Faces Front, Concrete
- Attached garage spaces: 3
Features
- Levels: Two
- Stories: 2
- Patio & porch: Porch, Covered
- Fencing: Back Yard
Lot
- Size: 0.48 Acres
- Dimensions: 190.8 x 170 IRR
- Features: Wooded
- Topography: Wooded
Details
- Additional structures: Storm Shelter
- Parcel number: 057N E 02000 000
- Special conditions: Standard
- Other equipment: Irrigation System, Air Purifier
Construction
Type & style
- Home type: SingleFamily
- Architectural style: Contemporary
- Property subtype: Single Family Residence, Residential
Materials
- Brick, Vinyl Siding
- Roof: Shingle
Condition
- New construction: No
- Year built: 2002
Utilities & green energy
- Sewer: Public Sewer
- Water: Public
- Utilities for property: Electricity Available, Natural Gas Available, Water Available, Cable Connected
Community & HOA
Community
- Security: Carbon Monoxide Detector(s), Security System, Smoke Detector(s)
- Subdivision: Blairwood Downs
HOA
- Has HOA: Yes
- HOA fee: $293 annually
Location
- Region: Lebanon
Financial & listing details
- Price per square foot: $332/sqft
- Tax assessed value: $731,300
- Annual tax amount: $5,287
- Date on market: 7/22/2026
- Electric utility on property: Yes
Estimated market value
Not available
Estimated sales range
Not available
Not available
Price history
| Date | Event | Price |
|---|---|---|
| 7/28/2026 | Listed for sale | $1,450,000$332/sqft |
Source:  RealTracs MLS as distributed by MLS GRID #3302406 Report a problem RealTracs MLS as distributed by MLS GRID #3302406 Report a problem | ||
| 7/13/2026 | Listing removed | $1,450,000$332/sqft |
Source: EXIT Realty broker feed #3259868 Report a problem | ||
| 7/12/2026 | Listed for sale | $1,450,000+202.1%$332/sqft |
Source: RealTracs MLS as distributed by MLS GRID #3259868 Report a problem | ||
| 1/28/2016 | Sold | $480,000+54.8%$110/sqft |
Source: RealTracs MLS as distributed by MLS GRID #1689563 Report a problem | ||
| 12/3/2015 | Sold | $310,000-43.6%$71/sqft |
Source: Public Record Report a problem | ||
| 3/19/2007 | Sold | $550,000+1275%$126/sqft |
Source: Public Record Report a problem | ||
| 3/5/2002 | Sold | $40,000$9/sqft |
Source: Public Record Report a problem | ||
Public tax history
| Year | Property taxes | Tax assessment |
|---|---|---|
| 2025 | $5,287 | $182,825 |
| 2024 | $5,287 | $182,825 |
| 2023 | $5,287 | $182,825 |
| 2022 | $5,287 | $182,825 |
| 2021 | -- | $182,825 +3.2% |
| 2020 | $6,657 +49.2% | $177,100 |
| 2019 | $4,461 -28.2% | $177,100 |
| 2018 | $6,215 0% | $177,100 +1.1% |
| 2017 | $6,215 +22.2% | $175,250 |
| 2016 | $5,085 -20% | $175,250 |
| 2015 | $6,358 +43.4% | $175,250 +43.4% |
| 2014 | $4,435 | $122,245 |
| 2013 | $4,435 +9.6% | $122,245 |
| 2012 | $4,046 +2.3% | $122,245 |
| 2011 | $3,956 | $122,245 |
| 2010 | -- | $122,245 -10% |
| 2009 | $4,287 | $135,757 |
| 2008 | $4,287 +12.5% | $135,757 +1.5% |
| 2007 | $3,811 -9.2% | $133,732 +3.2% |
| 2006 | $4,198 +13% | $129,563 +13% |
| 2005 | $3,715 -15.6% | $114,663 |
| 2003 | $4,403 +826.6% | $114,663 +826.6% |
| 2002 | $475 | $12,375 |
| 2001 | -- | $12,375 -75% |
| 2000 | -- | $49,500 |
Find assessor info on the county website
Monthly payment
Est. payment
Payment breakdown
Explore the cost of this home by adjusting the details. Changes won't be saved.Climate risks
Neighborhood: 37087
Nearby schools
GreatSchools rating
- 6/10Castle Heights Elementary SchoolGrades: PK-5Distance: 2.9 mi
- 6/10Winfree Bryant Middle SchoolGrades: 6-8Distance: 1.9 mi
Schools provided by the listing agent
- Elementary: Castle Heights Elementary
- Middle: Winfree Bryant Middle School
- High: Lebanon High School
Source: RealTracs MLS as distributed by MLS GRID. This data may not be complete. We recommend contacting the local school district to confirm school assignments for this home.
- $675,5003 bd3 ba3k sqft1716 Blairmont Dr, Lebanon, TN 37087Off Market
- $897,600-- bd3 ba4.3k sqft1710 Blairmont Dr, Lebanon, TN 37087Off Market
- $1,309,7005 bd8 ba7.6k sqft1713 Blairmont Dr, Lebanon, TN 37087Off Market

- $762,7004 bd5 ba3.2k sqft125 Blairwood Ct, Lebanon, TN 37087Off Market
- $820,5005 bd5 ba4.1k sqft1717 Blairmont Dr, Lebanon, TN 37087Off Market
- $923,000-- bd3 ba4.2k sqft1718 Blairmont Dr, Lebanon, TN 37087Off Market
- $684,700-- bd2 ba3.2k sqft1711 Blairmont Dr, Lebanon, TN 37087Off Market
- $1,085,8004 bd6 ba6k sqft1720 Blairmont Dr, Lebanon, TN 37087Off Market
A local agent can set up tours, give advice and negotiate with sellers.
A local lender can help you make sure your offer is ready when you are.
Similar homes
- $1,049,0004 bd4 ba4.4k sqft518 Ridgecrest Ln, Lebanon, TN 37087For Sale

 MLS ID #3244496, Reed Clark. RealTracs MLS as distributed by MLS GRID
 - $949,0005 bd4 ba4k sqft127 Waters Hill Cir, Lebanon, TN 37087For Sale
 MLS ID #3230728, Gwen Moore. RealTracs MLS as distributed by MLS GRID
 - $1,249,9004 bd5 ba4.8k sqft1217 Ballentrace Blvd, Lebanon, TN 37087For Sale
 MLS ID #3256042, Reed Sircy. RealTracs MLS as distributed by MLS GRID
 - $--4 bd4 ba3.3k sqft285 Page Dr, Mount Juliet, TN 37122Auction
 MLS ID #3305120, Christine Sawyers. RealTracs MLS as distributed by MLS GRID
 - $725,0004 bd3 ba3k sqft2731 Jasmine St, Lebanon, TN 37087For SaleMLS ID #3304681, Kimbel Lea Mengelberg. RealTracs MLS as distributed by MLS GRID
- $984,9003 bd4 ba4.1k sqft520 Derby Downs, Lebanon, TN 37087For SaleMLS ID #2988198, Kay S. Self. RealTracs MLS as distributed by MLS GRID
- $1,698,0003 bd3 ba3.9k sqft1480 Old Hunters Point Pike, Lebanon, TN 37087For SaleMLS ID #3225934, Ronald Delozier. RealTracs MLS as distributed by MLS GRID
- $899,9004 bd4 ba3.1k sqft205 Old Horn Springs Rd, Lebanon, TN 37087For SaleMLS ID #3288022, Lynda C. Burge. RealTracs MLS as distributed by MLS GRID
- $1,999,7004 bd5 ba5.4k sqft1466 Berea Church Rd, Lebanon, TN 37087For SaleMLS ID #3271201, Brad Shoulders. RealTracs MLS as distributed by MLS GRID
- $819,9003 bd3 ba3.7k sqft402 Five Oaks Blvd, Lebanon, TN 37087For SaleMLS ID #3244345, Verlyn Steward. RealTracs MLS as distributed by MLS GRID
- $834,9004 bd3 ba3.4k sqft707 Farmington Dr, Lebanon, TN 37087For SaleMLS ID #3171318, Robbie Borghi. RealTracs MLS as distributed by MLS GRID
- $729,9004 bd4 ba3.1k sqft119 Tirzah St, Lebanon, TN 37087For SaleMLS ID #3221625, Christa Hughes. RealTracs MLS as distributed by MLS GRID
- $775,0004 bd4 ba2.8k sqft118 Tirzah St, Lebanon, TN 37087For SaleMLS ID #3260723, Anita Tate. RealTracs MLS as distributed by MLS GRID
- $824,9005 bd5 ba4.6k sqft528 Ridgecrest Ln, Lebanon, TN 37087For SaleMLS ID #3158509, Angie Downs. RealTracs MLS as distributed by MLS GRID
- $849,9003 bd4 ba3.8k sqft1339 Horn Springs Rd, Lebanon, TN 37087For SaleMLS ID #3191579, Ken Nelson, Jr.. RealTracs MLS as distributed by MLS GRID
- $1,225,0003 bd3 ba2.6k sqft3287 Bluebird Rd, Lebanon, TN 37087For SaleMLS ID #3133297, Sue Siens. RealTracs MLS as distributed by MLS GRID
- $1,499,9994 bd3 ba4.1k sqft753 Tate Ln, Mount Juliet, TN 37122For SaleMLS ID #3178935, John Thomas. RealTracs MLS as distributed by MLS GRID
- $869,0004 bd4 ba3.4k sqft205 Moore Haven Cir, Lebanon, TN 37087For SaleMLS ID #3256052, Kera VanderLaan. RealTracs MLS as distributed by MLS GRID
- $1,525,0004 bd5 ba4.7k sqft915 John Armfield Ct, Gallatin, TN 37066For SaleMLS ID #3304160, Gary Ashton. RealTracs MLS as distributed by MLS GRID
- $1,400,0005 bd6 ba5.1k sqft201 Higginson Pl S, Gallatin, TN 37066For SaleMLS ID #3306165, Ann McConnell. RealTracs MLS as distributed by MLS GRID
