Full brick custom quality home with many upgrades including Fortified, fire brick lined, stone coated fireplace outback , Trex decking, fully fenced backyard, meticulous landscaping with beds lined with concrete pavers and an irrigation system which has not been installed this year. Custom ceiling in living room, insulated garage doors, HVAC transferrable warranty, and much more
Active
$834,900
707 Farmington Dr, Lebanon, TN 37087
4beds
3,458sqft
:
Get pre-qualified$4,914/mo
Single Family Residence, Residential
Built in 2010
0.53 Acres Lot
$-- Zestimate®
$241/sqft
$29/mo HOA
What's special
Fully fenced backyardInsulated garage doorsTrex decking
- 106 days |
- 298 |
- 13 |
Zillow last checked:
Listing updated:
Listed by:
Robbie Borghi 615-707-0931,
Compass 615-824-5920
Source: RealTracs MLS as distributed by MLS GRID,MLS#: 3171318
Facts & features
Interior
Bedrooms & bathrooms
- Bedrooms: 4
- Bathrooms: 3
- Full bathrooms: 2
- 1/2 bathrooms: 1
- Main level bedrooms: 4
Bedroom 1
- Features: Suite
- Level: Suite
- Area: 464 Square Feet
- Dimensions: 29x16
Bedroom 2
- Area: 144 Square Feet
- Dimensions: 12x12
Bedroom 3
- Area: 144 Square Feet
- Dimensions: 12x12
Bedroom 4
- Area: 132 Square Feet
- Dimensions: 12x11
Primary bathroom
- Features: Suite
- Level: Suite
Dining room
- Features: Separate
- Level: Separate
- Area: 280 Square Feet
- Dimensions: 20x14
Kitchen
- Features: Eat-in Kitchen
- Level: Eat-in Kitchen
Living room
- Features: Great Room
- Level: Great Room
- Area: 323 Square Feet
- Dimensions: 19x17
Other
- Features: Office
- Level: Office
- Area: 240 Square Feet
- Dimensions: 12x20
Other
- Area: 63 Square Feet
- Dimensions: 9x7
Recreation room
- Features: Other
- Level: Other
- Area: 580 Square Feet
- Dimensions: 29x20
Heating
- Natural Gas
Cooling
- Central Air
Appliances
- Included: Built-In Electric Oven, Oven, Built-In Electric Range, Dishwasher, Microwave, Stainless Steel Appliance(s)
- Laundry: Electric Dryer Hookup, Washer Hookup
Features
- Flooring: Carpet, Wood, Tile
- Basement: Crawl Space
- Number of fireplaces: 1
- Fireplace features: Gas, Living Room
Interior area
- Total structure area: 3,458
- Total interior livable area: 3,458 sqft
- Finished area above ground: 3,458
Property
Parking
- Total spaces: 3
- Parking features: Attached
- Attached garage spaces: 3
Features
- Levels: Two
- Stories: 2
- Patio & porch: Patio, Covered, Porch, Deck
Lot
- Size: 0.53 Acres
- Dimensions: 110 x 235.13 IRR
Details
- Parcel number: 045I A 01000 000
- Special conditions: Standard
Construction
Type & style
- Home type: SingleFamily
- Architectural style: Traditional
- Property subtype: Single Family Residence, Residential
Materials
- Brick, Vinyl Siding
- Roof: Asphalt
Condition
- New construction: No
- Year built: 2010
Utilities & green energy
- Sewer: Public Sewer
- Water: Public
- Utilities for property: Natural Gas Available, Water Available
Community & HOA
Community
- Subdivision: Farmington Woods Ph 1
HOA
- Has HOA: Yes
- HOA fee: $349 annually
- Second HOA fee: $495 one time
Location
- Region: Lebanon
Financial & listing details
- Price per square foot: $241/sqft
- Tax assessed value: $561,600
- Annual tax amount: $4,060
- Date on market: 4/10/2026
Estimated market value
Not available
Estimated sales range
Not available
Not available
Price history
| Date | Event | Price |
|---|---|---|
| 4/11/2026 | Listed for sale | $834,900+1.8%$241/sqft |
Source:  RealTracs MLS as distributed by MLS GRID #3171318 Report a problem RealTracs MLS as distributed by MLS GRID #3171318 Report a problem | ||
| 2/9/2026 | Listing removed | $819,900$237/sqft |
Source: RealTracs MLS as distributed by MLS GRID #3078918 Report a problem | ||
| 1/10/2026 | Listed for sale | $819,900+2.5%$237/sqft |
Source: RealTracs MLS as distributed by MLS GRID #3078918 Report a problem | ||
| 2/14/2025 | Sold | $800,000-3%$231/sqft |
Source: RealTracs MLS as distributed by MLS GRID #2751764 Report a problem | ||
| 11/14/2024 | Contingent | $825,000$239/sqft |
Source: RealTracs MLS as distributed by MLS GRID #2751764 Report a problem | ||
| 10/30/2024 | Listed for sale | $825,000+3.1%$239/sqft |
Source: RealTracs MLS as distributed by MLS GRID #2751764 Report a problem | ||
| 10/1/2024 | Listing removed | $799,900$231/sqft |
Source: RealTracs MLS as distributed by MLS GRID #2668559 Report a problem | ||
| 6/18/2024 | Listed for sale | $799,900$231/sqft |
Source: RealTracs MLS as distributed by MLS GRID #2668559 Report a problem | ||
| 6/13/2024 | Listing removed | -- |
Source: RealTracs MLS as distributed by MLS GRID #2623196 Report a problem | ||
| 5/10/2024 | Price change | $799,900-4.2%$231/sqft |
Source: RealTracs MLS as distributed by MLS GRID #2623196 Report a problem | ||
| 4/26/2024 | Price change | $834,990-1.7%$241/sqft |
Source: RealTracs MLS as distributed by MLS GRID #2623196 Report a problem | ||
| 3/1/2024 | Listed for sale | $849,700-2.9%$246/sqft |
Source: RealTracs MLS as distributed by MLS GRID #2623196 Report a problem | ||
| 1/9/2024 | Listing removed | -- |
Source: RealTracs MLS as distributed by MLS GRID #2584582 Report a problem | ||
| 10/27/2023 | Listed for sale | $874,900+90.6%$253/sqft |
Source: RealTracs MLS as distributed by MLS GRID #2584582 Report a problem | ||
| 1/12/2018 | Listing removed | $459,000$133/sqft |
Source: RE/MAX Legacy Properties #1874627 Report a problem | ||
| 10/25/2017 | Price change | $459,000-4.4%$133/sqft |
Source: RE/MAX Legacy Properties #1874627 Report a problem | ||
| 5/31/2017 | Price change | $479,900-2%$139/sqft |
Source: Coldwell Banker Barnes #1814990 Report a problem | ||
| 4/5/2017 | Listed for sale | $489,900+40.9%$142/sqft |
Source: Coldwell Banker Barnes #1814990 Report a problem | ||
| 4/27/2012 | Sold | $347,750-0.6%$101/sqft |
Source: RealTracs MLS as distributed by MLS GRID #1329071 Report a problem | ||
| 10/22/2011 | Price change | $349,900-2.8%$101/sqft |
Source: Coldwell Banker Barnes #1286596 Report a problem | ||
| 6/30/2011 | Listed for sale | $359,900$104/sqft |
Source: Coldwell Banker Barnes #1286596 Report a problem | ||
Public tax history
| Year | Property taxes | Tax assessment |
|---|---|---|
| 2025 | $4,060 | $140,400 |
| 2024 | $4,060 | $140,400 |
| 2023 | $4,060 | $140,400 |
| 2022 | $4,060 | $140,400 |
| 2021 | -- | $140,400 +33% |
| 2020 | $3,968 +49.2% | $105,550 |
| 2019 | $2,659 -28.2% | $105,550 |
| 2018 | $3,704 0% | $105,550 |
| 2017 | $3,704 +20.9% | $105,550 |
| 2016 | $3,063 -20% | $105,550 |
| 2015 | $3,829 +11.4% | $105,550 +11.4% |
| 2014 | $3,439 | $94,785 |
| 2013 | $3,439 +9.6% | $94,785 |
| 2012 | $3,137 +2.3% | $94,785 |
| 2011 | $3,067 | $94,785 |
| 2010 | -- | $94,785 +394.3% |
| 2009 | $605 | $19,175 |
| 2008 | $605 | $19,175 |
Find assessor info on the county website
Monthly payment
Est. payment
Payment breakdown
Explore the cost of this home by adjusting the details. Changes won't be saved.Climate risks
Neighborhood: 37087
Nearby schools
GreatSchools rating
- 7/10Jones Brummett Elementary SchoolGrades: PK-5Distance: 1.5 mi
- 6/10Walter J. Baird Middle SchoolGrades: 6-8Distance: 2.7 mi
Schools provided by the listing agent
- Elementary: Jones Brummett Elementary School
- Middle: Walter J. Baird Middle School
- High: Lebanon High School
Source: RealTracs MLS as distributed by MLS GRID. This data may not be complete. We recommend contacting the local school district to confirm school assignments for this home.
- $637,7003 bd3 ba2.6k sqft709 Farmington Dr, Lebanon, TN 37087Off Market

- $800,5004 bd3 ba2.8k sqft160 Farmington Dr #160-LOT 160, Lebanon, TN 37087Off Market

- $811,100-- bd2 ba3.2k sqft425 Huntington Dr, Lebanon, TN 37087Off Market
- $795,300-- bd3 ba3k sqft423 Huntington Dr, Lebanon, TN 37087Off Market
- $696,1004 bd3 ba3k sqft423 Huntington Dr #111, Lebanon, TN 37087Off Market
- $796,7004 bd3 ba3k sqft423 Huntington Dr #111-LOT 111, Lebanon, TN 37087Off Market
- $674,0004 bd3 ba2.7k sqft705 Farmington Dr, Lebanon, TN 37087Off Market
- $839,7005 bd4 ba3.2k sqft711 Farmington Dr, Lebanon, TN 37087Off Market
A local agent can set up tours, give advice and negotiate with sellers.
A local lender can help you make sure your offer is ready when you are.
Similar homes
- $825,0003 bd3 ba3.8k sqft1228 Ballentrace Blvd, Lebanon, TN 37087For Sale
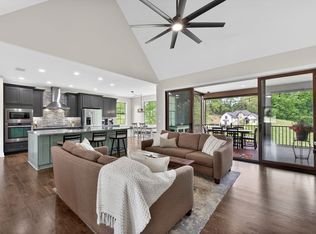
 MLS ID #3278172, Maggie Hargrove. RealTracs MLS as distributed by MLS GRID
 - $799,9993 bd3 ba2.5k sqft463 Carver Ln, Lebanon, TN 37087For Sale
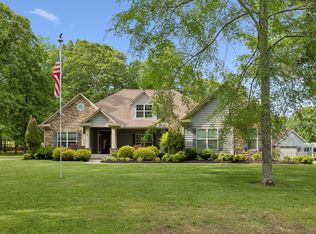 MLS ID #3184712, Lyndon LaFevers. RealTracs MLS as distributed by MLS GRID
 - $716,4004 bd3 ba2.6k sqft901 Larkspur Ln, Lebanon, TN 37087For Sale
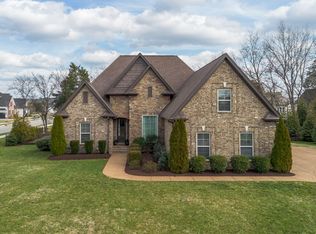 MLS ID #3145550, Jason Herrell, Broker. RealTracs MLS as distributed by MLS GRID
 - $819,9003 bd3 ba3.7k sqft402 Five Oaks Blvd, Lebanon, TN 37087For Sale
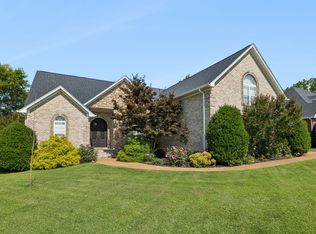 MLS ID #3244345, Verlyn Steward. RealTracs MLS as distributed by MLS GRID
 - $849,9003 bd4 ba3.8k sqft1339 Horn Springs Rd, Lebanon, TN 37087For SaleMLS ID #3191579, Ken Nelson, Jr.. RealTracs MLS as distributed by MLS GRID
- $775,0004 bd4 ba2.8k sqft118 Tirzah St, Lebanon, TN 37087For SaleMLS ID #3260723, Anita Tate. RealTracs MLS as distributed by MLS GRID
- $739,9004 bd4 ba3.1k sqft508 Five Oaks Blvd, Lebanon, TN 37087For SaleMLS ID #3217379, Phyllis Webb. RealTracs MLS as distributed by MLS GRID
- $824,9005 bd5 ba4.6k sqft528 Ridgecrest Ln, Lebanon, TN 37087For SaleMLS ID #3158509, Angie Downs. RealTracs MLS as distributed by MLS GRID
- $915,0004 bd4 ba4.1k sqft510 Glenway Cv, Lebanon, TN 37087For SaleMLS ID #3129111, Tabitha McDonald. RealTracs MLS as distributed by MLS GRID
- $729,9004 bd4 ba3.1k sqft119 Tirzah St, Lebanon, TN 37087For SaleMLS ID #3221625, Christa Hughes. RealTracs MLS as distributed by MLS GRID
- $697,0003 bd3 ba3k sqft111 Countrywood Dr, Lebanon, TN 37087For SaleMLS ID #3231865, DeAnna Dodd. RealTracs MLS as distributed by MLS GRID
- $730,0003 bd3 ba2.7k sqft2700 Canoe Branch Rd, Lebanon, TN 37087For SaleMLS ID #3255165, Traci Johnson Ardovino. RealTracs MLS as distributed by MLS GRID
- $574,9003 bd3 ba2.5k sqft401 Plantation Blvd, Lebanon, TN 37087For SaleMLS ID #3242977, Michelle Patterson. RealTracs MLS as distributed by MLS GRID
- $804,9004 bd3 ba3.2k sqft1308 Teddys Pl, Mount Juliet, TN 37122For SaleMLS ID #3239780, Jami Crecelius. RealTracs MLS as distributed by MLS GRID
- $550,0003 bd3 ba2.4k sqft103 Lexington Dr, Lebanon, TN 37087For SaleMLS ID #3264097, Jennifer van Nelson. RealTracs MLS as distributed by MLS GRID
- $504,9003 bd2 ba2.5k sqft1118 Jessica Dr, Lebanon, TN 37087For SaleMLS ID #3263127, Stephanie Bentley-Wright. RealTracs MLS as distributed by MLS GRID
- $786,9004 bd3 ba3.5k sqft247 Ridgewater Way, Mount Juliet, TN 37122For SaleMLS ID #3226275, Sheila Reed. RealTracs MLS as distributed by MLS GRID
- $489,9903 bd3 ba2.4k sqft3480 Hickory Ridge Rd, Lebanon, TN 37087For SaleMLS ID #3244451, Ahmad Swade. RealTracs MLS as distributed by MLS GRID
- $829,0005 bd5 ba3k sqft5000 Magnolia Estates Blvd, Mount Juliet, TN 37122For SaleMLS ID #3250536, Tzion Achvan. RealTracs MLS as distributed by MLS GRID
- $614,9993 bd3 ba2.7k sqft698 Goshen Rd, Lebanon, TN 37087For SaleMLS ID #3239641, Kenny Sallis. RealTracs MLS as distributed by MLS GRID
