**Seller concessions offered toward Buyer's closing costs and prepaid expenses with acceptable offer.**
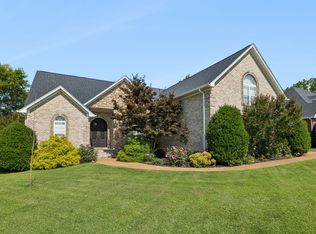
Situated along the 12th fairway of Five Oaks Golf and Country Club, this stunning home offers approximately 4,100 square feet of well-designed, functional living space. The home includes 4 spacious bedrooms, with a home office currently utilized as a 5th bedroom, 2 full bathrooms, and 2 half bathrooms. An oversized bonus room sits above the attached three-car garage, providing endless flexibility for recreation or additional living space.
Designed with entertaining in mind, the home features a formal dining room, an open kitchen with bar seating, and an informal dining area ideal for everyday living. Stainless steel appliances— all under five years old—granite countertops, and large cabinets for storage complement the kitchen’s appeal.
The living room opens to a four-season room with a shared fireplace, creating a warm and welcoming atmosphere year-round.
Step outside to the backyard, where a concrete patio awaits, fully equipped with an outdoor kitchen, gas grill, mini refrigerator, and fire pit. Relax and take in picturesque golf course views and frequent wildlife sightings, making this property the perfect blend of luxury, comfort, and natural beauty.
Under contract - showing
Price cut: $15K (7/4)
$915,000
510 Glenway Cv, Lebanon, TN 37087
4beds
4,101sqft
:
Get pre-qualified$5,379/mo
Single Family Residence, Residential
Built in 2004
0.4 Acres Lot
$-- Zestimate®
$223/sqft
$21/mo HOA
What's special
Picturesque golf course viewsLarge cabinets for storageFrequent wildlife sightingsMini refrigeratorOutdoor kitchenFire pitGas grill
- 171 days |
- 244 |
- 6 |
Zillow last checked:
Listing updated:
Listed by:
Tabitha McDonald 615-981-4336,
Blackwell Realty and Auction 615-444-0072,
Jonathan Wilhelm 615-686-8983,
Blackwell Realty and Auction
Source: RealTracs MLS as distributed by MLS GRID,MLS#: 3129111
Facts & features
Interior
Bedrooms & bathrooms
- Bedrooms: 4
- Bathrooms: 4
- Full bathrooms: 2
- 1/2 bathrooms: 2
- Main level bedrooms: 3
Bedroom 1
- Features: Suite
- Level: Suite
Primary bathroom
- Features: Primary Bedroom
- Level: Primary Bedroom
Dining room
- Features: Formal
- Level: Formal
Kitchen
- Features: Eat-in Kitchen
- Level: Eat-in Kitchen
Living room
- Features: Separate
- Level: Separate
Other
- Features: Florida Room
- Level: Florida Room
Other
- Features: Office
- Level: Office
Recreation room
- Features: Second Floor
- Level: Second Floor
Heating
- Central, Natural Gas
Cooling
- Central Air, Electric
Appliances
- Included: Built-In Electric Oven, Cooktop, Dishwasher, Disposal, Microwave, Refrigerator, Stainless Steel Appliance(s), Water Purifier
- Laundry: Electric Dryer Hookup, Washer Hookup
Features
- Air Filter, Ceiling Fan(s), High Ceilings, Walk-In Closet(s), High Speed Internet
- Flooring: Carpet, Wood, Tile
- Basement: Crawl Space
- Number of fireplaces: 1
- Fireplace features: Gas, Living Room
Interior area
- Total structure area: 4,101
- Total interior livable area: 4,101 sqft
- Finished area above ground: 4,101
Property
Parking
- Total spaces: 3
- Parking features: Garage Door Opener, Garage Faces Side, Driveway
- Garage spaces: 3
- Has uncovered spaces: Yes
Features
- Levels: Two
- Stories: 2
- Patio & porch: Patio
- Exterior features: Gas Grill
- Pool features: Association
Lot
- Size: 0.4 Acres
- Dimensions: 100 x 175
Details
- Parcel number: 047M A 11700 000
- Special conditions: Standard
- Other equipment: Air Purifier, Satellite Dish
Construction
Type & style
- Home type: SingleFamily
- Property subtype: Single Family Residence, Residential
Materials
- Brick
- Roof: Shingle
Condition
- New construction: No
- Year built: 2004
Utilities & green energy
- Sewer: Public Sewer
- Water: Public
- Utilities for property: Electricity Available, Natural Gas Available, Water Available, Cable Connected
Community & HOA
Community
- Security: Smoke Detector(s)
- Subdivision: Five Oaks 1
HOA
- Has HOA: Yes
- Amenities included: Golf Course, Pool, Tennis Court(s)
- HOA fee: $250 annually
- Second HOA fee: $325 one time
Location
- Region: Lebanon
Financial & listing details
- Price per square foot: $223/sqft
- Tax assessed value: $559,300
- Annual tax amount: $4,043
- Date on market: 2/12/2026
- Electric utility on property: Yes
Estimated market value
Not available
Estimated sales range
Not available
Not available
Price history
| Date | Event | Price |
|---|---|---|
| 7/27/2026 | Contingent | $915,000$223/sqft |
Source:  RealTracs MLS as distributed by MLS GRID #3129111 Report a problem RealTracs MLS as distributed by MLS GRID #3129111 Report a problem | ||
| 7/4/2026 | Price change | $915,000-1.6%$223/sqft |
Source: RealTracs MLS as distributed by MLS GRID #3129111 Report a problem | ||
| 5/29/2026 | Price change | $930,000-1%$227/sqft |
Source: RealTracs MLS as distributed by MLS GRID #3129111 Report a problem | ||
| 5/26/2026 | Price change | $939,000-0.1%$229/sqft |
Source: RealTracs MLS as distributed by MLS GRID #3129111 Report a problem | ||
| 5/7/2026 | Price change | $940,000-1%$229/sqft |
Source: RealTracs MLS as distributed by MLS GRID #3129111 Report a problem | ||
| 2/27/2026 | Listed for sale | $949,900+21.8%$232/sqft |
Source: RealTracs MLS as distributed by MLS GRID #3129111 Report a problem | ||
| 1/27/2022 | Sold | $780,000$190/sqft |
Source: RealTracs MLS as distributed by MLS GRID #2288929 Report a problem | ||
| 11/16/2021 | Contingent | $780,000$190/sqft |
Source: RealTracs MLS as distributed by MLS GRID #2288929 Report a problem | ||
| 11/9/2021 | Listed for sale | $780,000$190/sqft |
Source: RealTracs MLS as distributed by MLS GRID #2288929 Report a problem | ||
| 10/10/2021 | Pending sale | $780,000$190/sqft |
Source: RealTracs MLS as distributed by MLS GRID #2288929 Report a problem | ||
| 9/11/2021 | Listed for sale | $780,000+86.2%$190/sqft |
Source: RealTracs MLS as distributed by MLS GRID #2288929 Report a problem | ||
| 9/19/2012 | Sold | $419,000-1.2%$102/sqft |
Source: Public Record Report a problem | ||
| 8/22/2012 | Price change | $424,000-0.2%$103/sqft |
Source: HRC Real Estate #1388046 Report a problem | ||
| 6/29/2012 | Listed for sale | $424,900-7.4%$104/sqft |
Source: Century 21 Jones Realty #1374403 Report a problem | ||
| 3/21/2005 | Sold | $459,000$112/sqft |
Source: Public Record Report a problem | ||
Public tax history
| Year | Property taxes | Tax assessment |
|---|---|---|
| 2025 | $4,043 | $139,825 |
| 2024 | $4,043 | $139,825 |
| 2023 | $4,043 | $139,825 |
| 2022 | $4,043 | $139,825 |
| 2021 | -- | $139,825 +13.5% |
| 2020 | $4,632 +49.2% | $123,225 |
| 2019 | $3,104 -28.2% | $123,225 +0% |
| 2018 | $4,322 +0% | $123,175 |
| 2017 | $4,322 +20.9% | $123,175 |
| 2016 | $3,574 -20% | $123,175 |
| 2015 | $4,469 +23% | $123,175 +23% |
| 2014 | $3,632 | $100,108 |
| 2013 | $3,632 +9.6% | $100,108 |
| 2012 | $3,314 +2.3% | $100,108 |
| 2011 | $3,239 | $100,108 |
| 2010 | -- | $100,108 -9.2% |
| 2009 | $3,482 | $110,259 |
| 2008 | $3,482 +14.3% | $110,259 +3.2% |
| 2007 | $3,046 -12% | $106,884 |
| 2006 | $3,463 +8.1% | $106,884 +8.1% |
| 2005 | $3,203 -15.6% | $98,862 |
| 2003 | $3,796 +427.3% | $98,862 +427.3% |
| 2002 | $720 | $18,750 |
| 2001 | -- | $18,750 -75% |
| 2000 | -- | $75,000 |
Find assessor info on the county website
Monthly payment
Est. payment
Payment breakdown
Explore the cost of this home by adjusting the details. Changes won't be saved.Climate risks
Neighborhood: 37087
Nearby schools
GreatSchools rating
- 7/10Coles Ferry Elementary SchoolGrades: PK-5Distance: 5.1 mi
- 6/10Walter J. Baird Middle SchoolGrades: 6-8Distance: 5.1 mi
Schools provided by the listing agent
- Elementary: Coles Ferry Elementary
- Middle: Walter J. Baird Middle School
- High: Lebanon High School
Source: RealTracs MLS as distributed by MLS GRID. This data may not be complete. We recommend contacting the local school district to confirm school assignments for this home.
- $778,4004 bd3 ba3.6k sqft508 Glenway Cv, Lebanon, TN 37087Off Market

- $930,2004 bd4 ba3.9k sqft512 Glenway Cv, Lebanon, TN 37087Off Market

- $878,1004 bd5 ba4.2k sqft506 Glenway Cv, Lebanon, TN 37087Off Market
- $871,2004 bd4 ba3.8k sqft514 Glenway Cv, Lebanon, TN 37087Off Market

- $1,253,200-- bd4 ba4.9k sqft511 Glenway Cv, Lebanon, TN 37087Off Market
- $949,2004 bd4 ba3.8k sqft115 Glenway Cv LOT 115, Lebanon, TN 37087Off Market
- $1,868,7006 bd5 ba8.7k sqft513 Glenway Cv, Lebanon, TN 37087Off Market
- $1,188,3004 bd5 ba5.2k sqft507 Glenway Cv, Lebanon, TN 37087Off Market
A local agent can set up tours, give advice and negotiate with sellers.
A local lender can help you make sure your offer is ready when you are.
Similar homes
- $899,9004 bd4 ba3.1k sqft205 Old Horn Springs Rd, Lebanon, TN 37087For Sale

 MLS ID #3288022, Lynda C. Burge. RealTracs MLS as distributed by MLS GRID
 - $819,9003 bd3 ba3.7k sqft402 Five Oaks Blvd, Lebanon, TN 37087For Sale
 MLS ID #3244345, Verlyn Steward. RealTracs MLS as distributed by MLS GRID
 - $1,049,0004 bd4 ba4.4k sqft518 Ridgecrest Ln, Lebanon, TN 37087For Sale
 MLS ID #3244496, Reed Clark. RealTracs MLS as distributed by MLS GRID
 - $739,9004 bd4 ba3.1k sqft508 Five Oaks Blvd, Lebanon, TN 37087For Sale
 MLS ID #3217379, Phyllis Webb. RealTracs MLS as distributed by MLS GRID
 - $824,9005 bd5 ba4.6k sqft528 Ridgecrest Ln, Lebanon, TN 37087For SaleMLS ID #3158509, Angie Downs. RealTracs MLS as distributed by MLS GRID
- $725,0004 bd3 ba3k sqft2731 Jasmine St, Lebanon, TN 37087For SaleMLS ID #3304681, Kimbel Lea Mengelberg. RealTracs MLS as distributed by MLS GRID
- $849,9003 bd4 ba3.8k sqft1339 Horn Springs Rd, Lebanon, TN 37087For SaleMLS ID #3191579, Ken Nelson, Jr.. RealTracs MLS as distributed by MLS GRID
- $775,0004 bd4 ba2.8k sqft118 Tirzah St, Lebanon, TN 37087For SaleMLS ID #3260723, Anita Tate. RealTracs MLS as distributed by MLS GRID
- $729,9004 bd4 ba3.1k sqft119 Tirzah St, Lebanon, TN 37087For SaleMLS ID #3221625, Christa Hughes. RealTracs MLS as distributed by MLS GRID
- $984,9003 bd4 ba4.1k sqft520 Derby Downs, Lebanon, TN 37087For SaleMLS ID #2988198, Kay S. Self. RealTracs MLS as distributed by MLS GRID
- $716,4004 bd3 ba2.6k sqft901 Larkspur Ln, Lebanon, TN 37087For SaleMLS ID #3145550, Jason Herrell, Broker. RealTracs MLS as distributed by MLS GRID
- $574,9003 bd3 ba2.5k sqft401 Plantation Blvd, Lebanon, TN 37087For SaleMLS ID #3242977, Michelle Patterson. RealTracs MLS as distributed by MLS GRID
- $550,0003 bd3 ba2.4k sqft103 Lexington Dr, Lebanon, TN 37087For SaleMLS ID #3264097, Jennifer van Nelson. RealTracs MLS as distributed by MLS GRID
- $--4 bd4 ba3.5k sqft114 Collinwood Dr, Gallatin, TN 37066AuctionMLS ID #3306434, Barry Huber. RealTracs MLS as distributed by MLS GRID
- $989,0004 bd3 ba4k sqft110 Avalon Bay Dr, Old Hickory, TN 37138For SaleMLS ID #3306514, Lanee Young. RealTracs MLS as distributed by MLS GRID
- $786,9004 bd3 ba3.5k sqft247 Ridgewater Way, Mount Juliet, TN 37122For SaleMLS ID #3226275, Sheila Reed. RealTracs MLS as distributed by MLS GRID
- $949,9005 bd5 ba4.3k sqft9119 Brooks Xing, Mount Juliet, TN 37122For SaleMLS ID #3215867, Michelle Snee. RealTracs MLS as distributed by MLS GRID
- $804,9004 bd3 ba3.2k sqft1308 Teddys Pl, Mount Juliet, TN 37122For SaleMLS ID #3239780, Jami Crecelius. RealTracs MLS as distributed by MLS GRID
- $910,0004 bd4 ba3.9k sqft94 Hidden Way Ct, Hendersonville, TN 37075For SaleMLS ID #3213626, Gary Ashton. RealTracs MLS as distributed by MLS GRID
- $1,249,9004 bd5 ba4.8k sqft1217 Ballentrace Blvd, Lebanon, TN 37087For SaleMLS ID #3256042, Reed Sircy. RealTracs MLS as distributed by MLS GRID
