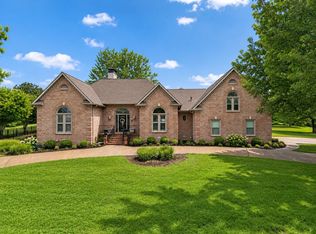
Welcome to luxury lake-area living in one of Mt. Juliet's premier gated communities, where privacy, convenience, & an exceptional lifestyle come together. Just a short walk to Old Hickory Lake,(1 mile from Shutes Branch fishing dock & boat ramp) this beautifully maintained 4-bedroom, 3-bath home, 3-car garage offers timeless design, quality craftsmanship, and an impressive list of thoughtful upgrades.
Designed for both everyday living and entertaining, the spacious floor plan features inviting living spaces, a large bonus room, and an additional 600-square-foot theater room and hobby space.
Step outside and discover your own private backyard retreat. The expanded outdoor living area includes a covered patio, an extended entertaining space, and a 16-foot Four Winds swim spa, creating the perfect setting to relax or host family and friends. Professionally landscaped with decorative rock, concrete curbing, a black wrought iron fence, and a smart irrigation system with Rachio monitoring, the outdoor space is as beautiful as it is low maintenance.
The extensive upgrades continue throughout the home and include newer KitchenAid appliances, with the refrigerator, washer, and dryer remaining, a tankless water heater, two newer HVAC systems with UV lights, three mini-split systems serving the finished 3rd floor and theater space, a whole-home surge protector, and an encapsulated crawlspace with a dehumidifier and air quality monitor. The gas-heated 3-car garage with insulated doors, EV charging station, and Lee Company maintenance plan further enhance the home's comfort, efficiency, and peace of mind
Every detail has been thoughtfully designed to create a home that is as functional as it is beautiful and was built by EASTLAND Const. Combining luxury finishes, outstanding amenities, and a highly desirable location near Old Hickory Lake, this exceptional property is ready to welcome its next owners.
Active
$989,000
110 Avalon Bay Dr, Old Hickory, TN 37138
4beds
4,024sqft
:
Get pre-qualified$6,055/mo
Single Family Residence, Residential
Built in 2012
0.61 Acres Lot
$-- Zestimate®
$246/sqft
$83/mo HOA
What's special
- 10 days |
- 316 |
- 20 |
Zillow last checked:
Listing updated:
Listed by:
Lanee Young 615-758-1311,
Keller Williams Realty Mt. Juliet 615-758-8886
Source: RealTracs MLS as distributed by MLS GRID,MLS#: 3306514
Facts & features
Interior
Bedrooms & bathrooms
- Bedrooms: 4
- Bathrooms: 3
- Full bathrooms: 3
- Main level bedrooms: 3
Bedroom 1
- Features: Suite
- Level: Suite
- Area: 299 Square Feet
- Dimensions: 23x13
Bedroom 2
- Features: Walk-In Closet(s)
- Level: Walk-In Closet(s)
- Area: 132 Square Feet
- Dimensions: 12x11
Bedroom 3
- Features: Extra Large Closet
- Level: Extra Large Closet
- Area: 120 Square Feet
- Dimensions: 12x10
Bedroom 4
- Features: Walk-In Closet(s)
- Level: Walk-In Closet(s)
- Area: 208 Square Feet
- Dimensions: 16x13
Primary bathroom
- Features: Double Vanity
- Level: Double Vanity
Dining room
- Features: Separate
- Level: Separate
- Area: 168 Square Feet
- Dimensions: 14x12
Other
- Features: Sewing Room
- Level: Sewing Room
- Area: 130 Square Feet
- Dimensions: 13x10
Kitchen
- Area: 312 Square Feet
- Dimensions: 24x13
Living room
- Features: Great Room
- Level: Great Room
- Area: 300 Square Feet
- Dimensions: 20x15
Other
- Features: Media Room
- Level: Media Room
- Area: 360 Square Feet
- Dimensions: 20x18
Other
- Features: Utility Room
- Level: Utility Room
- Area: 36 Square Feet
- Dimensions: 6x6
Recreation room
- Features: Other
- Level: Other
- Area: 693 Square Feet
- Dimensions: 33x21
Heating
- Central, Natural Gas
Cooling
- Central Air, Electric
Appliances
- Included: Built-In Electric Oven, Built-In Gas Range, Dishwasher, Disposal, Dryer, Microwave, Refrigerator, Stainless Steel Appliance(s), Washer
- Laundry: Electric Dryer Hookup, Washer Hookup
Features
- Ceiling Fan(s), Entrance Foyer, High Ceilings, Pantry, Walk-In Closet(s), High Speed Internet
- Flooring: Carpet, Wood, Tile
- Basement: Crawl Space
- Number of fireplaces: 1
- Fireplace features: Family Room
Interior area
- Total structure area: 4,024
- Total interior livable area: 4,024 sqft
- Finished area above ground: 4,024
Property
Parking
- Total spaces: 3
- Parking features: Garage Door Opener, Garage Faces Side, Concrete
- Garage spaces: 3
Features
- Levels: Three Or More
- Stories: 2
- Patio & porch: Patio, Covered, Porch
- Fencing: Back Yard
Lot
- Size: 0.61 Acres
- Dimensions: 100 x 249.32 IRR
Details
- Parcel number: 050I A 01200 000
- Special conditions: Standard
Construction
Type & style
- Home type: SingleFamily
- Architectural style: Traditional
- Property subtype: Single Family Residence, Residential
Materials
- Brick, Stone
- Roof: Asphalt
Condition
- New construction: No
- Year built: 2012
Utilities & green energy
- Sewer: STEP System
- Water: Public
- Utilities for property: Electricity Available, Natural Gas Available, Water Available, Cable Connected, Underground Utilities
Green energy
- Energy efficient items: Water Heater
Community & HOA
Community
- Subdivision: Avalon Bay
HOA
- Has HOA: Yes
- Amenities included: Gated, Underground Utilities
- HOA fee: $83 monthly
Location
- Region: Old Hickory
Financial & listing details
- Price per square foot: $246/sqft
- Tax assessed value: $570,700
- Annual tax amount: $2,724
- Date on market: 7/31/2026
- Electric utility on property: Yes
Estimated market value
Not available
Estimated sales range
Not available
Not available
Price history
| Date | Event | Price |
|---|---|---|
| 7/31/2026 | Listed for sale | $989,000+122.7%$246/sqft |
Source:  RealTracs MLS as distributed by MLS GRID #3306514 Report a problem RealTracs MLS as distributed by MLS GRID #3306514 Report a problem | ||
| 4/30/2015 | Sold | $444,000+7.2%$110/sqft |
Source: RealTracs MLS as distributed by MLS GRID #1617511 Report a problem | ||
| 2/4/2015 | Sold | $414,000-0.2%$103/sqft |
Source: Public Record Report a problem | ||
| 11/27/2012 | Sold | $414,900+453.2%$103/sqft |
Source: Public Record Report a problem | ||
| 1/20/2012 | Sold | $75,000$19/sqft |
Source: Public Record Report a problem | ||
Public tax history
| Year | Property taxes | Tax assessment |
|---|---|---|
| 2025 | $2,724 | $142,675 |
| 2024 | $2,724 | $142,675 |
| 2023 | $2,724 | $142,675 |
| 2022 | $2,724 | $142,675 |
| 2021 | -- | $142,675 +23.7% |
| 2020 | $2,904 | $115,300 |
| 2019 | $2,904 | $115,300 |
| 2018 | $2,904 +0% | $115,300 |
| 2017 | $2,904 0% | $115,300 |
| 2016 | $2,904 -2% | $115,300 |
| 2015 | $2,964 +50.4% | $115,300 +50.4% |
| 2014 | $1,970 | $76,647 |
| 2013 | $1,970 +581.4% | $76,647 +581.3% |
| 2012 | $289 +2.8% | $11,250 |
| 2011 | $281 | $11,250 |
Find assessor info on the county website
Monthly payment
Est. payment
Payment breakdown
Explore the cost of this home by adjusting the details. Changes won't be saved.Climate risks
Neighborhood: 37138
Nearby schools
GreatSchools rating
- 9/10Lakeview Elementary SchoolGrades: K-5Distance: 1.4 mi
- 7/10Mt. Juliet Middle SchoolGrades: 6-8Distance: 3.5 mi
- 9/10Green Hill High SchoolGrades: 9-12Distance: 1.9 mi
Schools provided by the listing agent
- Elementary: Lakeview Elementary School
- Middle: Mt. Juliet Middle School
- High: Green Hill High School
Source: RealTracs MLS as distributed by MLS GRID. This data may not be complete. We recommend contacting the local school district to confirm school assignments for this home.
- $819,100-- bd3 ba2.9k sqft108 Avalon Bay Dr, Old Hickory, TN 37138Off Market
- $842,6004 bd3 ba3.4k sqft114 Avalon Bay Dr, Old Hickory, TN 37138Off Market
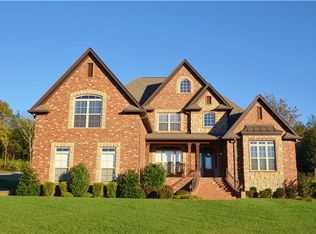
- $785,4004 bd3 ba3.2k sqft106 Avalon Bay Dr, Old Hickory, TN 37138Off Market
- $735,1004 bd3 ba3.3k sqft808 Guinevere Point #15, Mount Juliet, TN 37122Off Market
- $760,5004 bd3 ba3.4k sqft114 Avalon Bay Dr #11, Old Hickory, TN 37138Off Market
- $554,0003 bd2 ba1.8k sqft1830 Needmore Rd, Old Hickory, TN 37138Off Market
- $728,4004 bd3 ba3.3k sqft110 Avalon Bay LOT 12, Old Hickory, TN 37138Off Market
- $957,800-- bd3 ba3.6k sqft104 Avalon Bay Dr, Old Hickory, TN 37138Off Market
A local agent can set up tours, give advice and negotiate with sellers.
A local lender can help you make sure your offer is ready when you are.
Similar homes
- $994,9004 bd4 ba3.7k sqft357 Windhaven Bay, Mount Juliet, TN 37122For Sale
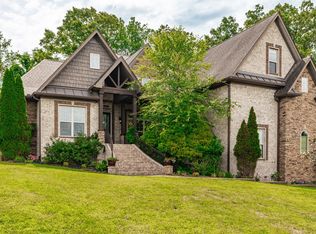
 MLS ID #3246916, Kyle Graves. RealTracs MLS as distributed by MLS GRID
 - $999,9953 bd5 ba4.2k sqft5032 Twin Lakes Dr, Old Hickory, TN 37138For Sale
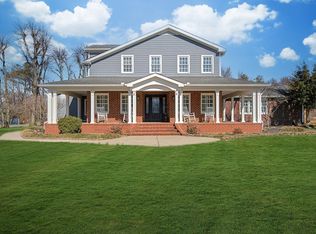 MLS ID #3145719, Gary Ashton. RealTracs MLS as distributed by MLS GRID
 - $850,0004 bd3 ba4k sqft219 Hidden Harbour Dr, Mount Juliet, TN 37122For Sale
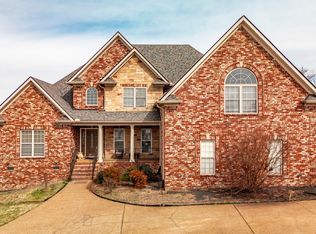 MLS ID #3168129, Jenny Chapman. RealTracs MLS as distributed by MLS GRID
 - $959,0184 bd4 ba4.1k sqft601 Ward Cir, Old Hickory, TN 37138For Sale
 MLS ID #3221735, Whitley Battles Smith. RealTracs MLS as distributed by MLS GRID
 - $899,9004 bd4 ba3.5k sqft120 Fraser Pl, Hendersonville, TN 37075For SaleMLS ID #3320260, Lindsay Denney. RealTracs MLS as distributed by MLS GRID
- $999,9504 bd3 ba3.5k sqft100 Kirkwall Ct Lot 227, Hendersonville, TN 37075New ConstructionMLS ID #3330024, Roger D. Batey. RealTracs MLS as distributed by MLS GRID
- $998,9504 bd4 ba3.8k sqft335 Raintree Dr, Hendersonville, TN 37075New ConstructionMLS ID #3314237, Justin Tucker. RealTracs MLS as distributed by MLS GRID
- $895,0005 bd5 ba5k sqft1413 Shannon Pl, Old Hickory, TN 37138For SaleMLS ID #3246622, Darlene Sweet. RealTracs MLS as distributed by MLS GRID
- $829,0005 bd5 ba3k sqft5000 Magnolia Estates Blvd, Mount Juliet, TN 37122For SaleMLS ID #3250536, Tzion Achvan. RealTracs MLS as distributed by MLS GRID
- $908,9004 bd4 ba3.5k sqft112 Cedarstone Dr, Mount Juliet, TN 37122New ConstructionMLS ID #3318926, Marusha Skorey. RealTracs MLS as distributed by MLS GRID
- $927,9004 bd4 ba3.8k sqft110 Cedarstone Dr, Mount Juliet, TN 37122New ConstructionMLS ID #3318928, Marusha Skorey. RealTracs MLS as distributed by MLS GRID
- $749,9003 bd3 ba2k sqft425 Lakeshore Dr, Old Hickory, TN 37138For SaleMLS ID #3112132, Penny Weaver. RealTracs MLS as distributed by MLS GRID
- $630,0003 bd3 ba3.5k sqft118 Sun Valley Rd, Mount Juliet, TN 37122For SaleMLS ID #3262676, Chris Gangone. RealTracs MLS as distributed by MLS GRID
- $769,9004 bd3 ba3.5k sqft2105 Chels Way, Old Hickory, TN 37138For SaleMLS ID #3255162, Traci Johnson Ardovino. RealTracs MLS as distributed by MLS GRID
- $599,9003 bd3 ba2.7k sqft708 Glenoaks Dr, Mount Juliet, TN 37122For SaleMLS ID #3336419, Amanda Simmons. RealTracs MLS as distributed by MLS GRID
- $655,0004 bd3 ba2.6k sqft102 Bahia Mar Point S, Hendersonville, TN 37075For SaleEXIT Realty broker feed
- $910,0004 bd4 ba3.9k sqft94 Hidden Way Ct, Hendersonville, TN 37075For SaleMLS ID #3213626, Gary Ashton. RealTracs MLS as distributed by MLS GRID
- $899,9904 bd4 ba3.3k sqft108 Cedarstone Dr, Mount Juliet, TN 37122New ConstructionRealTracs MLS as distributed by MLS GRID
- $824,9004 bd4 ba3k sqft14 Colette Ct, Mount Juliet, TN 37122For SaleMLS ID #3270720, Lynda C. Burge. RealTracs MLS as distributed by MLS GRID
- $759,9004 bd3 ba3.4k sqft103 Longview Rdg, Hendersonville, TN 37075For SaleMLS ID #3285867, Debbie Ryckeley. RealTracs MLS as distributed by MLS GRID
