Farmhouse Retro-Chic Elegance Meets Modern Comfort. Step into a world where vintage allure meets modern amenities. This tranquil, cul-de-sac brick and cedar home is nestled in a lush wildlife reserve, offering idyllic paths for nature lovers. • Scenic, serene Water Views accessed from a climate-controlled sunroom and a porch with a built-in grill. • Revel in the charm of farmhouse finishes, a cozy fireplace, and built-in features near the hearth. • A chef’s dream with stainless appliances, tile floors, and a wet bar. • Benefit from a new HVAC, natural gas furnace, grill, and tankless water heater. • Peace of mind with an on-site tornado/bomb shelter, Radon Elimination System, and updated electrical fixtures. • Proximity to Mount Juliet and Nashville’s vibrant suburbs, with public rail access for easy commutes. • Downstairs’ versatile space for entertainment, an in-law suite, or rental income. • Assumable VA Loan: coveted 3% range. *Seller open to owner financing options, including owner financing of the equity portion as well*
Active
Price cut: $15K (9/24)
$615,000
118 Sun Valley Rd, Mount Juliet, TN 37122
3beds
3,586sqft
Single Family Residence, Residential
Built in 1974
0.39 Acres Lot
$-- Zestimate®
$172/sqft
$-- HOA
What's special
Cozy fireplaceBrick and cedar homeFarmhouse finishesTile floorsStainless appliancesClimate-controlled sunroomScenic serene water views
- 48 days
- 982
- 83
Zillow last checked:
Listing updated:
Listed by:
Chris Gangone 615-243-7931,
Keller Williams Realty Nashville/Franklin 615-778-1818
Source: RealTracs MLS as distributed by MLS GRID,MLS#: 3262676
Facts & features
Interior
Bedrooms & bathrooms
- Bedrooms: 3
- Bathrooms: 3
- Full bathrooms: 3
- Main level bedrooms: 3
Bedroom 1
- Features: Full Bath
- Level: Full Bath
- Area: 180 Square Feet
- Dimensions: 15x12
Bedroom 2
- Area: 165 Square Feet
- Dimensions: 15x11
Bedroom 3
- Area: 132 Square Feet
- Dimensions: 12x11
Bedroom 4
- Features: Walk-In Closet(s)
- Level: Walk-In Closet(s)
- Area: 160 Square Feet
- Dimensions: 16x10
Primary bathroom
- Features: Primary Bedroom
- Level: Primary Bedroom
Den
- Features: Bookcases
- Level: Bookcases
- Area: 247 Square Feet
- Dimensions: 19x13
Dining room
- Features: Separate
- Level: Separate
- Area: 110 Square Feet
- Dimensions: 11x10
Other
- Features: Other
- Level: Other
- Area: 132 Square Feet
- Dimensions: 12x11
Kitchen
- Features: Pantry
- Level: Pantry
- Area: 240 Square Feet
- Dimensions: 20x12
Living room
- Features: Formal
- Level: Formal
- Area: 198 Square Feet
- Dimensions: 18x11
Other
- Features: Florida Room
- Level: Florida Room
- Area: 192 Square Feet
- Dimensions: 16x12
Other
- Features: Gathering Room
- Level: Gathering Room
- Area: 220 Square Feet
- Dimensions: 20x11
Recreation room
- Features: Basement Level
- Level: Basement Level
- Area: 196 Square Feet
- Dimensions: 14x14
Heating
- Central, Natural Gas
Cooling
- Central Air, Electric
Appliances
- Included: Double Oven, Electric Oven, Electric Range, Dishwasher, Indoor Grill, Microwave, Refrigerator, Stainless Steel Appliance(s)
Features
- Ceiling Fan(s), Entrance Foyer, Extra Closets, In-Law Floorplan, Wet Bar
- Flooring: Carpet, Laminate, Tile
- Basement: Apartment,Partial
- Number of fireplaces: 1
- Fireplace features: Gas
Interior area
- Total structure area: 3,586
- Total interior livable area: 3,586 sqft
- Finished area above ground: 2,137
- Finished area below ground: 1,449
Property
Parking
- Total spaces: 3
- Parking features: Basement, Attached, Driveway
- Attached garage spaces: 2
- Carport spaces: 1
- Covered spaces: 3
- Has uncovered spaces: Yes
Features
- Levels: Two
- Stories: 2
- Patio & porch: Porch, Covered, Deck
- Exterior features: Gas Grill
- Has view: Yes
- View description: Lake
- Has water view: Yes
- Water view: Lake
Lot
- Size: 0.39 Acres
- Dimensions: 63.2 x 174.1 IRR
- Features: Sloped, Wooded
- Topography: Sloped,Wooded
Details
- Parcel number: 031G C 01700 000
- Special conditions: Standard
Construction
Type & style
- Home type: SingleFamily
- Architectural style: Ranch
- Property subtype: Single Family Residence, Residential
Materials
- Brick, Wood Siding
- Roof: Shingle
Condition
- New construction: No
- Year built: 1974
Utilities & green energy
- Sewer: Septic Tank
- Water: Public
- Utilities for property: Electricity Available, Natural Gas Available, Water Available
Green energy
- Energy efficient items: Doors
Community & HOA
Community
- Security: Smoke Detector(s)
- Subdivision: Sun Valley Est
HOA
- Has HOA: No
Location
- Region: Mount Juliet
Financial & listing details
- Price per square foot: $172/sqft
- Annual tax amount: $1,512
- Date on market: 8/14/2026
- Electric utility on property: Yes
Estimated market value
Not available
Estimated sales range
Not available
Not available
Price history
| Date | Event | Price |
|---|---|---|
| 9/24/2026 | Price change | $615,000-2.4%$172/sqft |
Source:  RealTracs MLS as distributed by MLS GRID #3262676 Report a problem RealTracs MLS as distributed by MLS GRID #3262676 Report a problem | ||
| 8/15/2026 | Listed for sale | $630,000$176/sqft |
Source: RealTracs MLS as distributed by MLS GRID #3262676 Report a problem | ||
| 8/11/2026 | Pending sale | $630,000$176/sqft |
Source: RealTracs MLS as distributed by MLS GRID #3262676 Report a problem | ||
| 8/7/2026 | Listed for sale | $630,000+2.4%$176/sqft |
Source: RealTracs MLS as distributed by MLS GRID #3262676 Report a problem | ||
| 12/5/2024 | Listing removed | $2,800$1/sqft |
Source: Zillow Rentals Report a problem | ||
| 12/3/2024 | Listed for rent | $2,800$1/sqft |
Source: Zillow Rentals Report a problem | ||
| 10/13/2024 | Listing removed | $615,000$172/sqft |
Source: RealTracs MLS as distributed by MLS GRID #2688115 Report a problem | ||
| 9/19/2024 | Price change | $615,000-0.8%$172/sqft |
Source: RealTracs MLS as distributed by MLS GRID #2688115 Report a problem | ||
| 9/5/2024 | Price change | $620,000-0.8%$173/sqft |
Source: RealTracs MLS as distributed by MLS GRID #2688115 Report a problem | ||
| 8/6/2024 | Listed for sale | $625,000$174/sqft |
Source: RealTracs MLS as distributed by MLS GRID #2688115 Report a problem | ||
| 8/6/2024 | Listing removed | -- |
Source: RealTracs MLS as distributed by MLS GRID #2672253 Report a problem | ||
| 7/25/2024 | Price change | $625,000-1.6%$174/sqft |
Source: RealTracs MLS as distributed by MLS GRID #2672253 Report a problem | ||
| 7/11/2024 | Price change | $635,000-1.6%$177/sqft |
Source: RealTracs MLS as distributed by MLS GRID #2672253 Report a problem | ||
| 6/22/2024 | Price change | $645,000-0.8%$180/sqft |
Source: RealTracs MLS as distributed by MLS GRID #2606927 Report a problem | ||
| 5/9/2024 | Price change | $650,000-1.5%$181/sqft |
Source: RealTracs MLS as distributed by MLS GRID #2606927 Report a problem | ||
| 4/26/2024 | Price change | $660,000-1.5%$184/sqft |
Source: RealTracs MLS as distributed by MLS GRID #2606927 Report a problem | ||
| 4/5/2024 | Price change | $670,000-2.9%$187/sqft |
Source: RealTracs MLS as distributed by MLS GRID #2606927 Report a problem | ||
| 2/7/2024 | Price change | $690,000-1.4%$192/sqft |
Source: RealTracs MLS as distributed by MLS GRID #2606927 Report a problem | ||
| 1/5/2024 | Listed for sale | $700,000+0%$195/sqft |
Source: RealTracs MLS as distributed by MLS GRID #2606927 Report a problem | ||
| 10/24/2023 | Listing removed | -- |
Source: RealTracs MLS as distributed by MLS GRID #2569271 Report a problem | ||
| 10/15/2023 | Price change | $699,900-3.4%$195/sqft |
Source: RealTracs MLS as distributed by MLS GRID #2569271 Report a problem | ||
| 9/28/2023 | Price change | $724,900-3.3%$202/sqft |
Source: RealTracs MLS as distributed by MLS GRID #2569271 Report a problem | ||
| 9/8/2023 | Listed for sale | $749,900+141.9%$209/sqft |
Source: RealTracs MLS as distributed by MLS GRID #2569271 Report a problem | ||
| 9/30/2015 | Sold | $310,000$86/sqft |
Source: RealTracs MLS as distributed by MLS GRID #1656995 Report a problem | ||
Public tax history
Tax history is unavailable.
Monthly payment
Est. payment
Payment breakdown
Explore the cost of this home by adjusting the details. Changes won't be saved.Climate risks
Neighborhood: 37122
Nearby schools
Schools provided by the listing agent
- Elementary: Lakeview Elementary School
- Middle: Mt. Juliet Middle School
- High: Green Hill High School
Source: RealTracs MLS as distributed by MLS GRID. This data may not be complete. We recommend contacting the local school district to confirm school assignments for this home.
- $589,9003 bd3 ba4k sqft118 Sun Valley Dr, Mount Juliet, TN 37122Off Market
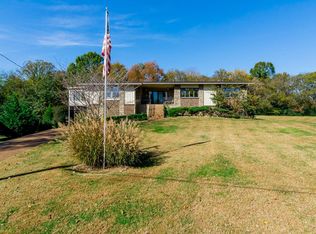
- $669,600-- bd1 ba3.6k sqft120 Sun Valley Dr, Mount Juliet, TN 37122Off Market
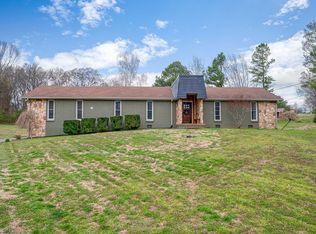
- $505,2003 bd2 ba2.1k sqft116 Sun Valley Rd, Mount Juliet, TN 37122Off Market
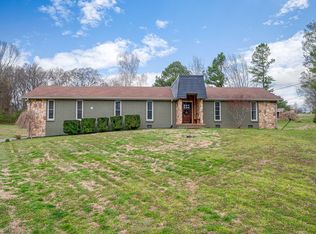
- $515,1003 bd2 ba2.1k sqft116 Sun Valley Dr, Mount Juliet, TN 37122Off Market
Similar homes
- $499,0003 bd2 ba2.1k sqft240 NW Clearview Dr, Mount Juliet, TN 37122For Sale
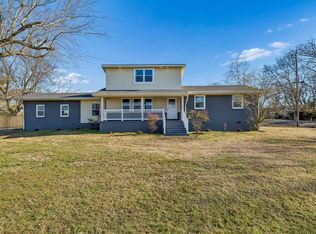
 MLS ID #3130624, Bob Keich. RealTracs MLS as distributed by MLS GRID
 - $525,0003 bd2 ba1.9k sqft710 Overlook Dr, Mount Juliet, TN 37122For Sale
 MLS ID #3528343, Tara Swint Crenshaw. RealTracs MLS as distributed by MLS GRID
 - $599,0004 bd3 ba2.5k sqft79 E Hill St, Mount Juliet, TN 37122For Sale
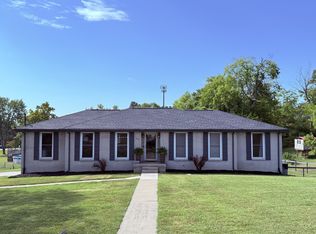 MLS ID #3546624, Alyssa Peterson. RealTracs MLS as distributed by MLS GRID
 - $635,0004 bd3 ba2.6k sqft102 Bahia Mar Point S, Hendersonville, TN 37075For Sale
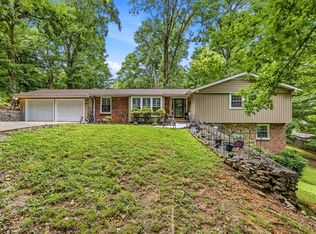 MLS ID #3336327, Devin Holloway. RealTracs MLS as distributed by MLS GRID
 - $659,0005 bd4 ba3k sqft920 Kelly June Dr, Mount Juliet, TN 37122For SaleMLS ID #3262963, Patrick Higgins. RealTracs MLS as distributed by MLS GRID
- $599,5003 bd3 ba2.5k sqft1301 Rivermont Dr, Gallatin, TN 37066For SaleMLS ID #3545946, Linda Mendoza. RealTracs MLS as distributed by MLS GRID
- $699,9984 bd3 ba2.7k sqft4708 Hessey Rd, Mount Juliet, TN 37122For SaleMLS ID #3152777, Janice Crosetti. RealTracs MLS as distributed by MLS GRID
- $668,9003 bd3 ba2.9k sqft3770 Stewarts Ferry Pike, Mount Juliet, TN 37122For SaleMLS ID #3149962, Gary Ashton. RealTracs MLS as distributed by MLS GRID
- $419,0004 bd3 ba1.9k sqft622 Oakwood Ter, Mount Juliet, TN 37122For SaleMLS ID #3264321, Tammy Porter. RealTracs MLS as distributed by MLS GRID
- $675,0004 bd4 ba3.5k sqft4100 Helena Bay Ct, Hermitage, TN 37076For SaleMLS ID #3610105, Ben Wilson. RealTracs MLS as distributed by MLS GRID
- $530,0003 bd3 ba2.4k sqft4803 Wayside Dr, Old Hickory, TN 37138For SaleMLS ID #3069652, Tami Noyd. RealTracs MLS as distributed by MLS GRID
- $489,0005 bd3 ba1.9k sqft126 Gatone Dr, Hendersonville, TN 37075For SaleMLS ID #3603524, Shasta Smith. RealTracs MLS as distributed by MLS GRID
- $470,0003 bd2 ba2.8k sqft1305 Clearview Dr, Mount Juliet, TN 37122For SaleMLS ID #3159606, David Jordan. RealTracs MLS as distributed by MLS GRID
- $575,0004 bd3 ba2.3k sqft104 Highlander Dr, Hendersonville, TN 37075For SaleMLS ID #3531694, John Zupancic. RealTracs MLS as distributed by MLS GRID
- $419,9903 bd2 ba1.8k sqft208 Bass Dr, Mount Juliet, TN 37122For SaleMLS ID #3183633, Brandie Wiehl - Broker, GRI, SRES, AHWD. RealTracs MLS as distributed by MLS GRID
- $764,9994 bd3 ba3k sqft1113 Berwick Trl, Madison, TN 37115For SaleMLS ID #3603560, Joe Muench. RealTracs MLS as distributed by MLS GRID
- $489,9003 bd4 ba2.4k sqft636 Shelley Dr, Mount Juliet, TN 37122For SaleMLS ID #3519126, Jake Bonner. RealTracs MLS as distributed by MLS GRID
- $589,9904 bd4 ba2.5k sqft204 Breakwater Dr, Hendersonville, TN 37075For SaleMLS ID #3510907, Diego Vergara. RealTracs MLS as distributed by MLS GRID
- $644,9004 bd3 ba2.9k sqft1010 Hearthside Ct S, Hendersonville, TN 37075For SaleMLS ID #3597976, Lori Guinan. RealTracs MLS as distributed by MLS GRID
- $599,0004 bd3 ba2.5k sqft4074 Lake Pkwy, Hermitage, TN 37076For SaleMLS ID #3530356, Nik Shewmaker. RealTracs MLS as distributed by MLS GRID
