Sophisticated Retreat in Mount Juliet, TN – A Sanctuary for Entertaining.
Discover a perfect blend of elegance and tranquility in this 2,955 sqft retreat set on 5.5 acres of picturesque countryside in Mount Juliet. This 3-bedroom, 3-bathroom home, featuring two master suites, is designed for refined living and lavish entertaining.
With a seamless mix of sophistication and comfort, the property offers inviting spaces for hosting memorable gatherings. Two stunning wood-burning fireplaces add warmth and charm, while a bonus office provides the flexibility to balance work and relaxation.
Though it feels like a country escape, this home is just minutes from shops and restaurants, ensuring you enjoy the best of both worlds. The outdoor amenities include a spacious two-bay metal garage that can house six vehicles. Plus, with **no city taxes**, this retreat is an unbeatable find. Selling as is.
Active
$669,900
3770 Stewarts Ferry Pike, Mount Juliet, TN 37122
3beds
2,955sqft
Single Family Residence, Residential
Built in 1947
5.51 Acres Lot
$-- Zestimate®
$227/sqft
$-- HOA
What's special
Bonus officeTwo master suitesTwo stunning wood-burning fireplaces
- 28 days
- 2,201
- 109
Zillow last checked:
Listing updated:
Listed by:
Gary Ashton 615-301-1650,
The Ashton Real Estate Group of RE/MAX Advantage 615-301-1631,
Eliana Gonzalez 615-481-1551,
The Ashton Real Estate Group of RE/MAX Advantage
Source: RealTracs MLS as distributed by MLS GRID,MLS#: 3149962
Facts & features
Interior
Bedrooms & bathrooms
- Bedrooms: 3
- Bathrooms: 3
- Full bathrooms: 3
- Main level bedrooms: 3
Bedroom 1
- Features: Suite
- Level: Suite
- Area: 182 Square Feet
- Dimensions: 13x14
Bedroom 2
- Area: 150 Square Feet
- Dimensions: 15x10
Bedroom 3
- Features: Walk-In Closet(s)
- Level: Walk-In Closet(s)
- Area: 247 Square Feet
- Dimensions: 19x13
Dining room
- Area: 182 Square Feet
- Dimensions: 13x14
Kitchen
- Area: 169 Square Feet
- Dimensions: 13x13
Living room
- Area: 357 Square Feet
- Dimensions: 17x21
Other
- Features: Office
- Level: Office
- Area: 110 Square Feet
- Dimensions: 11x10
Heating
- Central
Cooling
- Central Air
Appliances
- Included: Double Oven, Electric Oven, Cooktop
Features
- Flooring: Laminate, Marble, Other, Tile
- Basement: None
- Number of fireplaces: 2
- Fireplace features: Wood Burning
Interior area
- Total structure area: 2,955
- Total interior livable area: 2,955 sqft
- Finished area above ground: 2,955
Video & virtual tour
Property
Parking
- Total spaces: 6
- Parking features: Detached
- Garage spaces: 6
Features
- Levels: One
- Stories: 1
Lot
- Size: 5.51 Acres
Details
- Additional structures: Barn(s), Storage
- Parcel number: 118 06334 000
- Special conditions: Standard
Construction
Type & style
- Home type: SingleFamily
- Property subtype: Single Family Residence, Residential
Materials
- Brick
Condition
- New construction: No
- Year built: 1947
Utilities & green energy
- Sewer: Septic Tank
- Water: Public
- Utilities for property: Water Available
Community & HOA
Community
- Subdivision: Geraldine Clark Prop
HOA
- Has HOA: No
Location
- Region: Mount Juliet
Financial & listing details
- Price per square foot: $227/sqft
- Annual tax amount: $1,466
- Date on market: 8/10/2026
Estimated market value
Not available
Estimated sales range
Not available
Not available
Price history
| Date | Event | Price |
|---|---|---|
| 8/10/2026 | Listed for sale | $669,900$227/sqft |
Source:  RealTracs MLS as distributed by MLS GRID #3149962 Report a problem RealTracs MLS as distributed by MLS GRID #3149962 Report a problem | ||
| 7/27/2026 | Contingent | $669,900$227/sqft |
Source: RealTracs MLS as distributed by MLS GRID #3149962 Report a problem | ||
| 7/12/2026 | Listed for sale | $669,900$227/sqft |
Source: RealTracs MLS as distributed by MLS GRID #3149962 Report a problem | ||
| 5/12/2026 | Contingent | $669,900$227/sqft |
Source: RealTracs MLS as distributed by MLS GRID #3149962 Report a problem | ||
| 4/15/2026 | Price change | $669,900-0.8%$227/sqft |
Source: RealTracs MLS as distributed by MLS GRID #3149962 Report a problem | ||
| 4/8/2026 | Price change | $675,000-0.7%$228/sqft |
Source: RealTracs MLS as distributed by MLS GRID #3149962 Report a problem | ||
| 3/16/2026 | Listed for sale | $680,000$230/sqft |
Source: RealTracs MLS as distributed by MLS GRID #3149962 Report a problem | ||
| 3/16/2026 | Listing removed | $680,000$230/sqft |
Source: RealTracs MLS as distributed by MLS GRID #3035753 Report a problem | ||
| 2/6/2026 | Price change | $680,000-2.7%$230/sqft |
Source: RealTracs MLS as distributed by MLS GRID #3035753 Report a problem | ||
| 12/24/2025 | Price change | $698,9900%$237/sqft |
Source: RealTracs MLS as distributed by MLS GRID #3035753 Report a problem | ||
| 12/2/2025 | Price change | $699,000-6.7%$237/sqft |
Source: RealTracs MLS as distributed by MLS GRID #3035753 Report a problem | ||
| 11/2/2025 | Price change | $749,000+7%$253/sqft |
Source: RealTracs MLS as distributed by MLS GRID #3035753 Report a problem | ||
| 10/30/2025 | Listed for sale | $699,990$237/sqft |
Source: RealTracs MLS as distributed by MLS GRID #3035753 Report a problem | ||
Public tax history
Tax history is unavailable.
Monthly payment
Est. payment
Payment breakdown
Explore the cost of this home by adjusting the details. Changes won't be saved.Climate risks
Neighborhood: 37122
Nearby schools
Schools provided by the listing agent
- Elementary: Rutland Elementary
- Middle: Gladeville Middle School
- High: Wilson Central High School
Source: RealTracs MLS as distributed by MLS GRID. This data may not be complete. We recommend contacting the local school district to confirm school assignments for this home.
- $404,4003 bd1 ba1.9k sqft3804 Stewarts Ferry Park, Mount Juliet, TN 37122Off Market
- $819,300-- bd0 ba1.7k sqft3540 Stewarts Ferry Park, Mount Juliet, TN 37122Off Market
- $363,5003 bd2 ba1.4k sqft3824 Stewarts Ferry Pk, Mount Juliet, TN 37122Off Market
- $352,200-- bd0 ba856 sqft4012 Stewarts Ferry Park, Mount Juliet, TN 37122Off Market
Similar homes
- $699,9984 bd3 ba2.7k sqft4708 Hessey Rd, Mount Juliet, TN 37122For Sale
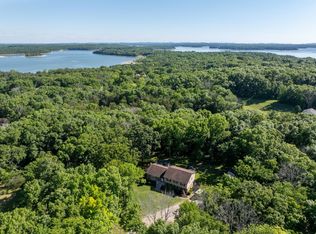
 MLS ID #3152777, Janice Crosetti. RealTracs MLS as distributed by MLS GRID
 - $749,9993 bd3 ba3.2k sqft1103 Gleaves Glen Dr, Mount Juliet, TN 37122For Sale
 MLS ID #3193751, Andrew Buckwalter. RealTracs MLS as distributed by MLS GRID
 - $499,9003 bd4 ba2.4k sqft636 Shelley Dr, Mount Juliet, TN 37122For Sale
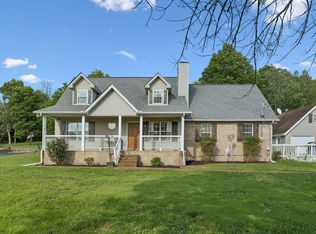 MLS ID #3519126, Jake Bonner. RealTracs MLS as distributed by MLS GRID
 - $675,0005 bd4 ba3k sqft920 Kelly June Dr, Mount Juliet, TN 37122For Sale
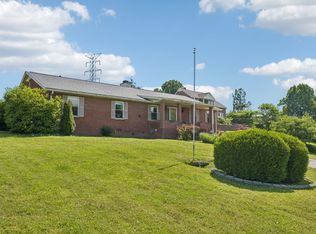 MLS ID #3262963, Patrick Higgins. RealTracs MLS as distributed by MLS GRID
 - $649,9003 bd3 ba2.5k sqft613 Oakwood Ter, Mount Juliet, TN 37122For SaleMLS ID #3305617, Christa Hughes. RealTracs MLS as distributed by MLS GRID
- $625,0005 bd3 ba3.2k sqft714 Crestmark Dr, Mount Juliet, TN 37122For SaleMLS ID #3512468, Girgis Youssef. RealTracs MLS as distributed by MLS GRID
- $584,9003 bd3 ba3.5k sqft215 Maple Way, Mount Juliet, TN 37122For SaleMLS ID #3314765, Ken Nelson, Jr.. RealTracs MLS as distributed by MLS GRID
- $799,9004 bd3 ba3.2k sqft1308 Teddys Pl, Mount Juliet, TN 37122For SaleMLS ID #3239780, Jami Crecelius. RealTracs MLS as distributed by MLS GRID
- $725,0004 bd3 ba3k sqft1514 Brookstone Cir, Mount Juliet, TN 37122For SaleMLS ID #3256460, Misty James. RealTracs MLS as distributed by MLS GRID
- $780,0005 bd4 ba3.8k sqft441 Valley Spring Dr, Mount Juliet, TN 37122For SaleMLS ID #3305052, Jessica Garza. RealTracs MLS as distributed by MLS GRID
- $520,8983 bd2 ba1.8k sqft2024 Hunters Pl, Mount Juliet, TN 37122For SaleMLS ID #3514197, Tina Dorow. RealTracs MLS as distributed by MLS GRID
- $850,0003 bd3 ba2.2k sqft3530 Earhart Rd, Mount Juliet, TN 37122For SaleMLS ID #3191701, Nancy Molina Sharber. RealTracs MLS as distributed by MLS GRID
- $688,5003 bd3 ba3k sqft2429 Maplecrest Dr, Nashville, TN 37214For SaleMLS ID #3528190, Cherie Ham. RealTracs MLS as distributed by MLS GRID
- $649,0003 bd3 ba2.3k sqft130 Glenn Hill Dr, Hendersonville, TN 37075For SaleMLS ID #3521029, Rhonda Hasting. RealTracs MLS as distributed by MLS GRID
- $675,0003 bd3 ba3k sqft111 Countrywood Dr, Lebanon, TN 37087For SaleMLS ID #3231865, DeAnna Dodd. RealTracs MLS as distributed by MLS GRID
- $499,9904 bd3 ba2.7k sqft4700 Cape Hope Pass, Hermitage, TN 37076For SaleMLS ID #3528800, Allison (Ally) Kennedy. RealTracs MLS as distributed by MLS GRID
- $635,0004 bd3 ba2.6k sqft102 Bahia Mar Point S, Hendersonville, TN 37075For SaleMLS ID #3336327, Devin Holloway. RealTracs MLS as distributed by MLS GRID
- $674,9004 bd3 ba3.1k sqft3264 Colchester Cir, Lebanon, TN 37087For SaleMLS ID #3263079, Beth Oertel. RealTracs MLS as distributed by MLS GRID
- $419,0004 bd3 ba1.9k sqft622 Oakwood Ter, Mount Juliet, TN 37122For SaleMLS ID #3264321, Tammy Porter. RealTracs MLS as distributed by MLS GRID
- $749,0004 bd4 ba2.9k sqft5133 Hilson Rd, Nashville, TN 37211For SaleMLS ID #3304789, Jason L. Powell. RealTracs MLS as distributed by MLS GRID
