New price! Brand new neutral carpet and interior paint! Several recent repairs! Discover this charming home in the highly sought-after Langford Farms community! Beyond its inviting curb appeal, you’ll find an oversized formal living room with a cozy fireplace, a dedicated formal dining room that also works beautifully as a home office, and a spacious bonus room situated above the 2-car garage.
The level, easy-to-maintain yard offers plenty of opportunity to personalize—or enjoy just as it is. Enhance your new lifestyle by joining the optional Langford Farms Club, where you can take advantage of on-site tennis, pickleball, swimming, classes, lessons, summer camps, and more—right within the subdivision.
Ideally located just minutes from Old Hickory Lake, the Shutes Branch public boat ramp, shopping, golf, and only about 20 minutes to the airport and 25 minutes to downtown Nashville. Zoned for award-winning schools.
Be sure to browse the photos for a look at the home’s past, present, and Ai-virtually-staged possibilities—this is truly a wonderful place to call home!
Under contract - showing
Price cut: $8.5K (7/17)
$530,000
4803 Wayside Dr, Old Hickory, TN 37138
3beds
2,493sqft
Single Family Residence, Residential
Built in 1984
0.47 Acres Lot
$-- Zestimate®
$213/sqft
$-- HOA
What's special
- 251 days
- 63
- 1
Zillow last checked:
Listing updated:
Listed by:
Tami Noyd 530-448-3020,
Vision Realty Partners, LLC 615-378-9009
Source: RealTracs MLS as distributed by MLS GRID,MLS#: 3069652
Facts & features
Interior
Bedrooms & bathrooms
- Bedrooms: 3
- Bathrooms: 3
- Full bathrooms: 2
- 1/2 bathrooms: 1
Dining room
- Features: Formal
- Level: Formal
Living room
- Features: Great Room
- Level: Great Room
Recreation room
- Features: Second Floor
- Level: Second Floor
Heating
- Central
Cooling
- Central Air
Appliances
- Included: Oven, Cooktop, Dishwasher, Microwave, Refrigerator
- Laundry: Gas Dryer Hookup, Washer Hookup
Features
- Extra Closets, High Ceilings, Walk-In Closet(s)
- Flooring: Carpet, Laminate, Vinyl
- Basement: None
- Number of fireplaces: 1
- Fireplace features: Living Room
Interior area
- Total structure area: 2,493
- Total interior livable area: 2,493 sqft
- Finished area above ground: 2,493
Video & virtual tour
Property
Parking
- Total spaces: 2
- Parking features: Attached
- Attached garage spaces: 2
Features
- Levels: Two
- Stories: 2
- Patio & porch: Porch, Covered, Deck
Lot
- Size: 0.47 Acres
- Dimensions: 101 x 233 IRR
- Features: Level
- Topography: Level
Details
- Parcel number: 052D C 01100 000
- Special conditions: Standard
Construction
Type & style
- Home type: SingleFamily
- Architectural style: Contemporary
- Property subtype: Single Family Residence, Residential
Materials
- Brick
Condition
- New construction: No
- Year built: 1984
Utilities & green energy
- Sewer: Public Sewer
- Water: Public
- Utilities for property: Water Available
Community & HOA
Community
- Security: Carbon Monoxide Detector(s), Smoke Detector(s)
- Subdivision: Langford Farms 3
HOA
- Has HOA: Yes
- Second HOA fee: $450 one time
Location
- Region: Old Hickory
Financial & listing details
- Price per square foot: $213/sqft
- Tax assessed value: $336,100
- Annual tax amount: $1,604
- Date on market: 12/30/2025
Estimated market value
Not available
Estimated sales range
Not available
Not available
Price history
| Date | Event | Price |
|---|---|---|
| 7/22/2026 | Contingent | $530,000$213/sqft |
Source:  RealTracs MLS as distributed by MLS GRID #3069652 Report a problem RealTracs MLS as distributed by MLS GRID #3069652 Report a problem | ||
| 7/17/2026 | Price change | $530,000-1.6%$213/sqft |
Source: RealTracs MLS as distributed by MLS GRID #3069652 Report a problem | ||
| 7/7/2026 | Price change | $538,500-0.3%$216/sqft |
Source: RealTracs MLS as distributed by MLS GRID #3069652 Report a problem | ||
| 6/19/2026 | Listed for sale | $539,900$217/sqft |
Source: RealTracs MLS as distributed by MLS GRID #3069652 Report a problem | ||
| 5/20/2026 | Pending sale | $539,900$217/sqft |
Source: RealTracs MLS as distributed by MLS GRID #3069652 Report a problem | ||
| 4/25/2026 | Contingent | $539,900$217/sqft |
Source: RealTracs MLS as distributed by MLS GRID #3069652 Report a problem | ||
| 4/15/2026 | Price change | $539,900-0.9%$217/sqft |
Source: RealTracs MLS as distributed by MLS GRID #3069652 Report a problem | ||
| 4/4/2026 | Price change | $545,000-0.9%$219/sqft |
Source: RealTracs MLS as distributed by MLS GRID #3069652 Report a problem | ||
| 2/14/2026 | Listed for sale | $549,900+0.9%$221/sqft |
Source: RealTracs MLS as distributed by MLS GRID #3069652 Report a problem | ||
| 12/26/2025 | Listing removed | $545,000$219/sqft |
Source: RealTracs MLS as distributed by MLS GRID #3042507 Report a problem | ||
| 11/22/2025 | Price change | $545,000-0.9%$219/sqft |
Source: RealTracs MLS as distributed by MLS GRID #3042507 Report a problem | ||
| 11/7/2025 | Listed for sale | $549,900+1.9%$221/sqft |
Source: RealTracs MLS as distributed by MLS GRID #3042507 Report a problem | ||
| 11/1/2025 | Listing removed | $539,900$217/sqft |
Source: RealTracs MLS as distributed by MLS GRID #2980058 Report a problem | ||
| 10/21/2025 | Pending sale | $539,900$217/sqft |
Source: RealTracs MLS as distributed by MLS GRID #2980058 Report a problem | ||
| 10/15/2025 | Price change | $539,900-1.5%$217/sqft |
Source: RealTracs MLS as distributed by MLS GRID #2980058 Report a problem | ||
| 10/10/2025 | Price change | $547,900-0.2%$220/sqft |
Source: RealTracs MLS as distributed by MLS GRID #2980058 Report a problem | ||
| 9/30/2025 | Price change | $548,900-0.2%$220/sqft |
Source: RealTracs MLS as distributed by MLS GRID #2980058 Report a problem | ||
| 9/9/2025 | Price change | $549,900-3.4%$221/sqft |
Source: RealTracs MLS as distributed by MLS GRID #2980058 Report a problem | ||
| 8/30/2025 | Listed for sale | $569,000+315.6%$228/sqft |
Source: RealTracs MLS as distributed by MLS GRID #2980058 Report a problem | ||
| 5/27/1986 | Sold | $136,900$55/sqft |
Source: Agent Provided Report a problem | ||
Public tax history
| Year | Property taxes | Tax assessment |
|---|---|---|
| 2025 | $1,604 | $84,025 |
| 2024 | $1,604 | $84,025 |
| 2023 | $1,604 | $84,025 |
| 2022 | $1,604 | $84,025 |
| 2021 | -- | $84,025 +29.4% |
| 2020 | $1,636 | $64,950 |
| 2019 | $1,636 +0.2% | $64,950 +0.2% |
| 2018 | $1,633 0% | $64,825 |
| 2017 | $1,633 +0% | $64,825 |
| 2016 | $1,633 -2% | $64,825 |
| 2015 | $1,666 +11.2% | $64,825 +11.2% |
| 2014 | $1,499 | $58,311 |
| 2013 | $1,499 +0% | $58,311 |
| 2012 | $1,499 +1.6% | $58,311 -1.2% |
| 2011 | $1,475 | $59,004 |
| 2010 | -- | $59,004 -1.9% |
| 2009 | $1,464 | $60,165 |
| 2008 | $1,464 +9.8% | $60,165 +11.9% |
| 2007 | $1,333 +5% | $53,758 +5% |
| 2006 | $1,270 | $51,192 |
| 2005 | $1,270 -16.5% | $51,192 |
| 2003 | $1,520 +21.1% | $51,192 +21.1% |
| 2002 | $1,255 | $42,260 |
| 2001 | -- | $42,260 -75% |
| 2000 | -- | $169,041 |
Find assessor info on the county website
Monthly payment
Est. payment
Payment breakdown
Explore the cost of this home by adjusting the details. Changes won't be saved.Climate risks
Neighborhood: 37138
Nearby schools
Schools provided by the listing agent
- Elementary: Lakeview Elementary School
- Middle: Mt. Juliet Middle School
- High: Green Hill High School
Source: RealTracs MLS as distributed by MLS GRID. This data may not be complete. We recommend contacting the local school district to confirm school assignments for this home.

Similar homes
- $584,9994 bd3 ba2.9k sqft5259 Rustic Way, Old Hickory, TN 37138For Sale

 MLS ID #3542740, Cathy Lemmon. RealTracs MLS as distributed by MLS GRID
 - $559,0003 bd2 ba2.2k sqft237 Shute Ln, Old Hickory, TN 37138For Sale
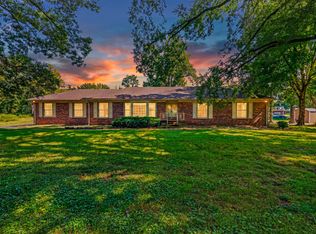 MLS ID #3320007, William (Bill) C. Britt. RealTracs MLS as distributed by MLS GRID
 - $425,0004 bd2 ba2.8k sqft116 Pitts Ave, Old Hickory, TN 37138For Sale
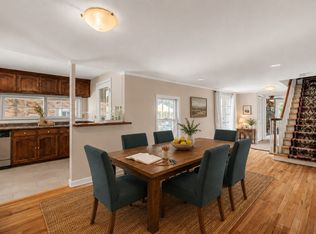 MLS ID #3231293, Michele Mazzu. RealTracs MLS as distributed by MLS GRID
 - $520,8983 bd2 ba1.8k sqft2024 Hunters Pl, Mount Juliet, TN 37122For Sale
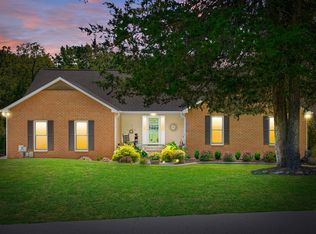 MLS ID #3514197, Tina Dorow. RealTracs MLS as distributed by MLS GRID
 - $499,9904 bd3 ba2.7k sqft4700 Cape Hope Pass, Hermitage, TN 37076For SaleMLS ID #3528800, Allison (Ally) Kennedy. RealTracs MLS as distributed by MLS GRID
- $450,0003 bd3 ba2k sqft2131 Maricourt St, Old Hickory, TN 37138For SaleMLS ID #3510468, Stephanie Eatherly. RealTracs MLS as distributed by MLS GRID
- $580,0004 bd3 ba2.3k sqft178 Meadowlake Dr, Hendersonville, TN 37075For SaleMLS ID #3283827, Misty (Hargis) Hackney. RealTracs MLS as distributed by MLS GRID
- $495,0005 bd3 ba2.7k sqft4100 New Hope Meadow Rd, Hermitage, TN 37076For SaleMLS ID #3251098, Ryan McClanahan. RealTracs MLS as distributed by MLS GRID
- $649,0003 bd3 ba2.3k sqft130 Glenn Hill Dr, Hendersonville, TN 37075For SaleMLS ID #3521029, Rhonda Hasting. RealTracs MLS as distributed by MLS GRID
- $534,9003 bd3 ba2.6k sqft103 Masters Way, Hendersonville, TN 37075For SaleMLS ID #3184722, Jason Lee. RealTracs MLS as distributed by MLS GRID
- $535,0003 bd3 ba2.4k sqft117 Huntington Pl, Hendersonville, TN 37075For SaleMLS ID #3167466, Gayle M. Halvorson. RealTracs MLS as distributed by MLS GRID
- $524,9003 bd2 ba2.4k sqft130 Cedar Ridge Ln, Hendersonville, TN 37075For SaleMLS ID #3513319, Bernie Gallerani. RealTracs MLS as distributed by MLS GRID
- $465,9003 bd3 ba2.1k sqft135 Gatone Dr, Hendersonville, TN 37075For SaleMLS ID #3223263, Charles (Charlie) Skidmore. RealTracs MLS as distributed by MLS GRID
- $535,0003 bd3 ba2.7k sqft4659 Clarksville Pike, Nashville, TN 37218For SaleMLS ID #3159817, Norma J Drake. RealTracs MLS as distributed by MLS GRID
- $509,9003 bd3 ba2.2k sqft306 Chestnut Ln, Lebanon, TN 37087For SaleMLS ID #3512584, Edward (Eddie) Rockensock. RealTracs MLS as distributed by MLS GRID
- $630,0003 bd3 ba3.5k sqft118 Sun Valley Rd, Mount Juliet, TN 37122For SaleMLS ID #3262676, Chris Gangone. RealTracs MLS as distributed by MLS GRID
- $499,9003 bd4 ba2.4k sqft636 Shelley Dr, Mount Juliet, TN 37122For SaleMLS ID #3519126, Jake Bonner. RealTracs MLS as distributed by MLS GRID
- $649,9003 bd3 ba2.5k sqft613 Oakwood Ter, Mount Juliet, TN 37122For SaleMLS ID #3305617, Christa Hughes. RealTracs MLS as distributed by MLS GRID
- $464,9004 bd2 ba2.5k sqft1006 Cynthia Trl, Goodlettsville, TN 37072For SaleMLS ID #3347200, Lori Rowton-Walker. RealTracs MLS as distributed by MLS GRID
- $449,9003 bd3 ba1.8k sqft1605 Glen Trail Dr, Mount Juliet, TN 37122For SaleMLS ID #3524669, Bernie Gallerani. RealTracs MLS as distributed by MLS GRID
