Beautifully updated all brick home situated on a spacious half acre corner lot. This property offers incredible flexibility with a finished full basement, newer HVAC system, newer water heater, and upgraded double pane windows already installed. Enjoy relaxing on the covered front porch along with multiple living spaces including a living room and a den featuring a cozy fireplace, perfect for the upcoming fall and winter seasons. The basement includes a kitchenette, creating great potential for an in law suite, teen space, hobby area, or possible rental opportunity. Located just minutes from Old Hickory Lake, nearby marinas, parks, shopping, and dining. A rare opportunity offering space, comfort, and endless potential. Preferred lender offering 1% lender credit.
Active
Price cut: $23.1K (7/1)
$465,900
135 Gatone Dr, Hendersonville, TN 37075
3beds
2,150sqft
Single Family Residence, Residential
Built in 1969
0.48 Acres Lot
$-- Zestimate®
$217/sqft
$-- HOA
What's special
- 82 days |
- 769 |
- 52 |
Zillow last checked:
Listing updated:
Listed by:
Charles (Charlie) Skidmore 818-277-9265,
Keller Williams Realty 615-425-3600
Source: RealTracs MLS as distributed by MLS GRID,MLS#: 3223263
Facts & features
Interior
Bedrooms & bathrooms
- Bedrooms: 3
- Bathrooms: 3
- Full bathrooms: 2
- 1/2 bathrooms: 1
- Main level bedrooms: 3
Bedroom 1
- Features: Half Bath
- Level: Half Bath
- Area: 132 Square Feet
- Dimensions: 12x11
Bedroom 2
- Area: 121 Square Feet
- Dimensions: 11x11
Bedroom 3
- Area: 100 Square Feet
- Dimensions: 10x10
Den
- Area: 168 Square Feet
- Dimensions: 14x12
Kitchen
- Area: 120 Square Feet
- Dimensions: 12x10
Living room
- Area: 192 Square Feet
- Dimensions: 16x12
Other
- Features: Office
- Level: Office
- Area: 90 Square Feet
- Dimensions: 10x9
Other
- Area: 80 Square Feet
- Dimensions: 10x8
Recreation room
- Features: Basement Level
- Level: Basement Level
- Area: 600 Square Feet
- Dimensions: 25x24
Heating
- Central
Cooling
- Central Air
Appliances
- Included: Electric Oven, Built-In Electric Range, Refrigerator
- Laundry: Electric Dryer Hookup, Washer Hookup
Features
- High Speed Internet
- Flooring: Wood, Luxury Vinyl, Tile
- Basement: Finished
- Number of fireplaces: 1
- Fireplace features: Wood Burning
Interior area
- Total structure area: 2,150
- Total interior livable area: 2,150 sqft
- Finished area above ground: 1,425
- Finished area below ground: 725
Property
Parking
- Total spaces: 8
- Parking features: Attached, Driveway
- Attached garage spaces: 2
- Carport spaces: 2
- Covered spaces: 4
- Uncovered spaces: 4
Features
- Levels: Two
- Stories: 2
- Patio & porch: Porch, Covered, Patio
Lot
- Size: 0.48 Acres
- Dimensions: 134.08 x 156.5 IRR
Details
- Parcel number: 169I F 00100 000
- Special conditions: Standard
Construction
Type & style
- Home type: SingleFamily
- Architectural style: Ranch
- Property subtype: Single Family Residence, Residential
Materials
- Brick, Vinyl Siding
- Roof: Asphalt
Condition
- New construction: No
- Year built: 1969
Utilities & green energy
- Sewer: Public Sewer
- Water: Public
- Utilities for property: Water Available
Community & HOA
Community
- Subdivision: Lakeside Park Sec 6
HOA
- Has HOA: No
Location
- Region: Hendersonville
Financial & listing details
- Price per square foot: $217/sqft
- Tax assessed value: $400,400
- Annual tax amount: $2,011
- Date on market: 5/30/2026
Estimated market value
Not available
Estimated sales range
Not available
Not available
Price history
| Date | Event | Price |
|---|---|---|
| 7/1/2026 | Price change | $465,900-4.7%$217/sqft |
Source:  RealTracs MLS as distributed by MLS GRID #3223263 Report a problem RealTracs MLS as distributed by MLS GRID #3223263 Report a problem | ||
| 5/30/2026 | Listed for sale | $489,000+27%$227/sqft |
Source: RealTracs MLS as distributed by MLS GRID #3223263 Report a problem | ||
| 12/7/2025 | Listing removed | $385,000$179/sqft |
Source: RealTracs MLS as distributed by MLS GRID #3047492 Report a problem | ||
| 11/18/2025 | Listed for sale | $385,000+13.2%$179/sqft |
Source: RealTracs MLS as distributed by MLS GRID #3047492 Report a problem | ||
| 11/14/2025 | Sold | $340,000-24.4%$158/sqft |
Source: Public Record Report a problem | ||
| 2/14/2024 | Listing removed | -- |
Source: RealTracs MLS as distributed by MLS GRID #2582413 Report a problem | ||
| 10/17/2023 | Listed for sale | $449,900$209/sqft |
Source: RealTracs MLS as distributed by MLS GRID #2582413 Report a problem | ||
Public tax history
| Year | Property taxes | Tax assessment |
|---|---|---|
| 2025 | $2,011 | $100,100 |
| 2024 | $2,011 +7.8% | $100,100 +70.1% |
| 2023 | $1,866 +124.3% | $58,850 -75% |
| 2022 | $832 -37.5% | $235,400 |
| 2021 | $1,331 | $235,400 |
| 2020 | $1,331 -28.9% | $235,400 |
| 2019 | $1,872 +542.7% | $235,400 +53.2% |
| 2018 | $291 -80.8% | $153,700 |
| 2017 | $1,515 | -- |
| 2016 | $1,515 | -- |
| 2015 | $1,515 +13.2% | -- |
| 2014 | $1,338 +23.9% | -- |
| 2011 | $1,080 -0.6% | $40,672 |
| 2010 | $1,086 | $40,672 |
| 2009 | $1,086 | $40,672 |
| 2008 | -- | $40,672 +13.2% |
| 2007 | $1,046 | $35,938 |
| 2006 | $1,046 +0.3% | $35,938 +14.1% |
| 2005 | $1,043 | $31,504 |
| 2004 | $1,043 | $31,504 |
| 2002 | $1,043 | $31,504 +8.8% |
| 2001 | -- | $28,964 -74.2% |
| 2000 | -- | $112,116 |
Find assessor info on the county website
Monthly payment
Est. payment
Payment breakdown
Explore the cost of this home by adjusting the details. Changes won't be saved.Climate risks
Neighborhood: 37075
Nearby schools
GreatSchools rating
- 8/10Walton Ferry Elementary SchoolGrades: K-5Distance: 0.9 mi
- 7/10V G Hawkins Middle SchoolGrades: 6-8Distance: 1.2 mi
- 7/10Hendersonville High SchoolGrades: 9-12Distance: 2.6 mi
Schools provided by the listing agent
- Elementary: Walton Ferry Elementary
- Middle: V G Hawkins Middle School
- High: Hendersonville High School
Source: RealTracs MLS as distributed by MLS GRID. This data may not be complete. We recommend contacting the local school district to confirm school assignments for this home.
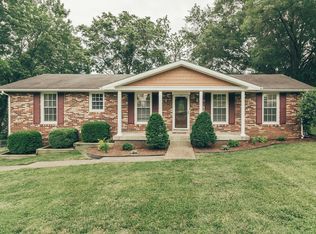
- $407,5004 bd3 ba1.4k sqft137 Gatone Dr, Hendersonville, TN 37075Off Market
- $435,7003 bd2 ba1.5k sqft123 Airfloat Dr, Hendersonville, TN 37075Off Market

- $353,600-- bd2 ba1.1k sqft134 Donmond Dr, Hendersonville, TN 37075Off Market
- $399,7003 bd2 ba2k sqft121 Airfloat Dr, Hendersonville, TN 37075Off Market
- $458,5003 bd2 ba1.8k sqft128 Gatone Dr, Hendersonville, TN 37075Off Market
- $369,600-- bd2 ba1.2k sqft130 Gatone Dr, Hendersonville, TN 37075Off Market
- $404,200-- bd2 ba1.8k sqft139 Gatone Dr, Hendersonville, TN 37075Off Market
- $493,7004 bd3 ba1.9k sqft126 Gatone Dr, Hendersonville, TN 37075Off Market
A local agent can set up tours, give advice and negotiate with sellers.
A local lender can help you make sure your offer is ready when you are.
Similar homes
- $435,0003 bd2 ba1.7k sqft131 Rebecca Dr, Hendersonville, TN 37075For Sale
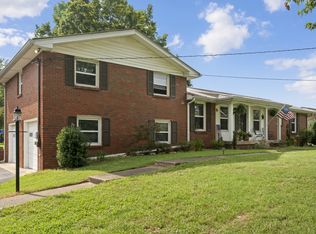
 MLS ID #3305721, Morgan Hall. RealTracs MLS as distributed by MLS GRID
 - $379,9003 bd2 ba1.5k sqft104 Lagrange Dr, Hendersonville, TN 37075For Sale
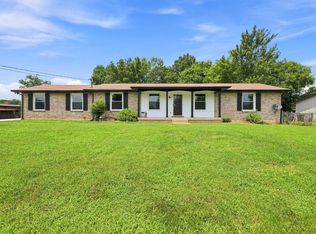 MLS ID #3319809, Bernie Gallerani. RealTracs MLS as distributed by MLS GRID
 - $428,0003 bd2 ba1.7k sqft203 Southburn Dr, Hendersonville, TN 37075For Sale
 MLS ID #3335864, Roger Stockton. RealTracs MLS as distributed by MLS GRID
 - $549,9954 bd3 ba2.3k sqft108 Greenlawn Dr, Hendersonville, TN 37075For Sale
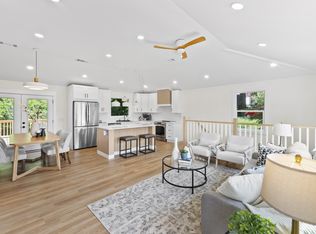 MLS ID #3302429, THOMAS BOUTROS. RealTracs MLS as distributed by MLS GRID
 - $496,5004 bd3 ba2.3k sqft161 E Hbr, Hendersonville, TN 37075For SaleMLS ID #3271048, Bryan Tallent. RealTracs MLS as distributed by MLS GRID
- $455,5003 bd2 ba1.8k sqft130 Devonshire Trl, Hendersonville, TN 37075For SaleMLS ID #3311539, Cindy Sabaski. RealTracs MLS as distributed by MLS GRID
- $599,0003 bd2 ba2.8k sqft110 Highlander Dr, Hendersonville, TN 37075For SaleMLS ID #3501373, Bob Hoff. RealTracs MLS as distributed by MLS GRID
- $475,0004 bd3 ba2.2k sqft5944 S New Hope Rd, Hermitage, TN 37076For SaleMLS ID #3336333, Matt Crockett. RealTracs MLS as distributed by MLS GRID
- $499,9004 bd3 ba2.4k sqft205 Anthony St, Old Hickory, TN 37138For SaleMLS ID #3244907, Tina Crosslin. RealTracs MLS as distributed by MLS GRID
- $655,0004 bd3 ba2.6k sqft102 Bahia Mar Point S, Hendersonville, TN 37075For SaleMLS ID #3336327, Devin Holloway. RealTracs MLS as distributed by MLS GRID
- $439,9003 bd2 ba1.9k sqft101 Hillside Dr, Old Hickory, TN 37138For SaleMLS ID #3247139, Caitlin Luszczek. RealTracs MLS as distributed by MLS GRID
- $--3 bd2 ba1.1k sqft113 Smith Springs Ct, Nashville, TN 37217AuctionAuction.com 2
- $445,0005 bd3 ba2.2k sqft272 Clearlake Dr W, Nashville, TN 37217For SaleMLS ID #3513213, Kate Nelson. RealTracs MLS as distributed by MLS GRID
- $409,9003 bd3 ba1.8k sqft1804 Brookmeadow Ln, Hermitage, TN 37076For SaleMLS ID #3306568, Missy Davidson. RealTracs MLS as distributed by MLS GRID
- $450,0004 bd3 ba1.7k sqft501 Rural Hill Rd, Nashville, TN 37217For SaleMLS ID #3513063, Charissa Izzard. RealTracs MLS as distributed by MLS GRID
- $444,9003 bd2 ba1.5k sqft1116 Westchester Dr, Nashville, TN 37207For SaleMLS ID #3244515, April Harrington. RealTracs MLS as distributed by MLS GRID
- $390,0003 bd1 ba1.6k sqft318 Jacksonian Dr, Hermitage, TN 37076For SaleMLS ID #3320541, Ben Wilson. RealTracs MLS as distributed by MLS GRID
- $479,9003 bd2 ba1.9k sqft742 Currey Rd, Nashville, TN 37217For SaleMLS ID #3224297, Drew Hodges. RealTracs MLS as distributed by MLS GRID
- $435,0003 bd1 ba1.1k sqft2002 Riverwood Dr, Nashville, TN 37216For SaleMLS ID #3336422, Kate Nelson. RealTracs MLS as distributed by MLS GRID
- $495,9003 bd2 ba2.8k sqft1305 Clearview Dr, Mount Juliet, TN 37122For SaleMLS ID #3159606, David Jordan. RealTracs MLS as distributed by MLS GRID
