New custom home by Batey Construction, actively building quality homes in Hendersonville for over 60 years. Entire 1st floor with 10 and 12 foot ceilings, custom trim work and much more. We are near all shopping, restaurants, golf courses and lake access is just around the corner. Also Indian Lake Elementary adjoins our subdivision allowing students and parents to walk or bike to school. If you would like, just ask for a personal walk thru with the builder, we are easy to talk to and glad to answer any questions. Property taxes have not been finalized at this time. We will also be listing the new construction home next door at 132 Scarsdale Dr soon.
Active
$999,950
100 Kirkwall Ct Lot 227, Hendersonville, TN 37075
4beds
3,522sqft
Single Family Residence, Residential
Built in 2026
0.37 Acres Lot
$-- Zestimate®
$284/sqft
$45/mo HOA
What's special
Custom trim work
- 14 days |
- 494 |
- 13 |
Zillow last checked:
Listing updated:
Listed by:
Roger D. Batey 615-300-8167,
BATEY REALTORS 615-824-8332
Source: RealTracs MLS as distributed by MLS GRID,MLS#: 3330024
Facts & features
Interior
Bedrooms & bathrooms
- Bedrooms: 4
- Bathrooms: 3
- Full bathrooms: 3
- Main level bedrooms: 2
Bedroom 1
- Features: Suite
- Level: Suite
- Area: 247 Square Feet
- Dimensions: 19x13
Bedroom 2
- Features: Walk-In Closet(s)
- Level: Walk-In Closet(s)
- Area: 260 Square Feet
- Dimensions: 20x13
Bedroom 3
- Features: Walk-In Closet(s)
- Level: Walk-In Closet(s)
- Area: 169 Square Feet
- Dimensions: 13x13
Bedroom 4
- Area: 143 Square Feet
- Dimensions: 13x11
Primary bathroom
- Features: Suite
- Level: Suite
Dining room
- Features: Formal
- Level: Formal
- Area: 168 Square Feet
- Dimensions: 14x12
Kitchen
- Features: Pantry
- Level: Pantry
- Area: 350 Square Feet
- Dimensions: 25x14
Living room
- Area: 304 Square Feet
- Dimensions: 19x16
Other
- Features: Utility Room
- Level: Utility Room
- Area: 54 Square Feet
- Dimensions: 9x6
Recreation room
- Area: 644 Square Feet
- Dimensions: 28x23
Heating
- Dual, Heat Pump, Natural Gas
Cooling
- Dual, Electric
Appliances
- Included: Built-In Electric Oven, Built-In Gas Range, Gas Range, Dishwasher, Disposal, Microwave
- Laundry: Electric Dryer Hookup, Washer Hookup
Features
- High Speed Internet
- Flooring: Carpet, Wood, Tile
- Basement: Crawl Space
- Number of fireplaces: 1
- Fireplace features: Gas
Interior area
- Total structure area: 3,522
- Total interior livable area: 3,522 sqft
- Finished area above ground: 3,522
Property
Parking
- Total spaces: 3
- Parking features: Garage Faces Side
- Garage spaces: 3
Features
- Levels: Two
- Stories: 2
- Patio & porch: Porch, Covered, Patio
Lot
- Size: 0.37 Acres
Details
- Special conditions: Owner Agent
Construction
Type & style
- Home type: SingleFamily
- Property subtype: Single Family Residence, Residential
Materials
- Brick, Fiber Cement
Condition
- New construction: Yes
- Year built: 2026
Utilities & green energy
- Sewer: Public Sewer
- Water: Public
- Utilities for property: Electricity Available, Natural Gas Available, Water Available
Community & HOA
Community
- Subdivision: Meadows Of Indian Lake
HOA
- Has HOA: Yes
- Amenities included: Park, Playground
- HOA fee: $45 monthly
Location
- Region: Hendersonville
Financial & listing details
- Price per square foot: $284/sqft
- Annual tax amount: $1,004
- Date on market: 8/5/2026
- Date available: 09/04/2026
- Electric utility on property: Yes
Estimated market value
Not available
Estimated sales range
Not available
Not available
Price history
| Date | Event | Price |
|---|---|---|
| 8/5/2026 | Listed for sale | $999,950$284/sqft |
Source:  RealTracs MLS as distributed by MLS GRID #3330024 Report a problem RealTracs MLS as distributed by MLS GRID #3330024 Report a problem | ||
Public tax history
Tax history is unavailable.
Monthly payment
Est. payment
Payment breakdown
Explore the cost of this home by adjusting the details. Changes won't be saved.Climate risks
Neighborhood: 37075
Nearby schools
GreatSchools rating
- 9/10Indian Lake Elementary SchoolGrades: K-5Distance: 0.5 mi
- 8/10Robert E Ellis Middle SchoolGrades: 6-8Distance: 3 mi
- 7/10Hendersonville High SchoolGrades: 9-12Distance: 2.8 mi
Schools provided by the listing agent
- Elementary: Indian Lake Elementary
- Middle: Robert E Ellis Middle
- High: Hendersonville High School
Source: RealTracs MLS as distributed by MLS GRID. This data may not be complete. We recommend contacting the local school district to confirm school assignments for this home.
- $125,000-- bd-- ba-- sqft100 Kirkwall Ct, Hendersonville, TN 37075Off Market
- $879,9504 bd4 ba3.2k sqft102 Kirkwall Ct LOT 225, Hendersonville, TN 37075Sold

- $899,951-- bd-- ba2.9k sqft133 Scarsdale Dr S, Hendersonville, TN 37075Sold
- $125,000-- bd-- ba-- sqft132 Scarsdale Dr S, Hendersonville, TN 37075Off Market
- $879,500-- bd-- ba3.1k sqft102 Kirkwall Ct, Hendersonville, TN 37075Sold
- $125,000-- bd-- ba-- sqft101 Kirkwall Ct, Hendersonville, TN 37075Off Market
- $975,000-- bd-- ba-- sqft135 Scarsdale Dr S, Hendersonville, TN 37075Sold
- $975,0004 bd3 ba3.4k sqft135 Scarsdale Dr S LOT 212, Hendersonville, TN 37075Sold
A local agent can set up tours, give advice and negotiate with sellers.
A local lender can help you make sure your offer is ready when you are.
Similar homes
- $998,0004 bd3 ba3.7k sqft1110 Luxborough Dr, Hendersonville, TN 37075For Sale

 MLS ID #3256146, Audra Hicks, Broker/Owner. RealTracs MLS as distributed by MLS GRID
 - $--4 bd4 ba2.9k sqft2010 Hollyhock Dr, Hendersonville, TN 37075Auction
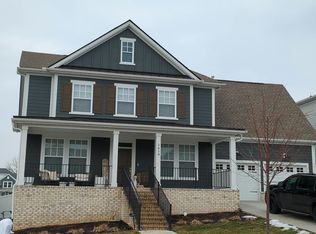 Auction.com 2
 - $899,0004 bd4 ba3.5k sqft1005 Scarlet Ct, Hendersonville, TN 37075For Sale
 MLS ID #3304693, Kyle Graves. RealTracs MLS as distributed by MLS GRID
 - $999,9004 bd3 ba3.5k sqft1019 Kidron Way, Hendersonville, TN 37075For Sale
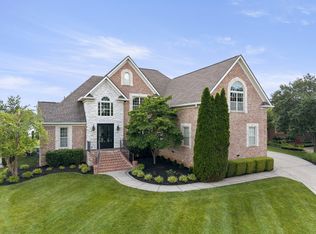 MLS ID #3225739, Franklin Garcia. RealTracs MLS as distributed by MLS GRID
 - $650,0004 bd4 ba3.3k sqft118 Pilot Knob Ln, Hendersonville, TN 37075For SaleMLS ID #3230535, Karen Albright. RealTracs MLS as distributed by MLS GRID
- $565,0005 bd3 ba2.9k sqft102 Shorecrest Cir, Hendersonville, TN 37075For SaleMLS ID #3513103, Karen Albright. RealTracs MLS as distributed by MLS GRID
- $--4 bd4 ba3.8k sqft1112 Warlander Way, Gallatin, TN 37066AuctionAuction.com 2
- $862,6684 bd4 ba3.5k sqft181 Manor Way Lot 10, Hendersonville, TN 37075New ConstructionMLS ID #3506511, Kassie Holley. RealTracs MLS as distributed by MLS GRID
- $--4 bd3 ba2.5k sqft1602 Brookvalley Cir, Mount Juliet, TN 37122AuctionXome
- $660,0004 bd3 ba3.4k sqft117 Jackson Ln, Hendersonville, TN 37075For SaleMLS ID #3220884, Ann Buchanan CRS, SRES,GRI,SFR,PMN. RealTracs MLS as distributed by MLS GRID
- $879,9003 bd3 ba3.4k sqft6 Elissa Pl Lot 6, Hendersonville, TN 37075New ConstructionMLS ID #3232805, Vannessa Myers. RealTracs MLS as distributed by MLS GRID
- $--5 bd3 ba3.5k sqft214 Caroline Way, Mount Juliet, TN 37122AuctionAuction.com 2
- $--3 bd3 ba4.6k sqft1000 Jo Anne Poin, Mount Juliet, TN 37122AuctionAuction.com 2
- $881,9004 bd4 ba3.8k sqft2146 Gorden Xing, Gallatin, TN 37066For SaleMLS ID #3164312, Angela Busch. RealTracs MLS as distributed by MLS GRID
- $549,0003 bd3 ba2.1k sqft322 Tanglewood Ln, Hendersonville, TN 37075For SaleMLS ID #3506083, Lisa Rabino. RealTracs MLS as distributed by MLS GRID
- $945,5003 bd3 ba3.5k sqft1652 Kelvington Blvd, Gallatin, TN 37066For SaleMLS ID #3320137, Marion F. Roeger. RealTracs MLS as distributed by MLS GRID
- $729,9003 bd4 ba3.3k sqft111 Country Hills Dr, Hendersonville, TN 37075For SaleMLS ID #3180438, Alex Andraca. RealTracs MLS as distributed by MLS GRID
- $--3 bd3 ba2.6k sqft2057 Elk Springs Dr, Hermitage, TN 37076AuctionAuction.com 2
- $879,9004 bd3 ba3k sqft2750 Jasmine St #73, Lebanon, TN 37087New ConstructionMLS ID #3516154, Justin Brown. RealTracs MLS as distributed by MLS GRID
- $745,9003 bd4 ba2.8k sqft9 Elissa Pl Lot 9, Hendersonville, TN 37075New ConstructionMLS ID #3230449, Vannessa Myers. RealTracs MLS as distributed by MLS GRID
