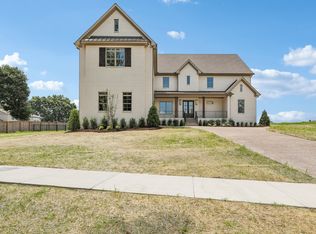
Welcome home to the Worthington 1B, a stunning residence featuring timeless curb appeal with inviting double front doors. This thoughtfully designed home offers 4 bedrooms, 3.5 baths, a versatile flex space, and a spacious 3-car garage. Soaring ceilings and a dramaticl curved staircase create a grand first impression. As you move to the back of the home, you’ll find windows galore for natural light revealing breathtaking valley views. A perfect blend of style, space, and sophistication. Check out the link section for Design Guide! Pictures are of previous home built to show floorplan - design option in home are different.
Active
$862,668
181 Manor Way Lot 10, Hendersonville, TN 37075
4beds
3,596sqft
:
Get pre-qualified$5,066/mo
Single Family Residence, Residential
Built in 2026
0.26 Acres Lot
$-- Zestimate®
$240/sqft
$59/mo HOA
What's special
- 3 days |
- 367 |
- 31 |
Zillow last checked:
Listing updated:
Listed by:
Kassie Holley 615-878-3655,
Signature Homes Realty 615-764-0167
Source: RealTracs MLS as distributed by MLS GRID,MLS#: 3506511
Facts & features
Interior
Bedrooms & bathrooms
- Bedrooms: 4
- Bathrooms: 4
- Full bathrooms: 3
- 1/2 bathrooms: 1
- Main level bedrooms: 1
Bedroom 1
- Features: Suite
- Level: Suite
Bedroom 3
- Features: Bath
- Level: Bath
Primary bathroom
- Features: Double Vanity
- Level: Double Vanity
Living room
- Features: Combination
- Level: Combination
Other
- Features: Office
- Level: Office
Heating
- Central, Electric, Heat Pump, Natural Gas
Cooling
- Central Air, Electric
Appliances
- Included: Electric Oven, Gas Range, Dishwasher, Microwave, Smart Appliance(s)
- Laundry: Electric Dryer Hookup, Washer Hookup
Features
- Air Filter, Ceiling Fan(s), Entrance Foyer, Extra Closets, High Ceilings, Open Floorplan, Pantry, Walk-In Closet(s), Kitchen Island
- Flooring: Carpet, Tile, Vinyl
- Basement: None
- Number of fireplaces: 1
- Fireplace features: Electric, Living Room
Interior area
- Total structure area: 3,596
- Total interior livable area: 3,596 sqft
- Finished area above ground: 3,596
Property
Parking
- Total spaces: 3
- Parking features: Attached
- Attached garage spaces: 3
Features
- Levels: Two
- Stories: 2
- Patio & porch: Patio, Covered, Porch
- Pool features: Association
Lot
- Size: 0.26 Acres
Details
- Special conditions: Standard
- Other equipment: Air Purifier
Construction
Type & style
- Home type: SingleFamily
- Property subtype: Single Family Residence, Residential
Materials
- Brick, Fiber Cement
- Roof: Shingle
Condition
- New construction: Yes
- Year built: 2026
Utilities & green energy
- Sewer: Public Sewer
- Water: Public
- Utilities for property: Electricity Available, Natural Gas Available, Water Available, Underground Utilities
Community & HOA
Community
- Security: Smoke Detector(s)
- Subdivision: Mansker Farms
HOA
- Has HOA: Yes
- Amenities included: Playground, Pool, Sidewalks, Tennis Court(s), Underground Utilities
- HOA fee: $59 monthly
Location
- Region: Hendersonville
Financial & listing details
- Price per square foot: $240/sqft
- Date on market: 8/11/2026
- Date available: 12/22/2026
- Electric utility on property: Yes
Estimated market value
Not available
Estimated sales range
Not available
Not available
Price history
| Date | Event | Price |
|---|---|---|
| 8/11/2026 | Listed for sale | $862,668$240/sqft |
Source:  RealTracs MLS as distributed by MLS GRID #3506511 Report a problem RealTracs MLS as distributed by MLS GRID #3506511 Report a problem | ||
Public tax history
Tax history is unavailable.
Monthly payment
Est. payment
Payment breakdown
Explore the cost of this home by adjusting the details. Changes won't be saved.Climate risks
Neighborhood: 37075
Nearby schools
GreatSchools rating
- 8/10Madison Creek Elementary SchoolGrades: PK-5Distance: 1.4 mi
- 9/10T. W. Hunter Middle SchoolGrades: 6-8Distance: 3.4 mi
- 7/10Beech Sr High SchoolGrades: 9-12Distance: 3.2 mi
Schools provided by the listing agent
- Elementary: Madison Creek Elementary
- Middle: T. W. Hunter Middle School
- High: Beech Sr High School
Source: RealTracs MLS as distributed by MLS GRID. This data may not be complete. We recommend contacting the local school district to confirm school assignments for this home.
- $629,4004 bd4 ba2.7k sqft203 Astoria Dr, Hendersonville, TN 37075Off Market
- $629,4354 bd4 ba2.7k sqft203 Astoria Dr LOT 232, Hendersonville, TN 37075Sold
- $523,3004 bd2 ba1.8k sqft207 Astoria Dr, Hendersonville, TN 37075Off Market
- $854,9364 bd4 ba3.5k sqft149 Manor Way LOT 2, Hendersonville, TN 37075Sold
- $897,9965 bd5 ba3.8k sqft153 Manor Way LOT 3, Hendersonville, TN 37075Sold
- $833,8454 bd4 ba3.5k sqft161 Manor Way LOT 5, Hendersonville, TN 37075Sold
- $886,1694 bd4 ba3.7k sqft157 Manor Way LOT 4, Hendersonville, TN 37075Sold
- $860,2164 bd4 ba3.4k sqft169 Manor Way LOT 7, Hendersonville, TN 37075Pending
A local agent can set up tours, give advice and negotiate with sellers.
A local lender can help you make sure your offer is ready when you are.
Similar homes
- $998,9504 bd4 ba3.8k sqft335 Raintree Dr, Hendersonville, TN 37075New Construction
 MLS ID #3314237, Justin Tucker. RealTracs MLS as distributed by MLS GRID
 - $624,6253 bd3 ba2.5k sqft215 Settlers Way Lot 609, Hendersonville, TN 37075New Construction
 MLS ID #3508253, Jerel Myles. RealTracs MLS as distributed by MLS GRID
 - $619,9003 bd3 ba2.5k sqft211 Settlers Way Lot 611, Hendersonville, TN 37075New Construction
 MLS ID #3508248, Jerel Myles. RealTracs MLS as distributed by MLS GRID
 - $619,9904 bd3 ba2.6k sqft351 Van Conder Pl Lot 59, Hendersonville, TN 37075New Construction
 MLS ID #3319178, Melissa Verrone. RealTracs MLS as distributed by MLS GRID
 - $754,9004 bd3 ba2.5k sqft2408 Oakmont Ln Lot 149, Mount Juliet, TN 37122New ConstructionMLS ID #3508271, Lisa Dale. RealTracs MLS as distributed by MLS GRID
- $579,9004 bd3 ba2.3k sqft223 Settlers Way Lot 607, Hendersonville, TN 37075New ConstructionMLS ID #3225394, Prissy Peery. RealTracs MLS as distributed by MLS GRID
- $697,9405 bd4 ba3k sqft1037 Harvest Acres Lot 128, Hendersonville, TN 37075New ConstructionRealTracs MLS as distributed by MLS GRID
- $860,7005 bd5 ba3.9k sqft217 Ash Dale Dr Lot 16, Mount Juliet, TN 37122New ConstructionMLS ID #3297922, Jennifer McClarney Day. RealTracs MLS as distributed by MLS GRID
- $924,9905 bd4 ba3.4k sqft107 Cedarstone Dr, Mount Juliet, TN 37122New ConstructionRealTracs MLS as distributed by MLS GRID
- $674,9905 bd4 ba3.5k sqft136 W Cassa Way, Mount Juliet, TN 37122New ConstructionRealTracs MLS as distributed by MLS GRID
- $460,0004 bd4 ba2.3k sqft2520 Val Marie Dr, Madison, TN 37115For SaleMLS ID #3302448, Karen Albright. RealTracs MLS as distributed by MLS GRID
- $1,150,0004 bd4 ba4.1k sqft1002 Keeneland Dr, Gallatin, TN 37066For SaleMLS ID #3198935, GWEN DOWLAND. RealTracs MLS as distributed by MLS GRID
- $799,9904 bd3 ba2.7k sqft4625 Hessey Rd, Mount Juliet, TN 37122New ConstructionRealTracs MLS as distributed by MLS GRID
- $880,0004 bd4 ba3.6k sqft1007 Tiane Trl, Gallatin, TN 37066For SaleMLS ID #3256503, Carrie Calvert. RealTracs MLS as distributed by MLS GRID
- $589,9003 bd3 ba2.5k sqft205 Settlers Way Lot 614, Hendersonville, TN 37075New ConstructionMLS ID #3255666, Jerel Myles. RealTracs MLS as distributed by MLS GRID
- $499,9903 bd3 ba2.4k sqft340 Patana Lot 413, White House, TN 37188New ConstructionRealTracs MLS as distributed by MLS GRID
- $819,9003 bd3 ba2.8k sqft802 Brookdale Ct #135, Lebanon, TN 37087New ConstructionMLS ID #3260284, Jody Kelley. RealTracs MLS as distributed by MLS GRID
- $769,9003 bd2 ba2.9k sqft46 Trail West Dr Lot 46, Mount Juliet, TN 37122New ConstructionMLS ID #3185299, Jesse Hubling. RealTracs MLS as distributed by MLS GRID
- $634,9905 bd4 ba3.2k sqft400 Downs Ln, Mount Juliet, TN 37122New ConstructionRealTracs MLS as distributed by MLS GRID
- $834,9004 bd4 ba3.2k sqft417 Rhonda Ann Pl Lot 7, Old Hickory, TN 37138New ConstructionMLS ID #3138449, Hunter Briley. RealTracs MLS as distributed by MLS GRID
