New Price!!! Stunning New Construction by Stillwater Construction!
Seller offering rate buy down w/preferred lender!
Discover exceptional craftsmanship and thoughtful design in this beautiful new build by Stillwater Construction. Located in the heart of Old Hickory, nestled between Lake Life and some of Nashvilles best golfing! Each home is a custom crafted plan being energy-efficient and low maintenance.
The heart of this floorplan is the impressive open-concept kitchen, featuring endless cabinetry, an oversized pantry, and a large entertaining island that anchors the space — perfect for gatherings both big and small.
The seamless floor plan flows effortlessly into a spacious great room filled with natural light and highlighted by custom built-in bookcases, creating a warm yet sophisticated focal point.
And just wait — this home offers not one, but two fireplaces! Cozy up on chilly evenings in the inviting great room or retreat upstairs to the bonus room for a second fireside escape.
This boutique styled community is perfectly located between shopping, Nashville Greenway, Nashville Star Railway, , Nashville landmarks, plenty of restaurants, entertainment, and BNA! See the attached links for more info on the surrounding area.
Active
Price cut: $15K (8/13)
$834,900
417 Rhonda Ann Pl Lot 7, Old Hickory, TN 37138
4beds
3,290sqft
Single Family Residence, Residential
Built in 2026
-- sqft lot
$-- Zestimate®
$254/sqft
$50/mo HOA
What's special
Two fireplacesLarge entertaining islandInviting great roomImpressive open-concept kitchenOversized pantryEndless cabinetryCustom built-in bookcases
- 175 days |
- 179 |
- 14 |
Zillow last checked:
Listing updated:
Listed by:
Hunter Briley 615-630-9735,
Regal Realty Group 615-499-5864
Source: RealTracs MLS as distributed by MLS GRID,MLS#: 3138449
Facts & features
Interior
Bedrooms & bathrooms
- Bedrooms: 4
- Bathrooms: 4
- Full bathrooms: 3
- 1/2 bathrooms: 1
- Main level bedrooms: 1
Bedroom 1
- Features: Suite
- Level: Suite
- Area: 256 Square Feet
- Dimensions: 16x16
Bedroom 2
- Features: Walk-In Closet(s)
- Level: Walk-In Closet(s)
- Area: 156 Square Feet
- Dimensions: 13x12
Bedroom 3
- Features: Walk-In Closet(s)
- Level: Walk-In Closet(s)
- Area: 144 Square Feet
- Dimensions: 12x12
Bedroom 4
- Features: Walk-In Closet(s)
- Level: Walk-In Closet(s)
- Area: 144 Square Feet
- Dimensions: 12x12
Primary bathroom
- Features: Double Vanity
- Level: Double Vanity
Dining room
- Features: Combination
- Level: Combination
- Area: 112 Square Feet
- Dimensions: 8x14
Kitchen
- Features: Pantry
- Level: Pantry
- Area: 180 Square Feet
- Dimensions: 15x12
Living room
- Features: Combination
- Level: Combination
- Area: 224 Square Feet
- Dimensions: 16x14
Other
- Features: Utility Room
- Level: Utility Room
Other
- Features: Office
- Level: Office
- Area: 168 Square Feet
- Dimensions: 12x14
Recreation room
- Features: Second Floor
- Level: Second Floor
- Area: 320 Square Feet
- Dimensions: 20x16
Heating
- Central, Natural Gas
Cooling
- Central Air, Electric
Appliances
- Included: Electric Oven, Electric Range, Dishwasher, Disposal, Refrigerator
- Laundry: Electric Dryer Hookup, Washer Hookup
Features
- Built-in Features, Entrance Foyer, Extra Closets, Walk-In Closet(s)
- Flooring: Carpet, Wood, Tile
- Basement: None
- Number of fireplaces: 2
- Fireplace features: Electric
Interior area
- Total structure area: 3,290
- Total interior livable area: 3,290 sqft
- Finished area above ground: 3,290
Property
Parking
- Total spaces: 2
- Parking features: Garage Door Opener, Attached
- Attached garage spaces: 2
Features
- Levels: Two
- Stories: 2
- Patio & porch: Patio, Covered
- Fencing: Back Yard
Lot
- Features: Level
- Topography: Level
Details
- Special conditions: Standard
Construction
Type & style
- Home type: SingleFamily
- Property subtype: Single Family Residence, Residential
Materials
- Brick, Hardboard Siding
Condition
- New construction: Yes
- Year built: 2026
Utilities & green energy
- Sewer: Public Sewer
- Water: Public
- Utilities for property: Electricity Available, Natural Gas Available, Water Available
Community & HOA
Community
- Security: Carbon Monoxide Detector(s), Smoke Detector(s)
- Subdivision: Saddlebred Park
HOA
- Has HOA: Yes
- HOA fee: $150 quarterly
- Second HOA fee: $250 one time
Location
- Region: Old Hickory
Financial & listing details
- Price per square foot: $254/sqft
- Date on market: 3/3/2026
- Date available: 03/31/2026
- Electric utility on property: Yes
Estimated market value
Not available
Estimated sales range
Not available
Not available
Price history
| Date | Event | Price |
|---|---|---|
| 8/13/2026 | Price change | $834,900-1.8%$254/sqft |
Source:  RealTracs MLS as distributed by MLS GRID #3138449 Report a problem RealTracs MLS as distributed by MLS GRID #3138449 Report a problem | ||
| 6/26/2026 | Price change | $849,900-2.3%$258/sqft |
Source: RealTracs MLS as distributed by MLS GRID #3138449 Report a problem | ||
| 6/8/2026 | Price change | $869,900-2.8%$264/sqft |
Source: RealTracs MLS as distributed by MLS GRID #3138449 Report a problem | ||
| 4/8/2026 | Price change | $894,690-2.5%$272/sqft |
Source: RealTracs MLS as distributed by MLS GRID #3138449 Report a problem | ||
| 3/27/2026 | Price change | $918,069-0.1%$279/sqft |
Source: RealTracs MLS as distributed by MLS GRID #3138449 Report a problem | ||
| 3/3/2026 | Listed for sale | $919,069$279/sqft |
Source: RealTracs MLS as distributed by MLS GRID #3138449 Report a problem | ||
Public tax history
Tax history is unavailable.
Monthly payment
Est. payment
Payment breakdown
Explore the cost of this home by adjusting the details. Changes won't be saved.Climate risks
Neighborhood: Merritt Downs
Nearby schools
GreatSchools rating
- 6/10Andrew Jackson Elementary SchoolGrades: PK-5Distance: 1.5 mi
- 5/10Dupont Hadley Middle SchoolGrades: 6-8Distance: 3.1 mi
- 3/10McGavock High SchoolGrades: 9-12Distance: 5.3 mi
Schools provided by the listing agent
- Elementary: Andrew Jackson Elementary
- Middle: DuPont Hadley Middle
- High: McGavock Comp High School
Source: RealTracs MLS as distributed by MLS GRID. This data may not be complete. We recommend contacting the local school district to confirm school assignments for this home.
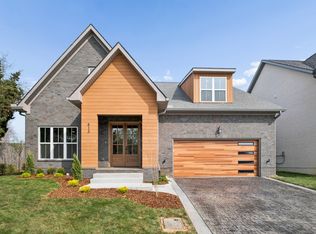
- $859,9004 bd4 ba3.3k sqft413 Rhonda Ann Pl LOT 8, Old Hickory, TN 37138New Construction
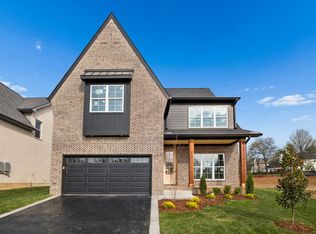
- $729,9004 bd4 ba2.6k sqft421 Rhonda Ann Pl LOT 6, Old Hickory, TN 37138New Construction
- $1,500,0002.6 acres4080 Saundersville Rd, Old Hickory, TN 37138Sold

- $5,300-- bd-- ba-- sqft1000 Wyntergrace Farm Rd, Old Hickory, TN 37138Off Market
- $389,6003 bd2 ba2k sqft100 Keeneland Dr, Hermitage, TN 37076Off Market
- $543,2004 bd3 ba2.8k sqft1004 Wyntergrace Farm Rd, Old Hickory, TN 37138Off Market
- $449,9003 bd2 ba2.1k sqft101 Keeneland Dr, Hermitage, TN 37076For Sale
- $513,1003 bd2 ba2.5k sqft1008 Wyntergrace Farm Rd, Old Hickory, TN 37138Off Market
A local agent can set up tours, give advice and negotiate with sellers.
A local lender can help you make sure your offer is ready when you are.
Similar homes
- $729,9004 bd4 ba2.6k sqft421 Rhonda Ann Pl Lot 6, Old Hickory, TN 37138New Construction
 MLS ID #3164071, Hunter Briley. RealTracs MLS as distributed by MLS GRID
 - $802,9004 bd3 ba2.8k sqft106 Cedarstone Dr, Mount Juliet, TN 37122New Construction
 MLS ID #3318931, Marusha Skorey. RealTracs MLS as distributed by MLS GRID
 - $799,9905 bd4 ba3.4k sqft982 Champions Cir, Mount Juliet, TN 37122New Construction
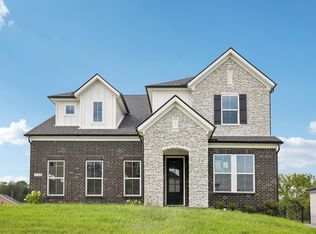 MLS ID #3318879, Michael Elizabeth McQuillen. RealTracs MLS as distributed by MLS GRID
 - $799,0005 bd4 ba3.5k sqft719 Tennypark Ln, Mount Juliet, TN 37122For Sale
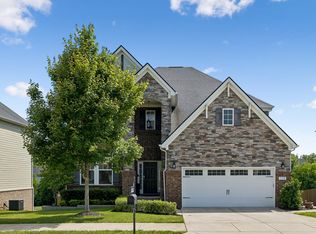 MLS ID #3231917, Kendra Nitz. RealTracs MLS as distributed by MLS GRID
 - $924,9905 bd4 ba3.4k sqft107 Cedarstone Dr, Mount Juliet, TN 37122New ConstructionRealTracs MLS as distributed by MLS GRID
- $849,9004 bd3 ba2.8k sqft804 Brookdale Ct #136, Lebanon, TN 37087New ConstructionMLS ID #3514480, Justin Brown. RealTracs MLS as distributed by MLS GRID
- $799,9904 bd3 ba2.7k sqft4625 Hessey Rd, Mount Juliet, TN 37122New ConstructionRealTracs MLS as distributed by MLS GRID
- $998,9504 bd4 ba3.8k sqft335 Raintree Dr, Hendersonville, TN 37075New ConstructionMLS ID #3314237, Justin Tucker. RealTracs MLS as distributed by MLS GRID
- $550,0003 bd4 ba2.2k sqft2205 Dabbs Ave, Old Hickory, TN 37138For SaleMLS ID #3245200, Johnny Adair. RealTracs MLS as distributed by MLS GRID
- $899,9004 bd3 ba3.3k sqft4016 Mandrake Pl #170, Lebanon, TN 37087New ConstructionMLS ID #3514487, Justin Brown. RealTracs MLS as distributed by MLS GRID
- $779,9003 bd3 ba2.6k sqft2751 Jasmine St Lot 145, Lebanon, TN 37087New ConstructionMLS ID #3520900, Justin Brown. RealTracs MLS as distributed by MLS GRID
- $849,9004 bd4 ba2.9k sqft5916A Maxon Ave #A, Nashville, TN 37209For SaleMLS ID #3306084, Gabrielle C. Dodson. RealTracs MLS as distributed by MLS GRID
- $869,9004 bd3 ba3.2k sqft854 Brook Trl #223, Lebanon, TN 37087New ConstructionMLS ID #3254288, Jody Kelley. RealTracs MLS as distributed by MLS GRID
- $939,9004 bd4 ba3.4k sqft4006 Mandrake Pl #165, Lebanon, TN 37087New ConstructionMLS ID #3514471, Justin Brown. RealTracs MLS as distributed by MLS GRID
- $749,9004 bd3 ba2.6k sqft1685 Boardwalk Pl, Gallatin, TN 37066For SaleMLS ID #3513349, Beth Oertel. RealTracs MLS as distributed by MLS GRID
- $779,0006 bd3 ba3.4k sqft421 Blair Ln, Lebanon, TN 37087For SaleMLS ID #3298114, Paula Harmon. RealTracs MLS as distributed by MLS GRID
- $789,9003 bd4 ba3.2k sqft509 Brookridge Ln, Lebanon, TN 37087For SaleMLS ID #3258318, Russell Parrish. RealTracs MLS as distributed by MLS GRID
- $734,9004 bd4 ba3k sqft3005 Sandstone Way Lot 20, Hendersonville, TN 37075New ConstructionMLS ID #3508106, Deniece Marchiori. RealTracs MLS as distributed by MLS GRID
- $737,5253 bd4 ba2.7k sqft6733 Bonnafair Dr Lot 190, Hermitage, TN 37076New ConstructionRealTracs MLS as distributed by MLS GRID
- $769,9003 bd3 ba2.5k sqft2754 Jasmine St #71, Lebanon, TN 37087New ConstructionMLS ID #3514478, Justin Brown. RealTracs MLS as distributed by MLS GRID
