Seller offering rate buy down w/preferred lender!
Welcome to this beautifully designed new build in the heart of Old Hickory, nestled between Lake Life and some of Nashvilles best golfing! Each home is a custom crafted plan being energy-efficient and low maintenance, but most importantly it's where modern elegance meets thoughtful functionality. From the moment you step into the grand foyer, you’re greeted by soaring ceilings, designer finishes, and an impressive lighting package that elevates every space.
The open-concept layout is perfect for both daily living and entertaining with ease. At the center of it all is a spacious kitchen featuring an oversized island with room for the perfect seating, sleek finishes, and plenty of storage — ideal for hosting guests or enjoying relaxed family meals. Guests can enjoy the spacious family room featuring built in bookshelves, plenty of natural light, and a cozy fireplace for chilly nights.
The primary suite offers a private retreat designed for comfort and relaxation. Enjoy all the detailed upgrades from lighting to wainscoting panels and floor to ceiling windows. The spa-like bathroom includes a freestanding soaking tub, dual vanities, ample storage, and a well-designed walk-in closet that keeps everything organized.
Blending style, space, and thoughtful design, this home truly has it all.Also, this boutique styled community is perfectly located between shopping, Nashville Greenway, Nashville Star Railway, , Nashville landmarks, plenty of restaurants, entertainment, and BNA! See the attached links for more info on the surrounding area.
Active
Price cut: $11.5K (8/13)
$729,900
421 Rhonda Ann Pl Lot 6, Old Hickory, TN 37138
4beds
2,684sqft
Single Family Residence, Residential
Built in 2026
-- sqft lot
$-- Zestimate®
$272/sqft
$50/mo HOA
What's special
Cozy fireplaceSleek finishesBeautifully designed new buildSpacious family roomDesigner finishesOpen-concept layoutPlenty of storage
- 149 days |
- 153 |
- 13 |
Zillow last checked:
Listing updated:
Listed by:
Hunter Briley 615-630-9735,
Regal Realty Group 615-499-5864
Source: RealTracs MLS as distributed by MLS GRID,MLS#: 3164071
Facts & features
Interior
Bedrooms & bathrooms
- Bedrooms: 4
- Bathrooms: 4
- Full bathrooms: 2
- 1/2 bathrooms: 2
- Main level bedrooms: 1
Bedroom 1
- Features: Suite
- Level: Suite
- Area: 240 Square Feet
- Dimensions: 16x15
Bedroom 2
- Features: Walk-In Closet(s)
- Level: Walk-In Closet(s)
- Area: 156 Square Feet
- Dimensions: 13x12
Bedroom 3
- Features: Walk-In Closet(s)
- Level: Walk-In Closet(s)
- Area: 121 Square Feet
- Dimensions: 11x11
Bedroom 4
- Features: Extra Large Closet
- Level: Extra Large Closet
- Area: 156 Square Feet
- Dimensions: 13x12
Primary bathroom
- Features: Double Vanity
- Level: Double Vanity
Dining room
- Features: Formal
- Level: Formal
- Area: 132 Square Feet
- Dimensions: 12x11
Kitchen
- Features: Pantry
- Level: Pantry
Living room
- Features: Great Room
- Level: Great Room
- Area: 300 Square Feet
- Dimensions: 20x15
Other
- Features: Utility Room
- Level: Utility Room
Recreation room
- Features: Second Floor
- Level: Second Floor
- Area: 323 Square Feet
- Dimensions: 17x19
Heating
- Central, Natural Gas
Cooling
- Central Air, Electric
Appliances
- Included: Electric Oven, Electric Range, Dishwasher, Disposal, Refrigerator
- Laundry: Electric Dryer Hookup, Washer Hookup
Features
- Flooring: Carpet, Wood, Tile
- Basement: None
- Number of fireplaces: 1
- Fireplace features: Electric
Interior area
- Total structure area: 2,684
- Total interior livable area: 2,684 sqft
- Finished area above ground: 2,684
Property
Parking
- Total spaces: 2
- Parking features: Garage Door Opener, Attached
- Attached garage spaces: 2
Features
- Levels: Two
- Stories: 2
- Patio & porch: Patio, Covered
- Fencing: Back Yard
Lot
- Features: Level
- Topography: Level
Details
- Special conditions: Standard
Construction
Type & style
- Home type: SingleFamily
- Property subtype: Single Family Residence, Residential
Materials
- Brick, Hardboard Siding
- Roof: Asphalt
Condition
- New construction: Yes
- Year built: 2026
Utilities & green energy
- Sewer: Public Sewer
- Water: Public
- Utilities for property: Electricity Available, Natural Gas Available, Water Available
Community & HOA
Community
- Security: Carbon Monoxide Detector(s), Smoke Detector(s)
- Subdivision: Saddlebred Park
HOA
- Has HOA: Yes
- HOA fee: $150 quarterly
- Second HOA fee: $250 one time
Location
- Region: Old Hickory
Financial & listing details
- Price per square foot: $272/sqft
- Date on market: 3/27/2026
- Date available: 02/28/2026
- Electric utility on property: Yes
Estimated market value
Not available
Estimated sales range
Not available
Not available
Price history
| Date | Event | Price |
|---|---|---|
| 8/13/2026 | Price change | $729,900-1.5%$272/sqft |
Source:  RealTracs MLS as distributed by MLS GRID #3164071 Report a problem RealTracs MLS as distributed by MLS GRID #3164071 Report a problem | ||
| 6/26/2026 | Price change | $741,360-1.1%$276/sqft |
Source: RealTracs MLS as distributed by MLS GRID #3164071 Report a problem | ||
| 6/3/2026 | Price change | $749,360-2.7%$279/sqft |
Source: RealTracs MLS as distributed by MLS GRID #3164071 Report a problem | ||
| 4/8/2026 | Price change | $769,900-1.3%$287/sqft |
Source: RealTracs MLS as distributed by MLS GRID #3164071 Report a problem | ||
| 3/27/2026 | Listed for sale | $779,969$291/sqft |
Source: RealTracs MLS as distributed by MLS GRID #3164071 Report a problem | ||
Public tax history
Tax history is unavailable.
Monthly payment
Est. payment
Payment breakdown
Explore the cost of this home by adjusting the details. Changes won't be saved.Climate risks
Neighborhood: Merritt Downs
Nearby schools
GreatSchools rating
- 6/10Andrew Jackson Elementary SchoolGrades: PK-5Distance: 1.5 mi
- 5/10Dupont Hadley Middle SchoolGrades: 6-8Distance: 3.1 mi
- 3/10McGavock High SchoolGrades: 9-12Distance: 5.3 mi
Schools provided by the listing agent
- Elementary: Andrew Jackson Elementary
- Middle: DuPont Hadley Middle
- High: McGavock Comp High School
Source: RealTracs MLS as distributed by MLS GRID. This data may not be complete. We recommend contacting the local school district to confirm school assignments for this home.
- $859,9004 bd4 ba3.3k sqft413 Rhonda Ann Pl LOT 8, Old Hickory, TN 37138New Construction
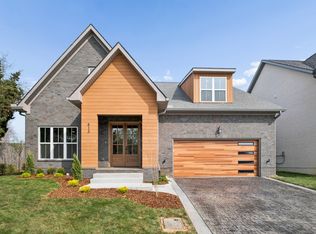
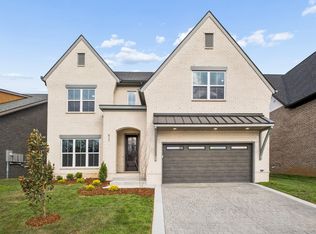
- $834,9004 bd4 ba3.2k sqft417 Rhonda Ann Pl LOT 7, Old Hickory, TN 37138New Construction
- $1,500,0002.6 acres4080 Saundersville Rd, Old Hickory, TN 37138Sold

- $5,300-- bd-- ba-- sqft1000 Wyntergrace Farm Rd, Old Hickory, TN 37138Off Market
- $389,6003 bd2 ba2k sqft100 Keeneland Dr, Hermitage, TN 37076Off Market
- $543,2004 bd3 ba2.8k sqft1004 Wyntergrace Farm Rd, Old Hickory, TN 37138Off Market
- $425,0003 bd2 ba2.1k sqft101 Keeneland Dr, Hermitage, TN 37076Sold
- $513,1003 bd2 ba2.5k sqft1008 Wyntergrace Farm Rd, Old Hickory, TN 37138Off Market
A local agent can set up tours, give advice and negotiate with sellers.
A local lender can help you make sure your offer is ready when you are.
Similar homes
- $834,9004 bd4 ba3.2k sqft417 Rhonda Ann Pl Lot 7, Old Hickory, TN 37138New Construction
 MLS ID #3138449, Hunter Briley. RealTracs MLS as distributed by MLS GRID
 - $599,9004 bd3 ba2.4k sqft400 Lawrence St, Old Hickory, TN 37138For Sale
 MLS ID #3251215, Ben Wilson. RealTracs MLS as distributed by MLS GRID
 - $799,9004 bd4 ba2.3k sqft1223 McGavock Pike, Nashville, TN 37216For Sale
 MLS ID #3501002, Terri Walker. RealTracs MLS as distributed by MLS GRID
 - $550,0003 bd4 ba2.2k sqft2205 Dabbs Ave, Old Hickory, TN 37138For Sale
 MLS ID #3245200, Johnny Adair. RealTracs MLS as distributed by MLS GRID
 - $740,0004 bd3 ba2.8k sqft1094 Dorset Dr, Hendersonville, TN 37075For SaleMLS ID #3159810, Natalie DeFord. RealTracs MLS as distributed by MLS GRID
- $734,9004 bd4 ba3k sqft3005 Sandstone Way Lot 20, Hendersonville, TN 37075New ConstructionMLS ID #3508106, Deniece Marchiori. RealTracs MLS as distributed by MLS GRID
- $749,9004 bd3 ba2.6k sqft1685 Boardwalk Pl, Gallatin, TN 37066For SaleMLS ID #3513349, Beth Oertel. RealTracs MLS as distributed by MLS GRID
- $737,5253 bd4 ba2.7k sqft6733 Bonnafair Dr Lot 190, Hermitage, TN 37076New ConstructionRealTracs MLS as distributed by MLS GRID
- $799,0005 bd4 ba3.5k sqft719 Tennypark Ln, Mount Juliet, TN 37122For SaleMLS ID #3231917, Kendra Nitz. RealTracs MLS as distributed by MLS GRID
- $699,0005 bd4 ba2.8k sqft431 Croley Dr, Nashville, TN 37209For SaleMLS ID #3516233, Tzion Achvan. RealTracs MLS as distributed by MLS GRID
- $749,9003 bd3 ba2.9k sqft2021 Blue Ribbon Downs, Lebanon, TN 37087For SaleMLS ID #3311697, Rose M. Kozlik. RealTracs MLS as distributed by MLS GRID
- $719,9003 bd3 ba2.3k sqft2753 Jasmine St #146, Lebanon, TN 37087New ConstructionMLS ID #3514469, Justin Brown. RealTracs MLS as distributed by MLS GRID
- $724,9003 bd3 ba2.8k sqft8206 Jackman Rd, Joelton, TN 37080For SaleMLS ID #3263051, Marissa Francis. RealTracs MLS as distributed by MLS GRID
- $799,9904 bd3 ba2.7k sqft4625 Hessey Rd, Mount Juliet, TN 37122New ConstructionRealTracs MLS as distributed by MLS GRID
- $699,9005 bd4 ba3.2k sqft232 Amana Dr, Lebanon, TN 37087For SaleMLS ID #3191791, Jeremy Hundley. RealTracs MLS as distributed by MLS GRID
- $619,0004 bd3 ba2.2k sqft615 Sire Ave, Mount Juliet, TN 37122For SaleMLS ID #3501456, Jeff Irwin. RealTracs MLS as distributed by MLS GRID
- $769,9003 bd3 ba2.5k sqft2754 Jasmine St #71, Lebanon, TN 37087New ConstructionMLS ID #3514478, Justin Brown. RealTracs MLS as distributed by MLS GRID
- $649,9003 bd3 ba2.6k sqft1006 Peck Pl, Hendersonville, TN 37075For SaleMLS ID #3501080, Reed Rust. RealTracs MLS as distributed by MLS GRID
- $648,8043 bd3 ba2.6k sqft7208 Maddenwood Ln Lot 135, Hermitage, TN 37076New ConstructionRealTracs MLS as distributed by MLS GRID
- $679,9005 bd4 ba3.6k sqft514 Cherry Blossom Way, Lebanon, TN 37087For SaleMLS ID #3231380, Traci Johnson Ardovino. RealTracs MLS as distributed by MLS GRID
