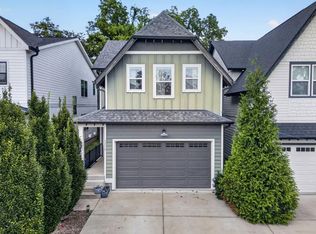
This lovely home has a great floor plan with the kitchen open into dining room and den w/fireplace w/built in shelving on each side. Large windows overlook the enclosed screened-in patio and backyard. 1st floor bedroom/office connects to a full bathroom. New roof and dishwasher in 2025. Installed butler's pantry w/wine cooler and poured concrete patio in the backyard for entertaining. Hardwood flooring and custom lighting throughout. Nice walk-in pantry in the kitchen. Owner's suite has an oversized walk-in closet and custom bath w dbl vanities w/carrera marble countertops. You will also enjoy the upstairs landing area which can be used as a bonus/game room off the 2 lg bedrooms and second bathroom w/dual vanities. Within walking distance to Riverside Village (Ladybird Taco,Village Pub, Sho Pizza, Golden Prawn, Mitchell's Deli, Hattie Jane's Ice Cream, Curry Boys BBQ, Dose Coffee and the new Lost and Found Food Hall and more). Amazing restaurants, bars, and green space such as Shelby Bottoms Greenway within a few minutes driving distance.
Active
$799,900
1223 McGavock Pike, Nashville, TN 37216
4beds
2,338sqft
:
Get pre-qualified$4,772/mo
Single Family Residence, Residential
Built in 2015
0.28 Acres Lot
$-- Zestimate®
$342/sqft
$-- HOA
What's special
Great floor planEnclosed screened-in patioCustom lighting throughout
- 3 hours |
- 50 |
- 2 |
Zillow last checked:
Listing updated:
Listed by:
Terri Walker 615-300-5188,
Coldwell Banker Southern Realty 615-465-3700
Source: RealTracs MLS as distributed by MLS GRID,MLS#: 3501002
Facts & features
Interior
Bedrooms & bathrooms
- Bedrooms: 4
- Bathrooms: 4
- Full bathrooms: 3
- 1/2 bathrooms: 1
- Main level bedrooms: 1
Bedroom 1
- Area: 195 Square Feet
- Dimensions: 15x13
Bedroom 2
- Features: Bath
- Level: Bath
- Area: 144 Square Feet
- Dimensions: 12x12
Bedroom 3
- Area: 156 Square Feet
- Dimensions: 13x12
Bedroom 4
- Area: 154 Square Feet
- Dimensions: 14x11
Primary bathroom
- Features: Double Vanity
- Level: Double Vanity
Dining room
- Area: 168 Square Feet
- Dimensions: 14x12
Kitchen
- Features: Eat-in Kitchen
- Level: Eat-in Kitchen
- Area: 150 Square Feet
- Dimensions: 15x10
Living room
- Features: Great Room
- Level: Great Room
- Area: 240 Square Feet
- Dimensions: 16x15
Recreation room
- Features: Second Floor
- Level: Second Floor
- Area: 196 Square Feet
- Dimensions: 14x14
Heating
- Central
Cooling
- Central Air
Appliances
- Included: Gas Oven, Gas Range, Dishwasher, Disposal, Microwave, Refrigerator
- Laundry: Electric Dryer Hookup, Washer Hookup
Features
- Flooring: Wood, Tile
- Basement: Crawl Space
- Fireplace features: Gas
Interior area
- Total structure area: 2,338
- Total interior livable area: 2,338 sqft
- Finished area above ground: 2,338
Property
Parking
- Total spaces: 3
- Parking features: Concrete
- Uncovered spaces: 3
Features
- Levels: Two
- Stories: 2
- Patio & porch: Patio, Screened
- Fencing: Back Yard
Lot
- Size: 0.28 Acres
- Dimensions: 50 x 244
- Features: Level
- Topography: Level
Details
- Parcel number: 07207016300
- Special conditions: Standard
Construction
Type & style
- Home type: SingleFamily
- Architectural style: Traditional
- Property subtype: Single Family Residence, Residential
Materials
- Fiber Cement
- Roof: Shingle
Condition
- New construction: No
- Year built: 2015
Utilities & green energy
- Sewer: Public Sewer
- Water: Public
- Utilities for property: Water Available, Cable Connected
Community & HOA
Community
- Security: Fire Alarm
- Subdivision: Kenmore Place
HOA
- Has HOA: No
Location
- Region: Nashville
Financial & listing details
- Price per square foot: $342/sqft
- Tax assessed value: $715,200
- Annual tax amount: $5,546
- Date on market: 8/8/2026
Estimated market value
Not available
Estimated sales range
Not available
Not available
Price history
| Date | Event | Price |
|---|---|---|
| 8/8/2026 | Listed for sale | $799,900+3.2%$342/sqft |
Source:  RealTracs MLS as distributed by MLS GRID #3501002 Report a problem RealTracs MLS as distributed by MLS GRID #3501002 Report a problem | ||
| 2/19/2023 | Sold | $775,000$331/sqft |
Source: RealTracs MLS as distributed by MLS GRID #2473056 Report a problem | ||
| 2/17/2023 | Pending sale | $775,000$331/sqft |
Source: RealTracs MLS as distributed by MLS GRID #2473056 Report a problem | ||
| 1/15/2023 | Contingent | $775,000$331/sqft |
Source: RealTracs MLS as distributed by MLS GRID #2473056 Report a problem | ||
| 1/5/2023 | Listed for sale | $775,000+85.9%$331/sqft |
Source: RealTracs MLS as distributed by MLS GRID #2473056 Report a problem | ||
| 11/25/2015 | Sold | $417,000-0.7%$178/sqft |
Source: RealTracs MLS as distributed by MLS GRID #1667432 Report a problem | ||
| 9/30/2015 | Price change | $419,900-2.3%$180/sqft |
Source: RE/MAX Choice Properties #1667432 Report a problem | ||
| 9/6/2015 | Listed for sale | $429,900+155.1%$184/sqft |
Source: RE/MAX Choice Properties #1667432 Report a problem | ||
| 11/19/2014 | Sold | $168,500+68.5%$72/sqft |
Source: Public Record Report a problem | ||
| 2/28/2014 | Sold | $100,000$43/sqft |
Source: Public Record Report a problem | ||
Public tax history
| Year | Property taxes | Tax assessment |
|---|---|---|
| 2025 | $5,031 +7.4% | $178,800 +24.2% |
| 2024 | $4,683 | $143,925 |
| 2023 | $4,683 | $143,925 |
| 2022 | $4,683 -1% | $143,925 |
| 2021 | $4,732 +4.2% | $143,925 +33.8% |
| 2020 | $4,541 +33.8% | $107,575 |
| 2019 | $3,394 | $107,575 |
| 2018 | $3,394 0% | $107,575 |
| 2017 | $3,394 | $107,575 +12.6% |
| 2016 | $3,394 -21.3% | $95,500 +932.4% |
| 2015 | $4,313 +932.4% | $9,250 -20.1% |
| 2014 | $418 | $11,575 |
| 2013 | -- | $11,575 +15.5% |
| 2012 | -- | $10,025 |
| 2011 | -- | $10,025 |
| 2010 | -- | $10,025 |
| 2009 | -- | $10,025 +68.5% |
| 2008 | -- | $5,950 |
| 2007 | -- | $5,950 |
| 2005 | -- | -- |
| 2004 | -- | -- |
| 2003 | -- | -- |
| 2002 | -- | -- |
| 2001 | -- | -- |
| 2000 | -- | -- |
Find assessor info on the county website
Monthly payment
Est. payment
Payment breakdown
Explore the cost of this home by adjusting the details. Changes won't be saved.Climate risks
Neighborhood: Kenmore
Nearby schools
GreatSchools rating
- 5/10Inglewood Elementary SchoolGrades: PK-5Distance: 0.6 mi
- 3/10Stratford Comp High SchoolGrades: 6-12Distance: 0.9 mi
- 6/10Isaac Litton Middle SchoolGrades: 6-8Distance: 1.7 mi
Schools provided by the listing agent
- Elementary: Inglewood Elementary
- Middle: Isaac Litton Middle
- High: Stratford STEM Magnet School Upper Campus
Source: RealTracs MLS as distributed by MLS GRID. This data may not be complete. We recommend contacting the local school district to confirm school assignments for this home.
- $---- bd-- ba-- sqft1223 McGavock Pike #B, Nashville, TN 37216Off Market
- $---- bd-- ba-- sqft1223 McGavock Pike #A, Nashville, TN 37216Off Market
- $780,1004 bd4 ba2.2k sqft1225 McGavock Pike, Nashville, TN 37216Off Market

- $526,4004 bd3 ba1.7k sqft1221 McGavock Pike, Nashville, TN 37216Off Market
- $405,0002 bd2 ba1k sqft1219 McGavock Pike, Nashville, TN 37216Sold
- $144,4003 bd3 ba2.2k sqft1227 McGavock Pike, Nashville, TN 37216Off Market
- $767,4003 bd1 ba2.2k sqft1227 McGavock Pike, Nashville, TN 37216Off Market
- $668,4003 bd2 ba1.9k sqft1215 McGavock Pike, Nashville, TN 37216Off Market
A local agent can set up tours, give advice and negotiate with sellers.
A local lender can help you make sure your offer is ready when you are.
Similar homes
- $775,0004 bd3 ba2.2k sqft1012 Hart Ln, Nashville, TN 37216For Sale

 MLS ID #3320095, Jaden Ismael Porto. RealTracs MLS as distributed by MLS GRID
 - $779,9003 bd3 ba2.1k sqft1213 Keller Ave, Nashville, TN 37216For Sale
 MLS ID #246094, Sabrina Brazle, Provision Realty Group. UCMLS
 - $794,9004 bd4 ba2.5k sqft2702B Bronte Ave, Nashville, TN 37216For Sale
 MLS ID #3250224, Phillip Bachelder. RealTracs MLS as distributed by MLS GRID
 - $750,0003 bd2 ba1.9k sqft1230 Shelton Ave, Nashville, TN 37216For Sale
 MLS ID #3304269, Sylvia Giannitrapani. RealTracs MLS as distributed by MLS GRID
 - $825,0004 bd3 ba2.1k sqft911 Fairwin Ave, Nashville, TN 37216For SaleMLS ID #3278548, Martin (Marty) Kerrigan. RealTracs MLS as distributed by MLS GRID
- $749,9004 bd4 ba2.8k sqft2820A Bronte Ave, Nashville, TN 37216New ConstructionMLS ID #3311862, Peyton Jones. RealTracs MLS as distributed by MLS GRID
- $795,0003 bd3 ba1.8k sqft1110 Stratford Ave, Nashville, TN 37216For SaleMLS ID #2375506, Chad Lautt. RealTracs MLS as distributed by MLS GRID
- $599,9003 bd2 ba2.2k sqft1205 Ardee Ave, Nashville, TN 37216For SaleMLS ID #3285684, Laron Pendergrass. RealTracs MLS as distributed by MLS GRID
- $725,0004 bd3 ba2.1k sqft1610 Riverside Dr, Nashville, TN 37216For SaleMLS ID #3263351, scott cornett. RealTracs MLS as distributed by MLS GRID
- $749,9004 bd2 ba2.1k sqft1507 Stratford Ave, Nashville, TN 37216For SaleMLS ID #3281117, Whit Murray. RealTracs MLS as distributed by MLS GRID
- $975,0003 bd2 ba2.5k sqft1203 McGavock Pike, Nashville, TN 37216For SaleMLS ID #3282624, Brian Milton Vance. RealTracs MLS as distributed by MLS GRID
- $749,9004 bd3 ba2.8k sqft3506 Golf St, Nashville, TN 37216For SaleMLS ID #3304741, Ian Ratliff. RealTracs MLS as distributed by MLS GRID
- $899,9004 bd3 ba2.1k sqft1427 Monetta Ave, Nashville, TN 37216For SaleMLS ID #3254828, Angelynn Edwards. RealTracs MLS as distributed by MLS GRID
- $899,9904 bd4 ba2.3k sqft543 Norton Ave, Nashville, TN 37207New ConstructionMLS ID #3464542, John Omer. RealTracs MLS as distributed by MLS GRID
- $630,0003 bd3 ba2.4k sqft1030 Burchwood Ave, Nashville, TN 37216For SaleMLS ID #3308905, Murphie Clem. RealTracs MLS as distributed by MLS GRID
- $615,0003 bd3 ba1.8k sqft1707 Northview Ave, Nashville, TN 37216For SaleMLS ID #3302010, Martin Hickman. RealTracs MLS as distributed by MLS GRID
- $598,7003 bd4 ba1.8k sqft1021D Elvira Ave, Nashville, TN 37216For SaleMLS ID #3318681, Callie Loewen. RealTracs MLS as distributed by MLS GRID
- $659,9004 bd3 ba2k sqft1610 Essex Ave, Nashville, TN 37216For SaleMLS ID #3301743, Ryan Maxwell. RealTracs MLS as distributed by MLS GRID
- $625,0004 bd3 ba2k sqft1412 Ann St, Nashville, TN 37216For SaleMLS ID #3233686, Ashley Chastain. RealTracs MLS as distributed by MLS GRID
- $825,0003 bd3 ba2.1k sqft1602 Douglas Ave, Nashville, TN 37206For SaleMLS ID #3304272, Molly Burgdorf. RealTracs MLS as distributed by MLS GRID
