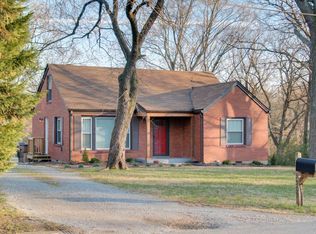
One of the most prestigious opportunities offered for the first time in decades. This Historic East Nashville triplex in the heart of Inglewood, offering timeless character and strong income potential. Listed on the National Register of Historic Places, this timeless 1940's home features three spacious units—two 1-bedroom and one 2-bedroom—each with large living areas, dining rooms, and charming original details like wood floors, original trim, and a fireplace in one of units. Separate entrances, individual electric meters, and a full basement with storage and three separate washer/dryer hookups add to tenant appeal. Currently generating $38,160/year with reliable tenants, currently on month-to-month leases. Situated just off Gallatin Pike, you’re minutes from local shops, dining, and everyday conveniences. A rare opportunity to own a piece of East Nashville history with upside for future improvements.
Active
Price cut: $50K (8/17)
$699,900
3506 Golf St, Nashville, TN 37216
8beds
6baths
2,870sqft
Multi Family
Built in 1940
-- sqft lot
$-- Zestimate®
$244/sqft
$-- HOA
What's special
- 46 days
- 995
- 65
Zillow last checked:
Listing updated:
Listed by:
Ian Ratliff 615-483-4042,
Ratliff 615-483-4042,
Thomas Cole Shelton 615-972-9160,
Ratliff
Source: RealTracs MLS as distributed by MLS GRID,MLS#: 3304741
Facts & features
Interior
Bedrooms & bathrooms
- Bedrooms: 8
- Bathrooms: 6
Heating
- Central
Cooling
- Wall/Window Unit(s)
Appliances
- Laundry: Individual, Electric Dryer Hookup, Washer Hookup
Features
- Flooring: Wood, Laminate, Tile
Interior area
- Total structure area: 2,870
- Total interior livable area: 2,870 sqft
- Finished area above ground: 2,870
Property
Features
- Levels: Two
- Stories: 2
Lot
- Size: 0.29 Acres
- Dimensions: 80 x 156
Details
- Parcel number: 07203025600
- Zoning: Rs7.5
- Special conditions: Standard
Construction
Type & style
- Home type: MultiFamily
- Property subtype: Multi Family
- Attached to another structure: Yes
Materials
- Brick
- Roof: Asphalt
Condition
- New construction: No
- Year built: 1940
Utilities & green energy
- Sewer: Public Sewer
- Water: Public
- Utilities for property: Water Available
Community & HOA
Community
- Subdivision: Inglewood Golf Club
HOA
- Has HOA: No
Location
- Region: Nashville
Financial & listing details
- Price per square foot: $244/sqft
- Tax assessed value: $459,200
- Annual tax amount: $5,169
- Date on market: 7/24/2026
- Inclusions: Appliances
- Total actual rent: 3180
- Tenant pays: Electricity
Estimated market value
Not available
Estimated sales range
Not available
Not available
Price history
| Date | Event | Price |
|---|---|---|
| 8/17/2026 | Price change | $699,900-6.7%$244/sqft |
Source:  RealTracs MLS as distributed by MLS GRID #3304741 Report a problem RealTracs MLS as distributed by MLS GRID #3304741 Report a problem | ||
| 7/24/2026 | Listed for sale | $749,900+849.8%$261/sqft |
Source: RealTracs MLS as distributed by MLS GRID #3304741 Report a problem | ||
| 3/23/1989 | Sold | $78,955$28/sqft |
Source: Agent Provided Report a problem | ||
Public tax history
| Year | Property taxes | Tax assessment |
|---|---|---|
| 2025 | $5,169 +29.2% | $183,680 +49.4% |
| 2024 | $4,001 | $122,960 |
| 2023 | $4,001 | $122,960 |
| 2022 | $4,001 -1% | $122,960 |
| 2021 | $4,043 +4.1% | $122,960 +33.7% |
| 2020 | $3,883 +33.8% | $92,000 |
| 2019 | $2,903 | $92,000 |
| 2018 | $2,903 | $92,000 |
| 2017 | -- | $92,000 +65.7% |
| 2016 | $2,903 +15.8% | $55,520 |
| 2015 | $2,507 | $55,520 |
| 2014 | $2,507 | $55,520 |
| 2013 | -- | $55,520 +15.7% |
| 2008 | -- | $48,000 |
| 2007 | -- | $48,000 |
| 2006 | -- | -- |
| 2005 | -- | -- |
| 2004 | -- | -- |
| 2003 | -- | -- |
| 2002 | -- | -- |
| 2001 | -- | -- |
| 2000 | -- | -- |
Find assessor info on the county website
Monthly payment
Est. payment
Payment breakdown
Explore the cost of this home by adjusting the details. Changes won't be saved.Climate risks
Neighborhood: Inglewood (Riverwood)
Nearby schools
Schools provided by the listing agent
- Elementary: Dan Mills Elementary
- Middle: Isaac Litton Middle
- High: Stratford STEM Magnet School Upper Campus
Source: RealTracs MLS as distributed by MLS GRID. This data may not be complete. We recommend contacting the local school district to confirm school assignments for this home.


Similar homes
- $875,0006 bd4 ba3.4k sqft1202 Kirkland Ave, Nashville, TN 37216For Sale

 MLS ID #3531481, McLean Stinson. RealTracs MLS as distributed by MLS GRID
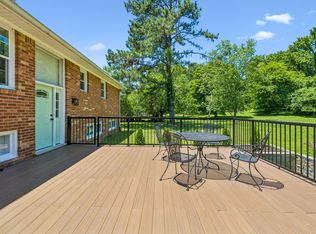
 - $719,9005 bd3 ba2.5k sqft2632 Windemere Dr, Nashville, TN 37214For Sale
 MLS ID #3231318, Jennifer Moss. RealTracs MLS as distributed by MLS GRID
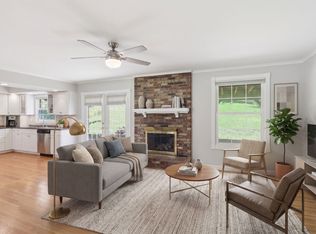
 - $679,6155 bd2 ba2.6k sqft2739 Windemere Dr, Nashville, TN 37214For Sale
 MLS ID #3242262, Johnny Roberts. RealTracs MLS as distributed by MLS GRID
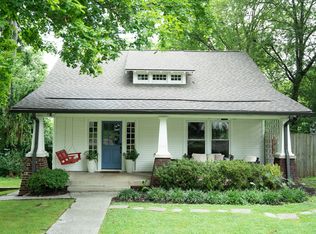
 - $725,0005 bd2 ba2.7k sqft1338 Pennock Ave, Nashville, TN 37207For Sale
 MLS ID #3306100, Spencer Sadler. RealTracs MLS as distributed by MLS GRID
 - $--5 bd6 ba2.7k sqft818 Shelby Ave #A, Nashville, TN 37206AuctionMLS ID #3529161, Amanda Pharr. RealTracs MLS as distributed by MLS GRID
- $599,9005 bd3 ba2.7k sqft2707 Lincoya Dr, Nashville, TN 37214For SaleMLS ID #3513702, Ashley Osborne. RealTracs MLS as distributed by MLS GRID
- $998,0006 bd5 ba3.9k sqft3829 Burrus St, Nashville, TN 37216For SaleMLS ID #3512699, Jerel Myles. RealTracs MLS as distributed by MLS GRID
- $--5 bd6 ba2.7k sqft818 Shelby Ave #B, Nashville, TN 37206AuctionMLS ID #3529162, Amanda Pharr. RealTracs MLS as distributed by MLS GRID
- $799,0005 bd3 ba2k sqft30 E Thompson Ln, Nashville, TN 37211For SaleMLS ID #3306402, Deborah M. Maddux. RealTracs MLS as distributed by MLS GRID
- $709,9005 bd3 ba2.4k sqft3347 Freeman Hollow Rd, Goodlettsville, TN 37072For SaleMLS ID #3333932, Fiorella Villarruel. RealTracs MLS as distributed by MLS GRID
- $790,0008 bd6 ba3.1k sqft300 37th Ave N, Nashville, TN 37209For SaleMLS ID #3288626, Kortney Wilson. RealTracs MLS as distributed by MLS GRID
- $775,0005 bd3 ba2.7k sqft3040 Lebanon Pike, Nashville, TN 37214For SaleMLS ID #3319262, Michele Mazzu. RealTracs MLS as distributed by MLS GRID
- $825,0005 bd3 ba3k sqft681 Brick Church Ln, Whites Creek, TN 37189For SaleMLS ID #3531745, Sarah Beth Paul. RealTracs MLS as distributed by MLS GRID
- $899,9007 bd3 ba2.7k sqft721 Old Hickory Blvd, Madison, TN 37115For SaleMLS ID #3264237, Bob Tucker. RealTracs MLS as distributed by MLS GRID
- $675,0005 bd3 ba2.9k sqft1112 Wyntergrace Farm Ct, Old Hickory, TN 37138For SaleMLS ID #3314458, Judy Hughes. RealTracs MLS as distributed by MLS GRID
- $600,0006 bd6 ba2.7k sqft1017 Harpeth Valley Ct, Nashville, TN 37221For SaleMLS ID #3231505, Josh Jennette,BROKER, ABR, e-PRO,GREEN. RealTracs MLS as distributed by MLS GRID
- $399,9997 bd4 ba2.6k sqft113 Rayon Dr, Old Hickory, TN 37138For SaleMLS ID #3336298, Amy Hancock Biggs. RealTracs MLS as distributed by MLS GRID
- $439,9005 bd2 ba2.1k sqft1208 Argle Ave, Madison, TN 37115For SaleMLS ID #3523775, Corey Fager. RealTracs MLS as distributed by MLS GRID
- $479,9005 bd3 ba1.6k sqft246 Barker Rd, Nashville, TN 37214For SaleMLS ID #3527900, Adrianna Morehouse. RealTracs MLS as distributed by MLS GRID
- $--5 bd3 ba2.7k sqft7255 Lebanon Rd, Mount Juliet, TN 37122AuctionMLS ID #3224846, Barry Huber. RealTracs MLS as distributed by MLS GRID
