Rare opportunity in the Lincoya Hills neighborhood of Donelson! Loved by one family since 1969, this extremely well-kept mid-century time capsule home sits on a beautiful, 2+ acre, level lot. Large bedrooms, two with en-suites, offer plenty of space for guests, investment potential, or in-law quarters with separate entry. The bonus room with wood burning fireplace can also serve as a 5th bedroom. Original hardwoods under the carpets!! The basement/convertible garage space provides tons of room for storage or future parking potential + an oversized three-car carport includes a workshop space with electric & AC, as well as lawn care storage. You don't want to miss evenings looking out at this peaceful, level 2.4 acre lot. The opportunities are endless! Conveniently located close to Two Rivers Park, the Stones River Greenway, Wave Country, Two Rivers Golf Course, Opry Mills & BNA Nashville Airport. Within a mile of area hot spots like TennFold, Nectar, McNamaras, Homegrown Taproom, and everything Donelson has to offer! This home is a rare combination of ideal location, a stunning large lot, vintage character, and abundant convenience. Get a FREE 1% rate buydown for the first year or1% credit towards closing costs when using preferred lender Primis Mortgage- Trevor Rockett. Restrictions apply.- Swings do not remain.
Active
$599,900
2707 Lincoya Dr, Nashville, TN 37214
5beds
2,720sqft
Single Family Residence, Residential
Built in 1955
2.4 Acres Lot
$-- Zestimate®
$221/sqft
$-- HOA
What's special
Large bedroomsLawn care storageOversized three-car carport
- 3 days |
- 581 |
- 30 |
Likely to sell faster than
Zillow last checked:
Listing updated:
Listed by:
Ashley Osborne 615-275-6833,
Keller Williams Realty Mt. Juliet 615-758-8886
Source: RealTracs MLS as distributed by MLS GRID,MLS#: 3513702
Facts & features
Interior
Bedrooms & bathrooms
- Bedrooms: 5
- Bathrooms: 3
- Full bathrooms: 3
- Main level bedrooms: 4
Bedroom 1
- Features: Suite
- Level: Suite
- Area: 375 Square Feet
- Dimensions: 15x25
Bedroom 2
- Features: Bath
- Level: Bath
- Area: 252 Square Feet
- Dimensions: 12x21
Bedroom 3
- Features: Extra Large Closet
- Level: Extra Large Closet
- Area: 192 Square Feet
- Dimensions: 16x12
Bedroom 4
- Features: Extra Large Closet
- Level: Extra Large Closet
- Area: 144 Square Feet
- Dimensions: 12x12
Primary bathroom
- Features: Double Vanity
- Level: Double Vanity
Dining room
- Features: Formal
- Level: Formal
- Area: 144 Square Feet
- Dimensions: 12x12
Kitchen
- Area: 144 Square Feet
- Dimensions: 12x12
Living room
- Features: Formal
- Level: Formal
- Area: 216 Square Feet
- Dimensions: 18x12
Recreation room
- Features: Second Floor
- Level: Second Floor
- Area: 273 Square Feet
- Dimensions: 13x21
Heating
- Central, Electric
Cooling
- Central Air, Electric
Appliances
- Included: Oven, Electric Range, Dishwasher, Disposal, Refrigerator, Washer
Features
- Ceiling Fan(s), Extra Closets, In-Law Floorplan, Walk-In Closet(s)
- Flooring: Carpet, Wood, Laminate, Tile
- Basement: Partial
- Number of fireplaces: 1
- Fireplace features: Wood Burning
Interior area
- Total structure area: 2,720
- Total interior livable area: 2,720 sqft
- Finished area above ground: 2,720
Property
Parking
- Total spaces: 8
- Parking features: Detached, Concrete, Driveway
- Carport spaces: 2
- Uncovered spaces: 6
Features
- Levels: One
- Stories: 2
Lot
- Size: 2.4 Acres
- Dimensions: 160 x 263
- Features: Level
- Topography: Level
Details
- Additional structures: Storage
- Parcel number: 08412009600
- Special conditions: Standard
Construction
Type & style
- Home type: SingleFamily
- Property subtype: Single Family Residence, Residential
Materials
- Brick
Condition
- New construction: No
- Year built: 1955
Utilities & green energy
- Sewer: Public Sewer
- Water: Public
- Utilities for property: Electricity Available, Water Available
Community & HOA
Community
- Subdivision: Lincoya Hills
HOA
- Has HOA: No
Location
- Region: Nashville
Financial & listing details
- Price per square foot: $221/sqft
- Tax assessed value: $551,900
- Annual tax amount: $3,883
- Date on market: 8/17/2026
- Electric utility on property: Yes
Estimated market value
Not available
Estimated sales range
Not available
Not available
Price history
| Date | Event | Price |
|---|---|---|
| 8/17/2026 | Listed for sale | $599,900$221/sqft |
Source:  RealTracs MLS as distributed by MLS GRID #3513702 Report a problem RealTracs MLS as distributed by MLS GRID #3513702 Report a problem | ||
Public tax history
| Year | Property taxes | Tax assessment |
|---|---|---|
| 2025 | $3,883 +17.8% | $137,975 +36.2% |
| 2024 | $3,296 | $101,300 |
| 2023 | $3,296 | $101,300 |
| 2022 | $3,296 -1% | $101,300 |
| 2021 | $3,331 +6.1% | $101,300 +36.2% |
| 2020 | $3,139 +33.8% | $74,375 |
| 2019 | $2,347 | $74,375 |
| 2018 | $2,347 | $74,375 |
| 2017 | $2,347 | $74,375 +35.7% |
| 2016 | $2,347 -5.2% | $54,800 |
| 2015 | $2,475 | $54,800 |
| 2014 | $2,475 | $54,800 |
| 2013 | -- | $54,800 -5.1% |
| 2012 | -- | $57,775 |
| 2011 | -- | $57,775 |
| 2010 | -- | $57,775 |
| 2009 | -- | $57,775 +15.2% |
| 2008 | -- | $50,150 |
| 2007 | -- | $50,150 |
| 2006 | -- | -- |
| 2005 | -- | -- |
| 2004 | -- | -- |
| 2003 | -- | -- |
| 2002 | -- | -- |
| 2001 | -- | -- |
| 2000 | -- | -- |
Find assessor info on the county website
Monthly payment
Est. payment
Payment breakdown
Explore the cost of this home by adjusting the details. Changes won't be saved.Climate risks
Neighborhood: Lincoya Hills
Nearby schools
GreatSchools rating
- 4/10Pennington Elementary SchoolGrades: PK-5Distance: 2 mi
- 3/10Two Rivers Middle SchoolGrades: 6-8Distance: 1.3 mi
- 3/10McGavock High SchoolGrades: 9-12Distance: 0.7 mi
Schools provided by the listing agent
- Elementary: Pennington Elementary
- Middle: Two Rivers Middle
- High: McGavock Comp High School
Source: RealTracs MLS as distributed by MLS GRID. This data may not be complete. We recommend contacting the local school district to confirm school assignments for this home.
- $526,9003 bd2 ba2.1k sqft2705 Lincoya Dr, Nashville, TN 37214Off Market
- $591,5005 bd3 ba2.7k sqft2801 Lincoya Dr, Nashville, TN 37214Off Market
- $363,5002 bd1 ba1.3k sqft2701 Lincoya Dr, Nashville, TN 37214Off Market
- $427,7003 bd2 ba1.4k sqft3229 Knobdale Rd, Nashville, TN 37214Off Market
- $389,5003 bd1 ba1.4k sqft2609 Lincoya Dr, Nashville, TN 37214Off Market
- $164,700-- bd-- ba-- sqft2807 Lincoya Dr, Nashville, TN 37214Off Market
- $1,287,3734 bd4 ba3.5k sqft2704 Lincoya Dr, Nashville, TN 37214Sold
- $348,8002 bd1 ba1.3k sqft2700 Lincoya Dr, Nashville, TN 37214Off Market
A local agent can set up tours, give advice and negotiate with sellers.
Similar homes
- $659,9003 bd2 ba2.6k sqft3262 McGavock Pike, Nashville, TN 37214For Sale
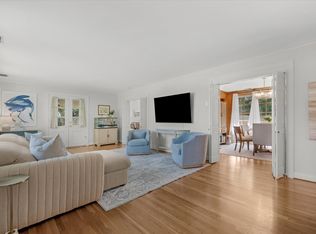
 MLS ID #3305529, Maggie Edwards. RealTracs MLS as distributed by MLS GRID
 - $649,0004 bd3 ba3.1k sqft3214 Toddway Ct, Nashville, TN 37214For Sale
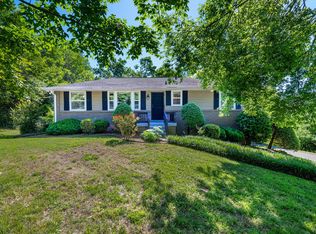 MLS ID #3190096, David Huffaker. RealTracs MLS as distributed by MLS GRID
 - $679,6155 bd2 ba2.6k sqft2739 Windemere Dr, Nashville, TN 37214For Sale
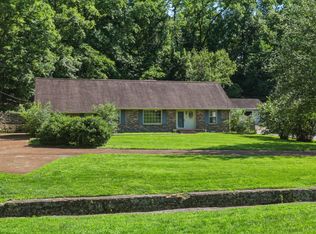 MLS ID #3242262, Johnny Roberts. RealTracs MLS as distributed by MLS GRID
 - $650,0004 bd3 ba2.5k sqft2101 June Dr, Nashville, TN 37214For Sale
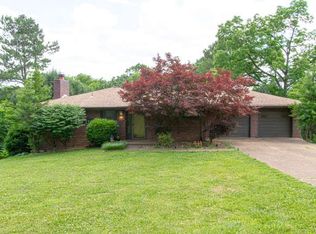 MLS ID #3281323, Gary Ashton. RealTracs MLS as distributed by MLS GRID
 - $639,9004 bd2 ba3k sqft2224 Crestline Dr, Nashville, TN 37214For SaleMLS ID #3222949, Dana Lohr. RealTracs MLS as distributed by MLS GRID
- $--3 bd1 ba1.5k sqft219 Emery Dr, Nashville, TN 37214AuctionAuction.com 2
- $719,9005 bd3 ba2.5k sqft2632 Windemere Dr, Nashville, TN 37214For SaleMLS ID #3231318, Jennifer Moss. RealTracs MLS as distributed by MLS GRID
- $800,0005 bd3 ba2.7k sqft3040 Lebanon Pike, Nashville, TN 37214For SaleMLS ID #3319262, Michele Mazzu. RealTracs MLS as distributed by MLS GRID
- $575,0004 bd4 ba2.3k sqft412 Blue Hills Dr, Nashville, TN 37214For SaleMLS ID #3263489, Jennifer (Jenny) D. Bell. RealTracs MLS as distributed by MLS GRID
- $645,0003 bd2 ba2.4k sqft2922 Fernbrook Ln, Nashville, TN 37214For SaleMLS ID #3305412, Tony Carletello. RealTracs MLS as distributed by MLS GRID
- $625,0003 bd2 ba2.1k sqft2309 Sweetwood Rd, Nashville, TN 37214For SaleMLS ID #3244386, Jennifer (Jenny) D. Bell. RealTracs MLS as distributed by MLS GRID
- $669,9004 bd3 ba2.1k sqft2512 Meadowood Dr, Nashville, TN 37214For SaleMLS ID #3241929, Brett Flener. RealTracs MLS as distributed by MLS GRID
- $765,0004 bd3 ba2.1k sqft2320 Ridgeland Dr, Nashville, TN 37214For SaleMLS ID #3319388, Ethan McCormack. RealTracs MLS as distributed by MLS GRID
- $564,9004 bd2 ba2.4k sqft3103 Ironwood Dr, Nashville, TN 37214For SaleMLS ID #3208240, David Huffaker. RealTracs MLS as distributed by MLS GRID
- $525,0004 bd3 ba2.2k sqft2300 Kimberly Dr, Nashville, TN 37214For SaleMLS ID #3244338, Shannon Orrand. RealTracs MLS as distributed by MLS GRID
- $469,9003 bd2 ba1.8k sqft2801 Capella Ct, Nashville, TN 37214For SaleMLS ID #3246558, Maggie Edwards. RealTracs MLS as distributed by MLS GRID
- $489,9003 bd3 ba2.5k sqft2208 Dearborn Dr, Nashville, TN 37214For SaleMLS ID #3298419, Sheena M Dignean. RealTracs MLS as distributed by MLS GRID
- $585,0003 bd4 ba2.3k sqft425 Wellington Sq, Nashville, TN 37214For SaleMLS ID #3263170, Troy Charlton. RealTracs MLS as distributed by MLS GRID
- $399,9003 bd2 ba1.7k sqft116 Jonesboro Ct, Nashville, TN 37214For SaleMLS ID #3516187, Adam Helton. RealTracs MLS as distributed by MLS GRID
- $684,0004 bd4 ba2.9k sqft1035 Nave Ct, Nashville, TN 37214For SaleMLS ID #3506092, Kyle Graves. RealTracs MLS as distributed by MLS GRID
