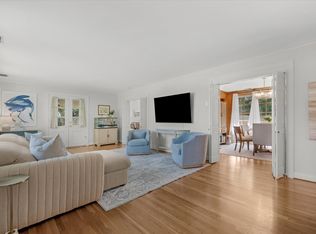
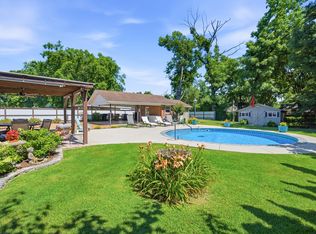
Welcome to this beautifully updated, move-in-ready 4-bedroom home on a spacious 0.8-acre lot in Donelson Hills. Thoughtfully designed accent walls throughout add character and charm, while large picture windows fill the home with natural light. The inviting living room features a gas fireplace flanked by built-in shelving, creating a warm and comfortable gathering space. The updated kitchen showcases butcher block countertops and open shelving, blending style with everyday functionality. Outdoor living is a standout feature, with a covered porch, patio, and pergola providing plenty of space to relax or entertain. Enjoy warm days by the pool and unwind in the hot tub, all within the privacy and space of the expansive property. With generous living space, modern updates, distinctive design details, and exceptional outdoor amenities, this Donelson Hills home is ready to welcome its next owners. Tenant Occupied, please do not disturb tenant. Selling As-Is. Up to 1% lender credit on the loan amount when buyer uses Seller's Preferred Lender.
Active
$650,000
2101 June Dr, Nashville, TN 37214
4beds
2,572sqft
:
Get pre-qualified$3,967/mo
Single Family Residence, Residential
Built in 1957
0.8 Acres Lot
$-- Zestimate®
$253/sqft
$-- HOA
What's special
- 16 days |
- 1,487 |
- 159 |
Likely to sell faster than
Zillow last checked:
Listing updated:
Listed by:
Gary Ashton 615-301-1650,
The Ashton Real Estate Group of RE/MAX Advantage 615-301-1631,
Spencer Gooden 629-276-7251,
The Ashton Real Estate Group of RE/MAX Advantage
Source: RealTracs MLS as distributed by MLS GRID,MLS#: 3281323
Facts & features
Interior
Bedrooms & bathrooms
- Bedrooms: 4
- Bathrooms: 3
- Full bathrooms: 3
- Main level bedrooms: 4
Bedroom 1
- Area: 228 Square Feet
- Dimensions: 19x12
Bedroom 2
- Area: 168 Square Feet
- Dimensions: 14x12
Bedroom 3
- Area: 110 Square Feet
- Dimensions: 11x10
Bedroom 4
- Area: 99 Square Feet
- Dimensions: 11x9
Kitchen
- Features: Eat-in Kitchen
- Level: Eat-in Kitchen
- Area: 264 Square Feet
- Dimensions: 24x11
Living room
- Area: 286 Square Feet
- Dimensions: 22x13
Other
- Features: Utility Room
- Level: Utility Room
- Area: 144 Square Feet
- Dimensions: 12x12
Other
- Features: Office
- Level: Office
- Area: 342 Square Feet
- Dimensions: 19x18
Recreation room
- Features: Basement Level
- Level: Basement Level
Heating
- Central, Electric
Cooling
- Central Air, Electric
Appliances
- Included: Electric Oven, Electric Range, Dishwasher, Dryer, Microwave, Refrigerator, Stainless Steel Appliance(s), Washer
- Laundry: Electric Dryer Hookup, Washer Hookup
Features
- Ceiling Fan(s), Entrance Foyer
- Flooring: Wood, Laminate, Tile
- Basement: Finished,Full
- Number of fireplaces: 1
- Fireplace features: Gas, Living Room
Interior area
- Total structure area: 2,572
- Total interior livable area: 2,572 sqft
- Finished area above ground: 1,047
- Finished area below ground: 1,525
Property
Parking
- Total spaces: 2
- Parking features: Garage Faces Front, Aggregate, Driveway
- Attached garage spaces: 2
- Has uncovered spaces: Yes
Features
- Levels: Two
- Stories: 1
- Patio & porch: Deck, Covered, Patio
- Has private pool: Yes
- Pool features: In Ground
- Has spa: Yes
- Spa features: Private
- Fencing: Back Yard
Lot
- Size: 0.8 Acres
- Dimensions: 100 x 362
Details
- Parcel number: 09501005100
- Special conditions: Standard
Construction
Type & style
- Home type: SingleFamily
- Architectural style: Traditional
- Property subtype: Single Family Residence, Residential
Materials
- Brick
Condition
- New construction: No
- Year built: 1957
Utilities & green energy
- Sewer: Public Sewer
- Water: Public
- Utilities for property: Electricity Available, Water Available
Community & HOA
Community
- Subdivision: Donelson Hills
HOA
- Has HOA: No
Location
- Region: Nashville
Financial & listing details
- Price per square foot: $253/sqft
- Tax assessed value: $676,000
- Annual tax amount: $4,756
- Date on market: 7/15/2026
- Electric utility on property: Yes
Estimated market value
Not available
Estimated sales range
Not available
Not available
Price history
| Date | Event | Price |
|---|---|---|
| 7/20/2026 | Listed for sale | $650,000-4.4%$253/sqft |
Source:  RealTracs MLS as distributed by MLS GRID #3281323 Report a problem RealTracs MLS as distributed by MLS GRID #3281323 Report a problem | ||
| 12/27/2024 | Listing removed | $4,000-4.8%$2/sqft |
Source: Zillow Rentals Report a problem | ||
| 12/23/2024 | Price change | $4,200-6.7%$2/sqft |
Source: Zillow Rentals Report a problem | ||
| 12/13/2024 | Listed for rent | $4,500$2/sqft |
Source: Zillow Rentals Report a problem | ||
| 3/13/2024 | Listing removed | -- |
Source: RealTracs MLS as distributed by MLS GRID #2612838 Report a problem | ||
| 1/25/2024 | Pending sale | $679,900$264/sqft |
Source: RealTracs MLS as distributed by MLS GRID #2612838 Report a problem | ||
| 1/20/2024 | Listing removed | $679,900$264/sqft |
Source:  Exit Realty #2600292 Report a problem Exit Realty #2600292 Report a problem | ||
| 12/8/2023 | Listed for sale | $679,900$264/sqft |
Source: RealTracs MLS as distributed by MLS GRID #2600292 Report a problem | ||
| 12/2/2023 | Listing removed | -- |
Source: RealTracs MLS as distributed by MLS GRID #2584250 Report a problem | ||
| 11/9/2023 | Price change | $679,900-2.9%$264/sqft |
Source: RealTracs MLS as distributed by MLS GRID #2584250 Report a problem | ||
| 10/30/2023 | Listed for sale | $699,900+48.1%$272/sqft |
Source: RealTracs MLS as distributed by MLS GRID #2584250 Report a problem | ||
| 9/23/2021 | Sold | $472,500-0.5%$184/sqft |
Source: RealTracs MLS as distributed by MLS GRID #2263360 Report a problem | ||
| 8/16/2021 | Pending sale | $475,000$185/sqft |
Source: RealTracs MLS as distributed by MLS GRID #2263360 Report a problem | ||
| 8/13/2021 | Listed for sale | $475,000$185/sqft |
Source: RealTracs MLS as distributed by MLS GRID #2263360 Report a problem | ||
| 7/5/2021 | Pending sale | $475,000$185/sqft |
Source: RealTracs MLS as distributed by MLS GRID #2263360 Report a problem | ||
| 7/2/2021 | Listed for sale | $475,000$185/sqft |
Source: RealTracs MLS as distributed by MLS GRID #2263360 Report a problem | ||
| 7/1/2021 | Contingent | $475,000$185/sqft |
Source: RealTracs MLS as distributed by MLS GRID #2263360 Report a problem | ||
| 6/25/2021 | Pending sale | $475,000$185/sqft |
Source: RealTracs MLS as distributed by MLS GRID #2263360 Report a problem | ||
| 6/17/2021 | Listed for sale | $475,000+34.9%$185/sqft |
Source: RealTracs MLS as distributed by MLS GRID #2263360 Report a problem | ||
| 12/11/2018 | Sold | $352,000-4.6%$137/sqft |
Source: RealTracs MLS as distributed by MLS GRID #1981292 Report a problem | ||
| 10/29/2018 | Price change | $368,900-0.3%$143/sqft |
Source: Vibe Realty #1981292 Report a problem | ||
| 10/18/2018 | Listed for sale | $369,900$144/sqft |
Source: Vibe Realty #1981292 Report a problem | ||
Public tax history
| Year | Property taxes | Tax assessment |
|---|---|---|
| 2025 | $4,756 +20.1% | $169,000 +38.9% |
| 2024 | $3,959 | $121,675 |
| 2023 | $3,959 +12.8% | $121,675 +12.8% |
| 2022 | $3,509 -1% | $107,825 |
| 2021 | $3,545 -1.4% | $107,825 +26.6% |
| 2020 | $3,594 +33.8% | $85,150 |
| 2019 | $2,686 +39.2% | $85,150 +39.2% |
| 2018 | $1,929 0% | $61,150 |
| 2017 | $1,929 | $61,150 +51.5% |
| 2016 | $1,929 +5.8% | $40,375 |
| 2015 | $1,823 | $40,375 |
| 2014 | $1,823 | $40,375 |
| 2013 | -- | $40,375 +4.3% |
| 2012 | -- | $38,700 |
| 2011 | -- | $38,700 |
| 2010 | -- | $38,700 |
| 2009 | -- | $38,700 +0.2% |
| 2008 | -- | $38,625 |
| 2007 | -- | $38,625 |
| 2006 | -- | -- |
| 2005 | -- | -- |
| 2004 | -- | -- |
| 2003 | -- | -- |
| 2002 | -- | -- |
| 2001 | -- | -- |
| 2000 | -- | -- |
Find assessor info on the county website
Monthly payment
Est. payment
Payment breakdown
Explore the cost of this home by adjusting the details. Changes won't be saved.Climate risks
Neighborhood: Donelson Hills
Nearby schools
GreatSchools rating
- 4/10Pennington Elementary SchoolGrades: PK-5Distance: 2.9 mi
- 3/10Two Rivers Middle SchoolGrades: 6-8Distance: 2.5 mi
- 3/10McGavock High SchoolGrades: 9-12Distance: 2 mi
Schools provided by the listing agent
- Elementary: Pennington Elementary
- Middle: Two Rivers Middle
- High: McGavock Comp High School
Source: RealTracs MLS as distributed by MLS GRID. This data may not be complete. We recommend contacting the local school district to confirm school assignments for this home.
- $573,7004 bd3 ba2.5k sqft2009 June Dr, Nashville, TN 37214Off Market
- $454,4003 bd2 ba2.1k sqft2105 June Dr, Nashville, TN 37210Off Market
- $463,1003 bd1 ba2.6k sqft2109 June Dr, Nashville, TN 37214Off Market
- $513,6003 bd2 ba1.8k sqft2007 June Dr, Nashville, TN 37214Off Market
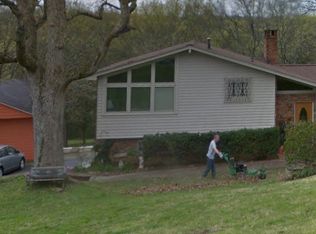
- $571,4003 bd3 ba2.6k sqft2113 June Dr, Nashville, TN 37214Off Market
- $366,3003 bd1 ba1.3k sqft2100 June Dr, Nashville, TN 37214Off Market
- $345,6006 bd1 ba2k sqft2104 June Dr, Nashville, TN 37214Off Market
- $355,0003 bd2 ba1.4k sqft2108 June Dr, Nashville, TN 37214Sold
A local agent can set up tours, give advice and negotiate with sellers.
Similar homes
- $669,9003 bd2 ba2.6k sqft3262 McGavock Pike, Nashville, TN 37214For Sale
 MLS ID #3305529, Maggie Edwards. RealTracs MLS as distributed by MLS GRID
 - $675,0004 bd2 ba1.9k sqft130 Spring Valley Rd, Nashville, TN 37214For Sale
 MLS ID #3303971, Chuck Callahan. RealTracs MLS as distributed by MLS GRID
 - $645,0003 bd2 ba2.4k sqft2922 Fernbrook Ln, Nashville, TN 37214For Sale
 MLS ID #3305412, Tony Carletello. RealTracs MLS as distributed by MLS GRID
 - $645,0003 bd2 ba2.1k sqft2309 Sweetwood Rd, Nashville, TN 37214For Sale
 MLS ID #3244386, Jennifer (Jenny) D. Bell. RealTracs MLS as distributed by MLS GRID
 - $669,9004 bd3 ba2.1k sqft2512 Meadowood Dr, Nashville, TN 37214For SaleMLS ID #3241929, Brett Flener. RealTracs MLS as distributed by MLS GRID
- $675,0004 bd3 ba3.1k sqft3214 Toddway Ct, Nashville, TN 37214For SaleMLS ID #3190096, David Huffaker. RealTracs MLS as distributed by MLS GRID
- $719,9005 bd3 ba2.5k sqft2632 Windemere Dr, Nashville, TN 37214For SaleMLS ID #3231318, Jennifer Moss. RealTracs MLS as distributed by MLS GRID
- $679,6155 bd2 ba2.6k sqft2739 Windemere Dr, Nashville, TN 37214For SaleMLS ID #3242262, Johnny Roberts. RealTracs MLS as distributed by MLS GRID
- $509,9003 bd3 ba2.5k sqft2208 Dearborn Dr, Nashville, TN 37214For SaleMLS ID #3298419, Sheena M Dignean. RealTracs MLS as distributed by MLS GRID
- $615,0003 bd2 ba1.7k sqft3109 Hunters Hill Rd, Nashville, TN 37214For SaleMLS ID #3304235, Marion Kincade. RealTracs MLS as distributed by MLS GRID
- $575,0004 bd4 ba2.3k sqft412 Blue Hills Dr, Nashville, TN 37214For SaleMLS ID #3263489, Jennifer (Jenny) D. Bell. RealTracs MLS as distributed by MLS GRID
- $699,9004 bd3 ba2.5k sqft297 Clovernook Dr, Nashville, TN 37210For SaleMLS ID #3207836, Lauren Kabbes. RealTracs MLS as distributed by MLS GRID
- $530,0003 bd3 ba1.8k sqft2501 Woodberry Dr, Nashville, TN 37214For SaleMLS ID #3282603, Rob Gallowitz. RealTracs MLS as distributed by MLS GRID
- $789,5004 bd2 ba2.2k sqft237 Craigmeade Dr, Nashville, TN 37214For SaleMLS ID #2908135, Audra Hicks, Broker/Owner. RealTracs MLS as distributed by MLS GRID
- $499,9005 bd3 ba1.6k sqft246 Barker Rd, Nashville, TN 37214For SaleMLS ID #3246786, Adrianna Morehouse. RealTracs MLS as distributed by MLS GRID
- $645,0003 bd2 ba1.8k sqft2520 Sheridan Rd, Nashville, TN 37206For SaleMLS ID #3312496, Anna Rose Marangelli. RealTracs MLS as distributed by MLS GRID
- $549,9004 bd3 ba1.9k sqft407 Seneca Ct, Nashville, TN 37214For SaleMLS ID #3286000, Jake Berisa. RealTracs MLS as distributed by MLS GRID
- $650,0004 bd4 ba2.4k sqft3014 Forest Wander Way, Nashville, TN 37206For SaleMLS ID #3285598, Deborah Vahle. RealTracs MLS as distributed by MLS GRID
- $797,0003 bd3 ba2.7k sqft134 Spring Valley Rd, Nashville, TN 37214For SaleMLS ID #3248358, John C. Rochford. RealTracs MLS as distributed by MLS GRID
- $415,0003 bd2 ba1.6k sqft417 Springview Dr, Nashville, TN 37214For SaleMLS ID #3314909, Pete Jones. RealTracs MLS as distributed by MLS GRID
