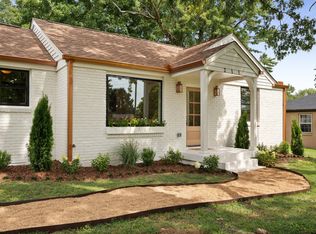
Welcome to 2208 Dearborn Dr., a spacious Donelson Hills home offering the perfect blend of comfort, flexibility, and convenience. Nestled on a large, private lot in one of Donelson's most established and quiet neighborhoods, this 3-bedroom, 2.5-bath home provides room to live, entertain, and grow.
Inside, you'll find inviting living spaces, including a cozy den with a gas fireplace—the perfect place to gather with family and friends. The lower level features its own exterior entrance and an additional kitchen, creating an ideal opportunity for rental income, a private guest suite, multigenerational living, or a home office with separate access.
The expansive lot offers plenty of space to relax, garden, entertain, or simply enjoy the peaceful setting. Located just minutes from Two Rivers Park, the Stones River Greenway, Opry Mills, BNA Airport, downtown Nashville, local restaurants, coffee shops, and everyday shopping, this home delivers the established neighborhood charm buyers are searching for without sacrificing convenience. This property is an opportunity you don't want to miss.
Active
$509,900
2208 Dearborn Dr, Nashville, TN 37214
3beds
2,518sqft
:
Get pre-qualified$3,044/mo
Single Family Residence, Residential
Built in 1955
0.97 Acres Lot
$-- Zestimate®
$203/sqft
$-- HOA
What's special
Peaceful settingInviting living spacesLarge private lot
- 16 days |
- 898 |
- 68 |
Likely to sell faster than
Zillow last checked:
Listing updated:
Listed by:
Sheena M Dignean 615-946-4200,
Williamson Real Estate 615-946-4200
Source: RealTracs MLS as distributed by MLS GRID,MLS#: 3298419
Facts & features
Interior
Bedrooms & bathrooms
- Bedrooms: 3
- Bathrooms: 3
- Full bathrooms: 2
- 1/2 bathrooms: 1
- Main level bedrooms: 2
Bedroom 1
- Area: 132 Square Feet
- Dimensions: 11x12
Bedroom 2
- Area: 121 Square Feet
- Dimensions: 11x11
Bedroom 3
- Area: 143 Square Feet
- Dimensions: 13x11
Den
- Area: 396 Square Feet
- Dimensions: 22x18
Dining room
- Area: 110 Square Feet
- Dimensions: 11x10
Kitchen
- Area: 154 Square Feet
- Dimensions: 11x14
Living room
- Area: 228 Square Feet
- Dimensions: 19x12
Heating
- Central
Cooling
- Ceiling Fan(s), Central Air
Appliances
- Included: Electric Range, Gas Range, Dryer, Refrigerator, Stainless Steel Appliance(s), Washer
- Laundry: Electric Dryer Hookup, Washer Hookup
Features
- Ceiling Fan(s), High Ceilings, In-Law Floorplan, High Speed Internet
- Flooring: Concrete, Wood, Luxury Vinyl
- Basement: Apartment,Exterior Entry,Finished,Full
- Number of fireplaces: 1
- Fireplace features: Gas
Interior area
- Total structure area: 2,518
- Total interior livable area: 2,518 sqft
- Finished area above ground: 1,468
- Finished area below ground: 1,050
Property
Parking
- Parking features: Driveway, Paved
- Has uncovered spaces: Yes
Features
- Levels: Two
- Stories: 1
- Patio & porch: Porch, Covered
- Fencing: Partial
Lot
- Size: 0.97 Acres
- Dimensions: 100 x 360
Details
- Additional structures: Storage
- Parcel number: 08414000900
- Special conditions: Standard
Construction
Type & style
- Home type: SingleFamily
- Property subtype: Single Family Residence, Residential
Materials
- Brick, Vinyl Siding
- Roof: Asphalt
Condition
- New construction: No
- Year built: 1955
Utilities & green energy
- Sewer: Public Sewer
- Water: Public
- Utilities for property: Water Available, Cable Connected
Community & HOA
Community
- Security: Smart Camera(s)/Recording
- Subdivision: Walnut Grove
HOA
- Has HOA: No
Location
- Region: Nashville
Financial & listing details
- Price per square foot: $203/sqft
- Tax assessed value: $490,400
- Annual tax amount: $3,450
- Date on market: 7/21/2026
Estimated market value
Not available
Estimated sales range
Not available
Not available
Price history
| Date | Event | Price |
|---|---|---|
| 7/21/2026 | Listed for sale | $509,900+24.4%$203/sqft |
Source:  RealTracs MLS as distributed by MLS GRID #3298419 Report a problem RealTracs MLS as distributed by MLS GRID #3298419 Report a problem | ||
| 6/14/2024 | Sold | $410,000+8.2%$163/sqft |
Source: RealTracs MLS as distributed by MLS GRID #2658512 Report a problem | ||
| 5/27/2024 | Contingent | $379,000$151/sqft |
Source: RealTracs MLS as distributed by MLS GRID #2658512 Report a problem | ||
| 5/24/2024 | Listed for sale | $379,000+129.8%$151/sqft |
Source: RealTracs MLS as distributed by MLS GRID #2658512 Report a problem | ||
| 7/3/2010 | Listing removed | $164,900$65/sqft |
Source: RE/MAX Carriage House #1158026 Report a problem | ||
| 3/27/2010 | Price change | $164,900-2.4%$65/sqft |
Source: RE/MAX Carriage House #1158026 Report a problem | ||
| 2/26/2010 | Listed for sale | $168,900$67/sqft |
Source: RE/MAX Carriage House #1158026 Report a problem | ||
Public tax history
| Year | Property taxes | Tax assessment |
|---|---|---|
| 2025 | $3,450 +35.4% | $122,600 +56.6% |
| 2024 | $2,548 | $78,300 |
| 2023 | $2,548 | $78,300 |
| 2022 | $2,548 -1% | $78,300 |
| 2021 | $2,575 +6.4% | $78,300 +36.6% |
| 2020 | $2,419 +33.8% | $57,300 |
| 2019 | $1,808 | $57,300 |
| 2018 | $1,808 +0% | $57,300 |
| 2017 | $1,808 | $57,300 +52.6% |
| 2016 | $1,808 +6.6% | $37,550 |
| 2015 | $1,696 | $37,550 |
| 2014 | $1,696 | $37,550 |
| 2013 | -- | $37,550 +1.3% |
| 2012 | -- | $37,075 +17.1% |
| 2011 | -- | $31,650 |
| 2010 | -- | $31,650 |
| 2009 | -- | $31,650 -0.5% |
| 2008 | -- | $31,800 |
| 2007 | -- | $31,800 |
| 2006 | -- | -- |
| 2005 | -- | -- |
| 2004 | -- | -- |
| 2003 | -- | -- |
| 2002 | -- | -- |
| 2001 | -- | -- |
| 2000 | -- | -- |
Find assessor info on the county website
Monthly payment
Est. payment
Payment breakdown
Explore the cost of this home by adjusting the details. Changes won't be saved.Climate risks
Neighborhood: Donelson Hills
Nearby schools
GreatSchools rating
- 4/10Pennington Elementary SchoolGrades: PK-5Distance: 2.3 mi
- 3/10Two Rivers Middle SchoolGrades: 6-8Distance: 2 mi
- 3/10McGavock High SchoolGrades: 9-12Distance: 1.4 mi
Schools provided by the listing agent
- Elementary: Pennington Elementary
- Middle: Two Rivers Middle
- High: McGavock Comp High School
Source: RealTracs MLS as distributed by MLS GRID. This data may not be complete. We recommend contacting the local school district to confirm school assignments for this home.
- $476,6002 bd2 ba1.4k sqft2210 Dearborn Dr, Nashville, TN 37214Off Market
- $410,2004 bd1 ba1.5k sqft2206 Dearborn Dr, Nashville, TN 37214Off Market
- $385,7002 bd1 ba1k sqft2212 Dearborn Dr, Nashville, TN 37214Off Market
- $430,7003 bd1 ba1.3k sqft2204 Dearborn Dr, Nashville, TN 37214Off Market
- $512,8004 bd2 ba2.1k sqft2015 Brookview Dr, Nashville, TN 37214Off Market
- $520,0004 bd2 ba2.3k sqft2101 Brookview Dr, Nashville, TN 37214Sold
- $436,3002 bd1 ba1.8k sqft2207 Dearborn Dr, Nashville, TN 37214Off Market
- $644,7003 bd2 ba1.9k sqft2202 Dearborn Dr, Nashville, TN 37214Off Market
A local agent can set up tours, give advice and negotiate with sellers.
Similar homes
- $--3 bd1 ba1.5k sqft219 Emery Dr, Nashville, TN 37214Auction
 Auction.com 2
 - $509,5003 bd2 ba1.3k sqft2125 Crystal Dr, Nashville, TN 37210For Sale

 MLS ID #3314539, Francisco Javier Melgar. RealTracs MLS as distributed by MLS GRID
 - $615,0004 bd3 ba1.7k sqft215 Cottage Ln, Nashville, TN 37214For Sale
 MLS ID #3318961, Gary Ashton. RealTracs MLS as distributed by MLS GRID
 - $400,0002 bd2 ba1.4k sqft239 Donelson Hills Dr, Nashville, TN 37214For Sale
 MLS ID #3336076, Jodi Totten. RealTracs MLS as distributed by MLS GRID
 - $499,9005 bd3 ba1.6k sqft246 Barker Rd, Nashville, TN 37214For SaleMLS ID #3246786, Adrianna Morehouse. RealTracs MLS as distributed by MLS GRID
- $525,0004 bd3 ba2.2k sqft2300 Kimberly Dr, Nashville, TN 37214For SaleMLS ID #3244338, Shannon Orrand. RealTracs MLS as distributed by MLS GRID
- $469,9003 bd2 ba1.8k sqft2801 Capella Ct, Nashville, TN 37214For SaleMLS ID #3246558, Maggie Edwards. RealTracs MLS as distributed by MLS GRID
- $499,9004 bd3 ba1.9k sqft126 Donelsonwood Dr, Nashville, TN 37214For SaleMLS ID #3264145, Remon Takla. RealTracs MLS as distributed by MLS GRID
- $484,0003 bd3 ba2.3k sqft154B Spring Valley Rd, Nashville, TN 37214For SaleMLS ID #3270541, Michele "Birdie" Batson. RealTracs MLS as distributed by MLS GRID
- $575,0004 bd4 ba2.3k sqft412 Blue Hills Dr, Nashville, TN 37214For SaleMLS ID #3263489, Jennifer (Jenny) D. Bell. RealTracs MLS as distributed by MLS GRID
- $415,0003 bd2 ba1.6k sqft417 Springview Dr, Nashville, TN 37214For SaleMLS ID #3314909, Pete Jones. RealTracs MLS as distributed by MLS GRID
- $549,9004 bd3 ba1.9k sqft407 Seneca Ct, Nashville, TN 37214For SaleMLS ID #3286000, Jake Berisa. RealTracs MLS as distributed by MLS GRID
- $650,0004 bd3 ba2.5k sqft2101 June Dr, Nashville, TN 37214For SaleMLS ID #3281323, Gary Ashton. RealTracs MLS as distributed by MLS GRID
- $379,0003 bd1 ba1.3k sqft2707 Nodyne Dr, Nashville, TN 37214For SaleMLS ID #3320232, Molly Burgdorf. RealTracs MLS as distributed by MLS GRID
- $669,9003 bd2 ba2.6k sqft3262 McGavock Pike, Nashville, TN 37214For SaleMLS ID #3305529, Maggie Edwards. RealTracs MLS as distributed by MLS GRID
- $439,9003 bd2 ba1.9k sqft3157 McGavock Pike, Nashville, TN 37214For SaleMLS ID #3213468, Taven Royster. RealTracs MLS as distributed by MLS GRID
- $639,9004 bd2 ba3k sqft2224 Crestline Dr, Nashville, TN 37214For SaleMLS ID #3222949, Dana Lohr. RealTracs MLS as distributed by MLS GRID
- $549,9003 bd2 ba1.5k sqft808 Potter Ln, Nashville, TN 37206For SaleMLS ID #3301854, Christopher Austin Kepley. RealTracs MLS as distributed by MLS GRID
- $500,0003 bd2 ba1.6k sqft2202 Rosecliff Dr, Nashville, TN 37206For SaleMLS ID #3283719, Edward Stevenson, II. RealTracs MLS as distributed by MLS GRID
- $445,0003 bd2 ba1.3k sqft307 Seneca Dr, Nashville, TN 37214For SaleMLS ID #3278185, Fernando Castellanos. RealTracs MLS as distributed by MLS GRID
