If you love a house with history and personality, this Donelson home is worth a look. Originally built in the early 1950s, it has details that make mid-century homes special - from the original hardware and fireplaces to the tucked-away phone nook. The kitchen has been modernized without stripping away the character, and the basement has been transformed with custom built-ins around the fireplace and workshop area. Donelson Hills has that established neighborhood feel with mature trees, larger lots, and homes with space between them. From here, you’re only minutes to Two Rivers Park and the Greenway, a short drive to the Opry, and under 15 minutes to both downtown Nashville and BNA.
Active
Price cut: $8.1K (7/28)
$639,900
2224 Crestline Dr, Nashville, TN 37214
4beds
3,061sqft
:
Get pre-qualified$3,864/mo
Single Family Residence, Residential
Built in 1952
0.44 Acres Lot
$-- Zestimate®
$209/sqft
$-- HOA
What's special
- 76 days |
- 1,003 |
- 111 |
Zillow last checked:
Listing updated:
Listed by:
Dana Lohr 714-396-1817,
Compass 615-790-7400,
Laura Grace 847-951-2493,
Compass
Source: RealTracs MLS as distributed by MLS GRID,MLS#: 3222949
Facts & features
Interior
Bedrooms & bathrooms
- Bedrooms: 4
- Bathrooms: 2
- Full bathrooms: 2
- Main level bedrooms: 2
Bedroom 1
- Area: 180 Square Feet
- Dimensions: 12x15
Bedroom 2
- Area: 132 Square Feet
- Dimensions: 11x12
Bedroom 3
- Area: 182 Square Feet
- Dimensions: 13x14
Bedroom 4
- Area: 121 Square Feet
- Dimensions: 11x11
Kitchen
- Features: Pantry
- Level: Pantry
- Area: 156 Square Feet
- Dimensions: 12x13
Living room
- Features: Combination
- Level: Combination
- Area: 460 Square Feet
- Dimensions: 20x23
Other
- Features: Utility Room
- Level: Utility Room
- Area: 120 Square Feet
- Dimensions: 12x10
Other
- Features: Utility Room
- Level: Utility Room
- Area: 120 Square Feet
- Dimensions: 12x10
Recreation room
- Area: 462 Square Feet
- Dimensions: 21x22
Heating
- Central
Cooling
- Ceiling Fan(s), Central Air
Appliances
- Included: Electric Oven, Oven, Dishwasher, Disposal, Dryer, Microwave, Refrigerator, Stainless Steel Appliance(s)
- Laundry: Electric Dryer Hookup, Washer Hookup
Features
- Air Filter, Bookcases, Built-in Features, Ceiling Fan(s), Extra Closets, Open Floorplan, Pantry, High Speed Internet
- Flooring: Wood, Tile
- Basement: Exterior Entry,Finished,Full
- Number of fireplaces: 2
- Fireplace features: Gas, Wood Burning
Interior area
- Total structure area: 3,061
- Total interior livable area: 3,061 sqft
- Finished area above ground: 1,818
- Finished area below ground: 1,243
Video & virtual tour
Property
Parking
- Parking features: Circular Driveway, Driveway
- Has uncovered spaces: Yes
Features
- Levels: Two
- Stories: 2
- Patio & porch: Patio, Covered, Deck
Lot
- Size: 0.44 Acres
- Dimensions: 166 x 198
Details
- Parcel number: 08415000900
- Special conditions: Standard
- Other equipment: Air Purifier
Construction
Type & style
- Home type: SingleFamily
- Property subtype: Single Family Residence, Residential
Materials
- Brick, Wood Siding
Condition
- New construction: No
- Year built: 1952
Utilities & green energy
- Sewer: Public Sewer
- Water: Public
- Utilities for property: Water Available, Cable Connected
Community & HOA
Community
- Subdivision: Donelson Meadows
HOA
- Has HOA: No
Location
- Region: Nashville
Financial & listing details
- Price per square foot: $209/sqft
- Tax assessed value: $463,400
- Annual tax amount: $2,637
- Date on market: 5/27/2026
- Date available: 01/01/1952
Estimated market value
Not available
Estimated sales range
Not available
Not available
Price history
| Date | Event | Price |
|---|---|---|
| 7/28/2026 | Price change | $639,900-1.3%$209/sqft |
Source:  RealTracs MLS as distributed by MLS GRID #3222949 Report a problem RealTracs MLS as distributed by MLS GRID #3222949 Report a problem | ||
| 5/27/2026 | Listed for sale | $648,000-3%$212/sqft |
Source: RealTracs MLS as distributed by MLS GRID #3222949 Report a problem | ||
| 5/22/2026 | Listing removed | $668,000$218/sqft |
Source: RealTracs MLS as distributed by MLS GRID #3116375 Report a problem | ||
| 5/6/2026 | Price change | $668,000-2.9%$218/sqft |
Source: RealTracs MLS as distributed by MLS GRID #3116375 Report a problem | ||
| 1/28/2026 | Listed for sale | $688,000-5.1%$225/sqft |
Source: RealTracs MLS as distributed by MLS GRID #3116375 Report a problem | ||
| 1/22/2024 | Sold | $725,000-3.3%$237/sqft |
Source: Public Record Report a problem | ||
| 10/3/2022 | Listing removed | -- |
Source: RealTracs MLS as distributed by MLS GRID #2428638 Report a problem | ||
| 8/16/2022 | Listed for sale | $750,000+541%$245/sqft |
Source: RealTracs MLS as distributed by MLS GRID #2428638 Report a problem | ||
| 10/30/1996 | Sold | $117,000-2.5%$38/sqft |
Source: Public Record Report a problem | ||
| 5/30/1995 | Sold | $120,000$39/sqft |
Source: Public Record Report a problem | ||
Public tax history
| Year | Property taxes | Tax assessment |
|---|---|---|
| 2025 | $3,260 +23.6% | $115,850 +43% |
| 2024 | $2,637 | $81,025 |
| 2023 | $2,637 | $81,025 |
| 2022 | $2,637 -1% | $81,025 |
| 2021 | $2,664 +3.9% | $81,025 +33.3% |
| 2020 | $2,565 +33.8% | $60,775 |
| 2019 | $1,917 | $60,775 |
| 2018 | $1,917 | $60,775 |
| 2017 | $1,917 | $60,775 +39.3% |
| 2016 | $1,917 -2.7% | $43,625 |
| 2015 | $1,970 | $43,625 |
| 2014 | $1,970 | $43,625 |
| 2013 | -- | $43,625 +10.1% |
| 2012 | -- | $39,625 |
| 2011 | -- | $39,625 |
| 2010 | -- | $39,625 |
| 2009 | -- | $39,625 -8.4% |
| 2008 | -- | $43,250 |
| 2007 | -- | $43,250 |
| 2006 | -- | -- |
| 2005 | -- | -- |
| 2004 | -- | -- |
| 2003 | -- | -- |
| 2002 | -- | -- |
| 2001 | -- | -- |
| 2000 | -- | -- |
Find assessor info on the county website
Monthly payment
Est. payment
Payment breakdown
Explore the cost of this home by adjusting the details. Changes won't be saved.Climate risks
Neighborhood: Donelson Hills
Nearby schools
GreatSchools rating
- 4/10Pennington Elementary SchoolGrades: PK-5Distance: 2.1 mi
- 3/10Two Rivers Middle SchoolGrades: 6-8Distance: 1.7 mi
- 3/10McGavock High SchoolGrades: 9-12Distance: 1.1 mi
Schools provided by the listing agent
- Elementary: Pennington Elementary
- Middle: Two Rivers Middle
- High: McGavock Comp High School
Source: RealTracs MLS as distributed by MLS GRID. This data may not be complete. We recommend contacting the local school district to confirm school assignments for this home.
- $--2 bd2 ba1.2k sqft2214 Crestline Dr, Nashville, TN 37214Off Market
- $318,0002 bd1 ba1.2k sqft2220 Crestline Dr, Nashville, TN 37214Off Market
- $318,0002 bd1 ba1.2k sqft2216 Crestline Dr, Nashville, TN 37214Off Market

- $1,4002 bd2 ba1.2k sqft2216 Crestline Dr #2216, Nashville, TN 37214For Rent
- $--2 bd1 ba1.2k sqft2218 Crestline Dr, Nashville, TN 37214Off Market
- $590,9004 bd3 ba2.2k sqft2209 Crestline Dr, Nashville, TN 37214Off Market
- $399,0003 bd2 ba1.4k sqft2205 Crestline Dr, Nashville, TN 37214For Sale
- $369,4003 bd1 ba1.5k sqft2213 Crestline Dr, Nashville, TN 37214Off Market
A local agent can set up tours, give advice and negotiate with sellers.
Similar homes
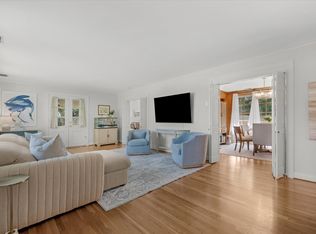
- $659,9003 bd2 ba2.6k sqft3262 McGavock Pike, Nashville, TN 37214For Sale
 MLS ID #3305529, Maggie Edwards. RealTracs MLS as distributed by MLS GRID
 - $645,0003 bd2 ba2.4k sqft2922 Fernbrook Ln, Nashville, TN 37214For Sale
 MLS ID #3305412, Tony Carletello. RealTracs MLS as distributed by MLS GRID
 - $679,6155 bd2 ba2.6k sqft2739 Windemere Dr, Nashville, TN 37214For Sale
 MLS ID #3242262, Johnny Roberts. RealTracs MLS as distributed by MLS GRID
 - $669,9004 bd3 ba2.1k sqft2512 Meadowood Dr, Nashville, TN 37214For Sale
 MLS ID #3241929, Brett Flener. RealTracs MLS as distributed by MLS GRID
 - $719,9005 bd3 ba2.5k sqft2632 Windemere Dr, Nashville, TN 37214For SaleMLS ID #3231318, Jennifer Moss. RealTracs MLS as distributed by MLS GRID
- $699,9004 bd3 ba2.5k sqft297 Clovernook Dr, Nashville, TN 37210For SaleMLS ID #3207836, Lauren Kabbes. RealTracs MLS as distributed by MLS GRID
- $639,9003 bd3 ba2.7k sqft344 Lynn Dr, Nashville, TN 37211For SaleMLS ID #3336148, Ian Ratliff. RealTracs MLS as distributed by MLS GRID
- $549,9004 bd3 ba1.9k sqft407 Seneca Ct, Nashville, TN 37214For SaleMLS ID #3286000, Jake Berisa. RealTracs MLS as distributed by MLS GRID
- $797,0003 bd3 ba2.7k sqft134 Spring Valley Rd, Nashville, TN 37214For SaleMLS ID #3248358, John C. Rochford. RealTracs MLS as distributed by MLS GRID
- $499,9005 bd3 ba1.6k sqft246 Barker Rd, Nashville, TN 37214For SaleMLS ID #3246786, Adrianna Morehouse. RealTracs MLS as distributed by MLS GRID
- $525,0004 bd2 ba1.9k sqft608 Vinson Dr, Nashville, TN 37217For SaleMLS ID #3263962, Penny Tenpenny. RealTracs MLS as distributed by MLS GRID
- $619,9003 bd3 ba1.8k sqft2311 McGavock Pike, Nashville, TN 37216For SaleMLS ID #3283795, Becky Holtzclaw. RealTracs MLS as distributed by MLS GRID
- $549,9994 bd3 ba2.1k sqft317 Bonnavue Dr, Hermitage, TN 37076For SaleMLS ID #3341243, Caleb Gamblin. RealTracs MLS as distributed by MLS GRID
- $765,0004 bd3 ba3k sqft1113 Berwick Trl, Madison, TN 37115For SaleMLS ID #3264307, Rachel Gallaher. RealTracs MLS as distributed by MLS GRID
- $735,0003 bd2 ba1.8k sqft1402 Corder Dr, Nashville, TN 37206For SaleMLS ID #3321950, Gary Ashton. RealTracs MLS as distributed by MLS GRID
- $574,9003 bd3 ba2.6k sqft736 Carlyle Pl, Nashville, TN 37211For SaleMLS ID #3245453, Cody Hollister. RealTracs MLS as distributed by MLS GRID
- $590,0003 bd3 ba1.6k sqft1712 Litton Ave, Nashville, TN 37216For SaleMLS ID #3183884, Chadd Bryant. RealTracs MLS as distributed by MLS GRID
- $549,9004 bd2 ba2k sqft515 Catalina Dr, Nashville, TN 37217For SaleMLS ID #3182444, Fiorella Villarruel. RealTracs MLS as distributed by MLS GRID
- $700,0004 bd4 ba3.5k sqft6037 Port Anadarko Trl, Hermitage, TN 37076For SaleMLS ID #3278580, Ben Wilson. RealTracs MLS as distributed by MLS GRID
- $525,0003 bd2 ba1.9k sqft3703 Burrus St, Nashville, TN 37216For SaleMLS ID #3190408, Kate McClarnon. RealTracs MLS as distributed by MLS GRID
