Wake up to breathtaking Nashville skyline views in this solid all-brick ranch in prime Donelson—with no HOA fees to worry about. The city’s glittering lights create a stunning backdrop right from your front entrance, and inside, not one but two wood-burning fireplaces bring warmth and character to the living spaces. Set on over an acre just 10 minutes from downtown, the location can’t be beat, with Opry Mills Mall about 4 minutes away and the airport close by for easy travel. The home offers 4 spacious bedrooms, 2 full baths, and tile flooring throughout. Out back, a 33’ x 16’ in-ground pool with diving board is ready for summer—dive in and enjoy your own backyard oasis just in time for the season. A partial basement garage adds space for storage, a workshop, or future expansion. With great bones, incredible views, and endless potential to make it your own—and the freedom of no HOA—this is a rare opportunity to put your personal stamp on a Nashville home in one of the city’s most convenient locations.
Active
Price cut: $9.5K (6/12)
$789,500
237 Craigmeade Dr, Nashville, TN 37214
4beds
2,277sqft
:
Get pre-qualified$4,709/mo
Single Family Residence, Residential
Built in 1965
1.24 Acres Lot
$-- Zestimate®
$347/sqft
$-- HOA
What's special
Solid all-brick ranchBackyard oasisBreathtaking nashville skyline viewsTile flooring throughoutTwo wood-burning fireplaces
- 381 days |
- 680 |
- 39 |
Zillow last checked:
Listing updated:
Listed by:
Audra Hicks, Broker/Owner 615-859-1748,
Big Bear Realty, LLC 615-881-5944
Source: RealTracs MLS as distributed by MLS GRID,MLS#: 2908135
Facts & features
Interior
Bedrooms & bathrooms
- Bedrooms: 4
- Bathrooms: 2
- Full bathrooms: 2
- Main level bedrooms: 4
Bedroom 1
- Features: Suite
- Level: Suite
- Area: 156 Square Feet
- Dimensions: 12x13
Bedroom 2
- Area: 150 Square Feet
- Dimensions: 10x15
Bedroom 3
- Area: 120 Square Feet
- Dimensions: 10x12
Bedroom 4
- Area: 130 Square Feet
- Dimensions: 10x13
Den
- Features: Separate
- Level: Separate
- Area: 338 Square Feet
- Dimensions: 13x26
Dining room
- Features: Separate
- Level: Separate
- Area: 156 Square Feet
- Dimensions: 12x13
Other
- Features: Workshop
- Level: Workshop
- Area: 156 Square Feet
- Dimensions: 12x13
Kitchen
- Features: Eat-in Kitchen
- Level: Eat-in Kitchen
- Area: 144 Square Feet
- Dimensions: 12x12
Living room
- Features: Formal
- Level: Formal
- Area: 322 Square Feet
- Dimensions: 14x23
Other
- Features: Breakfast Room
- Level: Breakfast Room
- Area: 84 Square Feet
- Dimensions: 7x12
Heating
- Central
Cooling
- Central Air
Appliances
- Included: Built-In Electric Oven, Double Oven, Cooktop, Dishwasher, Disposal, Refrigerator
Features
- Flooring: Tile
- Basement: Partial,Unfinished
- Number of fireplaces: 2
- Fireplace features: Living Room, Recreation Room
Interior area
- Total structure area: 2,277
- Total interior livable area: 2,277 sqft
- Finished area above ground: 2,277
Property
Parking
- Total spaces: 2
- Parking features: Garage Faces Side
- Garage spaces: 2
Features
- Levels: One
- Stories: 1
- Patio & porch: Patio, Covered, Porch
- Has private pool: Yes
- Pool features: In Ground
- Has view: Yes
- View description: City
Lot
- Size: 1.24 Acres
- Dimensions: 180 x 296
Details
- Parcel number: 09506002300
- Special conditions: Standard
Construction
Type & style
- Home type: SingleFamily
- Architectural style: Ranch
- Property subtype: Single Family Residence, Residential
Materials
- Brick
Condition
- New construction: No
- Year built: 1965
Utilities & green energy
- Sewer: Public Sewer
- Water: Public
- Utilities for property: Water Available
Community & HOA
Community
- Subdivision: Craigmeade
HOA
- Has HOA: No
Location
- Region: Nashville
Financial & listing details
- Price per square foot: $347/sqft
- Tax assessed value: $544,400
- Annual tax amount: $3,637
- Date on market: 7/20/2025
Estimated market value
Not available
Estimated sales range
Not available
Not available
Price history
| Date | Event | Price |
|---|---|---|
| 6/12/2026 | Price change | $789,500-1.2%$347/sqft |
Source:  RealTracs MLS as distributed by MLS GRID #2908135 Report a problem RealTracs MLS as distributed by MLS GRID #2908135 Report a problem | ||
| 3/26/2026 | Price change | $799,000-10.2%$351/sqft |
Source: RealTracs MLS as distributed by MLS GRID #2908135 Report a problem | ||
| 7/20/2025 | Listed for sale | $889,500+344.8%$391/sqft |
Source: RealTracs MLS as distributed by MLS GRID #2908135 Report a problem | ||
| 6/27/2001 | Sold | $200,000$88/sqft |
Source: Public Record Report a problem | ||
| 5/30/2000 | Sold | $200,000$88/sqft |
Source: Public Record Report a problem | ||
Public tax history
| Year | Property taxes | Tax assessment |
|---|---|---|
| 2025 | $3,830 +5.3% | $136,100 +21.8% |
| 2024 | $3,637 | $111,775 |
| 2023 | $3,637 | $111,775 |
| 2022 | $3,637 -1% | $111,775 |
| 2021 | $3,675 +10.1% | $111,775 +41.4% |
| 2020 | $3,337 +33.8% | $79,050 |
| 2019 | $2,494 | $79,050 |
| 2018 | $2,494 | $79,050 |
| 2017 | $2,494 | $79,050 +53.9% |
| 2016 | $2,494 +7.5% | $51,350 |
| 2015 | $2,319 | $51,350 |
| 2014 | $2,319 | $51,350 |
| 2013 | -- | $51,350 -14% |
| 2012 | -- | $59,700 |
| 2011 | -- | $59,700 |
| 2010 | -- | $59,700 |
| 2009 | -- | $59,700 +10.2% |
| 2008 | -- | $54,175 |
| 2007 | -- | $54,175 |
| 2006 | -- | -- |
| 2005 | -- | -- |
| 2004 | -- | -- |
| 2003 | -- | -- |
| 2002 | -- | -- |
| 2001 | -- | -- |
| 2000 | -- | -- |
Find assessor info on the county website
Monthly payment
Est. payment
Payment breakdown
Explore the cost of this home by adjusting the details. Changes won't be saved.Climate risks
Neighborhood: 37214
Nearby schools
GreatSchools rating
- 6/10McGavock Elementary SchoolGrades: PK-5Distance: 0.7 mi
- 3/10Two Rivers Middle SchoolGrades: 6-8Distance: 2.4 mi
- 3/10McGavock High SchoolGrades: 9-12Distance: 1.8 mi
Schools provided by the listing agent
- Elementary: Pennington Elementary
- Middle: Two Rivers Middle
- High: McGavock Comp High School
Source: RealTracs MLS as distributed by MLS GRID. This data may not be complete. We recommend contacting the local school district to confirm school assignments for this home.
- $469,8004 bd2 ba1.9k sqft233 Craigmeade Dr, Nashville, TN 37214Off Market
- $559,7005 bd3 ba2.7k sqft241 Craigmeade Dr, Nashville, TN 37214Off Market
- $654,3003 bd1 ba1.6k sqft229 Craigmeade Dr, Nashville, TN 37214Off Market
- $3,2503 bd2 ba1.7k sqft245 Craigmeade Dr, Nashville, TN 37214For Rent

- $551,2003 bd4 ba2.5k sqft232 Craigmeade Dr, Nashville, TN 37214Off Market
- $510,7003 bd3 ba2.1k sqft228 Craigmeade Dr, Nashville, TN 37214Off Market
- $410,1005 bd1 ba2.3k sqft240 Craigmeade Dr, Nashville, TN 37214Off Market
- $606,9004 bd2 ba3.3k sqft236 Craigmeade Dr, Nashville, TN 37214Off Market
A local agent can set up tours, give advice and negotiate with sellers.
Similar homes
- $799,9004 bd2 ba2.4k sqft5629 Highland Way, Nashville, TN 37211For Sale

 MLS ID #3320117, Lori Tackett. RealTracs MLS as distributed by MLS GRID
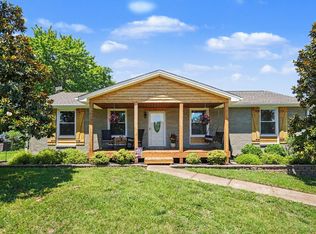
 - $779,0004 bd3 ba2.6k sqft824 Roseview Dr, Nashville, TN 37206For Sale
 MLS ID #3230542, Tonia King. RealTracs MLS as distributed by MLS GRID
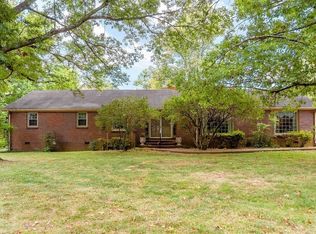
 - $790,0004 bd3 ba2.3k sqft12433 Old Hickory Blvd, Antioch, TN 37013For Sale
 MLS ID #3309410, J.K. Graves. RealTracs MLS as distributed by MLS GRID
 - $775,0004 bd2 ba2.5k sqft481 Broadwell Dr, Nashville, TN 37220For Sale
 MLS ID #3246266, Bobby Hite. RealTracs MLS as distributed by MLS GRID
 - $469,9003 bd2 ba1.8k sqft2801 Capella Ct, Nashville, TN 37214For SaleMLS ID #3246558, Maggie Edwards. RealTracs MLS as distributed by MLS GRID
- $829,5004 bd3 ba2.4k sqft5401 Forest Acres Dr, Nashville, TN 37220For SaleMLS ID #3248234, Penny Tenpenny. RealTracs MLS as distributed by MLS GRID
- $775,0004 bd2 ba2.8k sqft501 Green Ln, Whites Creek, TN 37189For SaleMLS ID #3164447, Michael Hastings, Broker, CRS, CDPE, ABR. RealTracs MLS as distributed by MLS GRID
- $400,0002 bd2 ba1.4k sqft239 Donelson Hills Dr, Nashville, TN 37214For SaleMLS ID #3220007, Julie A. Davis. RealTracs MLS as distributed by MLS GRID
- $799,9004 bd3 ba3.1k sqft5215 Brick Church Pike, Goodlettsville, TN 37072For SaleMLS ID #3288050, Michelle Patterson. RealTracs MLS as distributed by MLS GRID
- $789,2224 bd2 ba2.4k sqft141 Bluegrass Pkwy, Lebanon, TN 37090For SaleMLS ID #3168331, Jennifer Ham. RealTracs MLS as distributed by MLS GRID
- $599,9003 bd2 ba1.9k sqft4807 Arden Dr, Nashville, TN 37211For SaleMLS ID #3285719, Daniel Hope. RealTracs MLS as distributed by MLS GRID
- $399,9004 bd2 ba1.8k sqft749 Fitzpatrick Rd, Nashville, TN 37214For SaleMLS ID #3229647, Wylie Chapman. RealTracs MLS as distributed by MLS GRID
- $614,9003 bd2 ba2.2k sqft163 Dellway Dr, Nashville, TN 37207For SaleMLS ID #3304177, Morgan Schofield. RealTracs MLS as distributed by MLS GRID
- $439,0003 bd2 ba2.1k sqft759 Fitzpatrick Rd, Nashville, TN 37214For SaleMLS ID #3244881, Miguel Esparza. RealTracs MLS as distributed by MLS GRID
- $535,0003 bd3 ba2.3k sqft301 Browning Rd, Nashville, TN 37211For SaleMLS ID #3243677, Simon Kerr. RealTracs MLS as distributed by MLS GRID
- $875,0003 bd3 ba3k sqft176 Lelawood Cir, Nashville, TN 37209For SaleMLS ID #3158710, Marla Richardson. RealTracs MLS as distributed by MLS GRID
- $729,0003 bd3 ba2.4k sqft57 Vaughns Gap Rd, Nashville, TN 37205For SaleMLS ID #3242162, Mary Elcan May. RealTracs MLS as distributed by MLS GRID
- $625,0004 bd2 ba1.5k sqft31 Gerald St, Nashville, TN 37207For SaleMLS ID #3243131, Kali Vise. RealTracs MLS as distributed by MLS GRID
- $799,9003 bd1 ba1.3k sqft1411 Union Hill Rd, Goodlettsville, TN 37072For SaleMLS ID #3171629, John Cole. RealTracs MLS as distributed by MLS GRID
- $728,0004 bd3 ba2.6k sqft6644 Christiansted Ln, Nashville, TN 37211For SaleMLS ID #3259854, Joe Jackson. RealTracs MLS as distributed by MLS GRID
