Expansive Ranch Retreat in the Heart of Nashville—Under $1M
Rare mid-century stone ranch on a gorgeous, tree-filled acre in a highly sought-after West Nashville location. This million-dollar lot offers privacy, character, and convenience just minutes to the interstate, downtown Nashville, shopping, and dining.
Inside, the open floor plan is ideal for everyday living and entertaining, centered around a stunning stone fireplace and walls of windows that fill the home with natural light. The updated kitchen opens to an oversized dining room, along with a library and inviting den.
Step outside to the expansive back deck with pergola, where it feels like you’re tucked away in a treehouse overlooking the private wooded backyard—perfect for gatherings or quiet evenings.
The main level features a spacious primary suite with en suite bath and large closet, plus an additional bedroom and full hall bath. The finished basement offers a large entertaining area, full bath, one bedroom, and a second flex space/non-conforming room ideal for guests, office, or additional living space.
Recent updates include a brand-new roof, newly replaced electrical and water lines, and basement HVAC. Extra-deep garage offers excellent storage, hobby, or workshop space.
Under contract - showing
Price cut: $75K (7/10)
$875,000
176 Lelawood Cir, Nashville, TN 37209
3beds
3,076sqft
:
Get pre-qualified$5,219/mo
Single Family Residence, Residential
Built in 1966
0.95 Acres Lot
$-- Zestimate®
$284/sqft
$-- HOA
What's special
- 135 days |
- 1,280 |
- 104 |
Zillow last checked:
Listing updated:
Listed by:
Marla Richardson 615-397-3403,
Parks Compass 615-370-8669
Source: RealTracs MLS as distributed by MLS GRID,MLS#: 3158710
Facts & features
Interior
Bedrooms & bathrooms
- Bedrooms: 3
- Bathrooms: 3
- Full bathrooms: 3
- Main level bedrooms: 2
Bedroom 1
- Features: Full Bath
- Level: Full Bath
- Area: 280 Square Feet
- Dimensions: 20x14
Bedroom 2
- Area: 168 Square Feet
- Dimensions: 14x12
Bedroom 3
- Area: 204 Square Feet
- Dimensions: 17x12
Bedroom 4
- Area: 143 Square Feet
- Dimensions: 13x11
Primary bathroom
- Features: Primary Bedroom
- Level: Primary Bedroom
Den
- Features: Bookcases
- Level: Bookcases
- Area: 132 Square Feet
- Dimensions: 12x11
Dining room
- Features: Combination
- Level: Combination
- Area: 192 Square Feet
- Dimensions: 16x12
Kitchen
- Features: Eat-in Kitchen
- Level: Eat-in Kitchen
- Area: 225 Square Feet
- Dimensions: 15x15
Living room
- Features: Great Room
- Level: Great Room
- Area: 364 Square Feet
- Dimensions: 26x14
Recreation room
- Features: Basement Level
- Level: Basement Level
- Area: 368 Square Feet
- Dimensions: 23x16
Heating
- Central
Cooling
- Central Air
Appliances
- Included: Built-In Electric Oven, Gas Range, Dishwasher, Refrigerator
Features
- Flooring: Carpet, Wood, Tile
- Basement: Finished,Full
- Number of fireplaces: 1
- Fireplace features: Family Room
Interior area
- Total structure area: 3,076
- Total interior livable area: 3,076 sqft
- Finished area above ground: 1,980
- Finished area below ground: 1,096
Property
Parking
- Total spaces: 2
- Parking features: Garage Faces Side
- Garage spaces: 2
Features
- Levels: Two
- Stories: 2
- Patio & porch: Deck, Covered
- Fencing: Back Yard
Lot
- Size: 0.95 Acres
- Dimensions: 132 x 260
- Features: Wooded
- Topography: Wooded
Details
- Parcel number: 10310000100
- Special conditions: Standard
Construction
Type & style
- Home type: SingleFamily
- Property subtype: Single Family Residence, Residential
Materials
- Brick
Condition
- New construction: No
- Year built: 1966
Utilities & green energy
- Sewer: Public Sewer
- Water: Public
- Utilities for property: Water Available
Community & HOA
Community
- Subdivision: Hillwood Park
HOA
- Has HOA: No
Location
- Region: Nashville
Financial & listing details
- Price per square foot: $284/sqft
- Tax assessed value: $777,700
- Annual tax amount: $6,031
- Date on market: 3/26/2026
Estimated market value
Not available
Estimated sales range
Not available
Not available
Price history
| Date | Event | Price |
|---|---|---|
| 8/6/2026 | Contingent | $875,000$284/sqft |
Source:  RealTracs MLS as distributed by MLS GRID #3158710 Report a problem RealTracs MLS as distributed by MLS GRID #3158710 Report a problem | ||
| 7/10/2026 | Price change | $875,000-7.9%$284/sqft |
Source: RealTracs MLS as distributed by MLS GRID #3158710 Report a problem | ||
| 6/10/2026 | Price change | $950,000-2.6%$309/sqft |
Source: RealTracs MLS as distributed by MLS GRID #3158710 Report a problem | ||
| 5/16/2026 | Price change | $975,000-2.5%$317/sqft |
Source: RealTracs MLS as distributed by MLS GRID #3158710 Report a problem | ||
| 3/26/2026 | Listed for sale | $999,999+156.4%$325/sqft |
Source: RealTracs MLS as distributed by MLS GRID #3158710 Report a problem | ||
| 8/14/2013 | Sold | $390,000-1.3%$127/sqft |
Source: RealTracs MLS as distributed by MLS GRID #1463255 Report a problem | ||
| 6/29/2013 | Listed for sale | $395,000$128/sqft |
Source: Keller Williams Realty Nashville #1463255 Report a problem | ||
Public tax history
| Year | Property taxes | Tax assessment |
|---|---|---|
| 2025 | $5,471 | $194,425 |
Find assessor info on the county website
Monthly payment
Est. payment
Payment breakdown
Explore the cost of this home by adjusting the details. Changes won't be saved.Climate risks
Neighborhood: White Bridge
Nearby schools
GreatSchools rating
- 6/10Gower Elementary SchoolGrades: PK-5Distance: 3.6 mi
- 5/10H G Hill Middle SchoolGrades: 6-8Distance: 1.3 mi
- 5/10James Lawson High SchoolGrades: 9-12Distance: 7.6 mi
Schools provided by the listing agent
- Elementary: Gower Elementary
- Middle: H. G. Hill Middle
- High: James Lawson High School
Source: RealTracs MLS as distributed by MLS GRID. This data may not be complete. We recommend contacting the local school district to confirm school assignments for this home.
- $712,4003 bd3 ba2.8k sqft178 Lelawood Cir, Nashville, TN 37209Off Market
- $660,3003 bd2 ba1.6k sqft174 Lelawood Cir, Nashville, TN 37209Off Market
- $423,7003 bd1 ba1.2k sqft725 Kendall Dr, Nashville, TN 37209Off Market
- $580,0003 bd2 ba1.2k sqft727 Kendall Dr, Nashville, TN 37209Sold
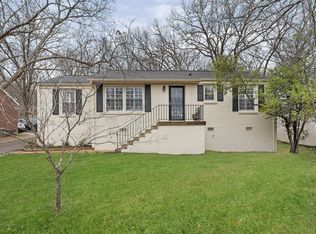
- $3,2504 bd3 ba2k sqft721 Kendall Dr, Nashville, TN 37209For Rent
- $489,8004 bd1 ba1.7k sqft729 Kendall Dr, Nashville, TN 37209Off Market
- $623,2003 bd2 ba1.4k sqft717 Kendall Dr, Nashville, TN 37209Off Market
- $539,4003 bd2 ba1.4k sqft801 Kendall Dr, Nashville, TN 37209Off Market
A local agent can set up tours, give advice and negotiate with sellers.
A local lender can help you make sure your offer is ready when you are.
Similar homes
- $899,9003 bd2 ba2k sqft118B Blackburn Ave, Nashville, TN 37205For Sale
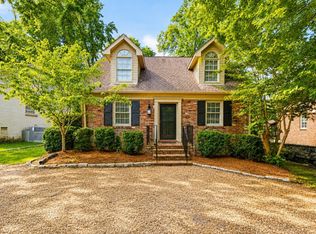
 MLS ID #3190372, Courtney Cooper Jenrath. RealTracs MLS as distributed by MLS GRID
 - $729,0003 bd3 ba2.4k sqft57 Vaughns Gap Rd, Nashville, TN 37205For Sale
 MLS ID #3242162, Mary Elcan May. RealTracs MLS as distributed by MLS GRID
 - $750,0004 bd3 ba2.6k sqft801 Joyce Ln, Nashville, TN 37216For Sale
 MLS ID #3316389, Alice Charron. RealTracs MLS as distributed by MLS GRID
 - $875,0004 bd4 ba2.9k sqft1707A 14th Ave S, Nashville, TN 37212For Sale
 MLS ID #3306725, Gary Ashton. RealTracs MLS as distributed by MLS GRID
 - $890,0003 bd3 ba3.1k sqft494 Deer Ridge Ln, Nashville, TN 37221For SaleMLS ID #3216106, Allison Klausner. RealTracs MLS as distributed by MLS GRID
- $799,9004 bd2 ba2.4k sqft5629 Highland Way, Nashville, TN 37211For SaleMLS ID #3320117, Lori Tackett. RealTracs MLS as distributed by MLS GRID
- $749,9005 bd3 ba3.2k sqft843 Percy Warner Blvd, Nashville, TN 37205For SaleMLS ID #3182930, Carson Woosley. RealTracs MLS as distributed by MLS GRID
- $919,9004 bd4 ba2.8k sqft7712 Steeplechase Ct, Nashville, TN 37221For SaleMLS ID #3243282, Cheryl Ballesteros. RealTracs MLS as distributed by MLS GRID
- $1,000,0004 bd4 ba2.9k sqft1518 Kirkwood Ave, Nashville, TN 37212For SaleMLS ID #3336083, Gary Ashton. RealTracs MLS as distributed by MLS GRID
- $814,9003 bd3 ba3k sqft9077 Old Charlotte Pike, Pegram, TN 37143For SaleMLS ID #3247239, Steven Russell. RealTracs MLS as distributed by MLS GRID
- $775,0003 bd4 ba2.6k sqft1866 Baker Rd, Goodlettsville, TN 37072For SaleMLS ID #3336030, Gary Ashton. RealTracs MLS as distributed by MLS GRID
- $739,9004 bd3 ba3k sqft210 Montchanin Rd, Old Hickory, TN 37138For SaleMLS ID #3206902, Jeff Jolly. RealTracs MLS as distributed by MLS GRID
- $1,250,0004 bd3 ba2.7k sqft6609 Currywood Dr, Nashville, TN 37205For SaleMLS ID #3234823, Bill Bainbridge. RealTracs MLS as distributed by MLS GRID
- $949,9994 bd3 ba3.2k sqft6020 Manor Pl, Brentwood, TN 37027For SaleMLS ID #3312427, Todd Hicks. RealTracs MLS as distributed by MLS GRID
- $1,075,0005 bd3 ba4.3k sqft6418 Waterford Dr, Brentwood, TN 37027For SaleMLS ID #3233654, Daniel Demers. RealTracs MLS as distributed by MLS GRID
- $850,0003 bd3 ba2.8k sqft604 Songwriter Cir, Nashville, TN 37220For SaleMLS ID #3214568, Steve Koleno. RealTracs MLS as distributed by MLS GRID
- $799,9004 bd3 ba3.6k sqft7016 Lama Terra Ct, Goodlettsville, TN 37072For SaleMLS ID #3308915, Andrea Niemiec. RealTracs MLS as distributed by MLS GRID
- $850,0004 bd6 ba3.8k sqft1217 Ben Hill Blvd, Nolensville, TN 37135For SaleMLS ID #3248638, Brenda Treon Hines. RealTracs MLS as distributed by MLS GRID
- $799,9004 bd3 ba3.1k sqft5215 Brick Church Pike, Goodlettsville, TN 37072For SaleMLS ID #3288050, Michelle Patterson. RealTracs MLS as distributed by MLS GRID
- $789,5004 bd2 ba2.2k sqft237 Craigmeade Dr, Nashville, TN 37214For SaleMLS ID #2908135, Audra Hicks, Broker/Owner. RealTracs MLS as distributed by MLS GRID
