Mid-century character meets modern luxury in convenient East Nashville. Meticulously renovated (to the studs) and thoughtfully designed, this stunning 4 bedroom, 3 bath home sits on an oversized double lot, offering exceptional indoor and outdoor living. The open-concept main level seamlessly connects the living, dining, and kitchen spaces - perfect for entertaining. The chef-inspired kitchen features custom cabinetry, a beautiful blend of quartz and butcher block countertops, and premium Frigidaire Gallery Series appliances. The spacious primary suite offers a walk-in closet and private bath, while an additional bedroom and full bath complete the main level. Step outside to the expansive deck overlooking the incredible backyard, creating the perfect extension of your living space.
Downstairs, two additional bedrooms share a beautifully appointed bath with double vanities and an oversized walk-in shower. The generous second living area - currently used as a professional music studio - offers endless flexibility as a media room, game room, home office, gym, or guest retreat. With its separate lower-level layout, the space also presents an excellent opportunity for an OOSTR or private in-law suite. Outside, the sprawling backyard and multiple entertaining spaces provide room to gather, garden, play, or simply relax. Every major system has been thoughtfully updated, including roof, plumbing, electrical, HVAC, windows, and doors, and a Generac whole-home generator offers added peace of mind. Move-in ready and filled with timeless style, modern conveniences, and versatile living spaces, this East Nashville gem is one you won't want to miss.
Coming soon / hold
$750,000
801 Joyce Ln, Nashville, TN 37216
4beds
2,638sqft
:
Get pre-qualified$4,529/mo
Single Family Residence, Residential
Built in 1956
1.04 Acres Lot
$-- Zestimate®
$284/sqft
$-- HOA
What's special
- 2 days |
- 309 |
- 13 |
Zillow last checked:
Listing updated:
Listed by:
Alice Charron 615-714-6121,
Keller Williams Realty 615-425-3600,
Amanda Morris 615-974-3076,
Keller Williams Realty
Source: RealTracs MLS as distributed by MLS GRID,MLS#: 3316389
Facts & features
Interior
Bedrooms & bathrooms
- Bedrooms: 4
- Bathrooms: 3
- Full bathrooms: 3
- Main level bedrooms: 2
Bedroom 1
- Features: Suite
- Level: Suite
- Area: 180 Square Feet
- Dimensions: 12x15
Bedroom 2
- Area: 154 Square Feet
- Dimensions: 11x14
Bedroom 3
- Area: 154 Square Feet
- Dimensions: 11x14
Bedroom 4
- Area: 126 Square Feet
- Dimensions: 9x14
Primary bathroom
- Features: Double Vanity
- Level: Double Vanity
Kitchen
- Features: Eat-in Kitchen
- Level: Eat-in Kitchen
- Area: 276 Square Feet
- Dimensions: 12x23
Living room
- Area: 240 Square Feet
- Dimensions: 12x20
Recreation room
- Features: Basement Level
- Level: Basement Level
- Area: 440 Square Feet
- Dimensions: 20x22
Heating
- Central, Electric, Other
Cooling
- Central Air, Electric, Other
Appliances
- Included: Electric Oven, Electric Range, Dishwasher, Disposal, Dryer, Microwave, Refrigerator, Stainless Steel Appliance(s), Washer
Features
- Ceiling Fan(s), Extra Closets, Open Floorplan, Walk-In Closet(s)
- Flooring: Wood, Marble, Tile, Vinyl
- Basement: Finished,Full
- Number of fireplaces: 2
Interior area
- Total structure area: 2,638
- Total interior livable area: 2,638 sqft
- Finished area above ground: 1,305
- Finished area below ground: 1,333
Video & virtual tour
Property
Parking
- Total spaces: 4
- Parking features: Driveway
- Uncovered spaces: 4
Features
- Levels: Two
- Stories: 1
- Patio & porch: Patio, Covered, Deck
Lot
- Size: 1.04 Acres
- Dimensions: 180 x 200
- Features: Corner Lot, Level
- Topography: Corner Lot,Level
Details
- Parcel number: 06102012600
- Special conditions: Standard
Construction
Type & style
- Home type: SingleFamily
- Architectural style: Ranch
- Property subtype: Single Family Residence, Residential
Materials
- Brick
- Roof: Asphalt
Condition
- New construction: No
- Year built: 1956
Utilities & green energy
- Sewer: Public Sewer
- Water: Public
- Utilities for property: Electricity Available, Water Available
Community & HOA
Community
- Subdivision: Gra Mar Acres
HOA
- Has HOA: No
Location
- Region: Nashville
Financial & listing details
- Price per square foot: $284/sqft
- Tax assessed value: $685,600
- Annual tax amount: $4,823
- Date on market: 7/31/2026
- Electric utility on property: Yes
Estimated market value
Not available
Estimated sales range
Not available
Not available
Price history
| Date | Event | Price |
|---|---|---|
| 3/28/2024 | Sold | $740,000-1.3%$281/sqft |
Source:  RealTracs MLS as distributed by MLS GRID #2620002 Report a problem RealTracs MLS as distributed by MLS GRID #2620002 Report a problem | ||
| 3/17/2024 | Pending sale | $749,900$284/sqft |
Source: RealTracs MLS as distributed by MLS GRID #2620002 Report a problem | ||
| 2/29/2024 | Contingent | $749,900$284/sqft |
Source: RealTracs MLS as distributed by MLS GRID #2620002 Report a problem | ||
| 2/17/2024 | Listed for sale | $749,900-3.2%$284/sqft |
Source: RealTracs MLS as distributed by MLS GRID #2620002 Report a problem | ||
| 2/6/2024 | Listing removed | -- |
Source: RealTracs MLS as distributed by MLS GRID #2592193 Report a problem | ||
| 11/18/2023 | Listed for sale | $775,000+109.5%$294/sqft |
Source: RealTracs MLS as distributed by MLS GRID #2592193 Report a problem | ||
| 7/7/2021 | Sold | $370,000+13.8%$140/sqft |
Source: Public Record Report a problem | ||
| 5/26/2021 | Pending sale | $325,000$123/sqft |
Source: Owner Report a problem | ||
| 5/17/2021 | Listed for sale | $325,000+8.4%$123/sqft |
Source: Owner Report a problem | ||
| 3/24/2021 | Listing removed | -- |
Source: Owner Report a problem | ||
| 9/7/2018 | Listing removed | $299,900$114/sqft |
Source: Owner Report a problem | ||
| 4/19/2018 | Listed for sale | $299,900$114/sqft |
Source: Owner Report a problem | ||
Public tax history
| Year | Property taxes | Tax assessment |
|---|---|---|
| 2025 | $4,823 | $171,400 |
Find assessor info on the county website
Monthly payment
Est. payment
Payment breakdown
Explore the cost of this home by adjusting the details. Changes won't be saved.Climate risks
Neighborhood: Gra-Mar Acres
Nearby schools
GreatSchools rating
- 5/10Hattie Cotton ElementaryGrades: PK-5Distance: 3 mi
- 4/10Jere Baxter Middle SchoolGrades: 6-8Distance: 1.4 mi
- 3/10Maplewood Comp High SchoolGrades: 9-12Distance: 0.8 mi
Schools provided by the listing agent
- Elementary: Hattie Cotton Elementary
- Middle: Jere Baxter Middle
- High: Maplewood Comp High School
Source: RealTracs MLS as distributed by MLS GRID. This data may not be complete. We recommend contacting the local school district to confirm school assignments for this home.
- $---- bd-- ba-- sqft4501 Gra Mar Dr, Nashville, TN 37216Off Market
- $642,7004 bd3 ba2.7k sqft803 Joyce Ln, Nashville, TN 37216Off Market

- $680,2003 bd2 ba1.6k sqft4506 Gra Mar Dr, Nashville, TN 37216Off Market
- $597,2003 bd2 ba2.5k sqft705 Joyce Ln, Nashville, TN 37216Off Market
- $602,6004 bd2 ba2k sqft4440 Gra Mar Dr, Nashville, TN 37216Off Market
- $441,5002 bd1 ba1k sqft805 Joyce Ln, Nashville, TN 37216Off Market
- $477,5003 bd2 ba1.5k sqft804 Joyce Ln, Nashville, TN 37216Sold
- $390,7002 bd1 ba1.3k sqft4503 Gra Mar Dr, Nashville, TN 37216Off Market
A local agent can set up tours, give advice and negotiate with sellers.
A local lender can help you make sure your offer is ready when you are.
Similar homes
- $775,0004 bd3 ba2k sqft1315 Greenland Ave, Nashville, TN 37216For Sale
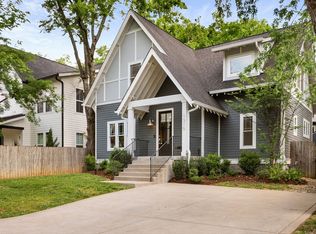
 MLS ID #3318780, Shawnna Simpson. RealTracs MLS as distributed by MLS GRID
 - $725,0004 bd3 ba2.2k sqft714 Harding Pl, Nashville, TN 37211For Sale
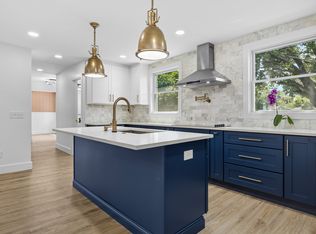 MLS ID #3314507, Kirklyn Powell. RealTracs MLS as distributed by MLS GRID
 - $799,9004 bd3 ba3k sqft1113 Berwick Trl, Madison, TN 37115For Sale
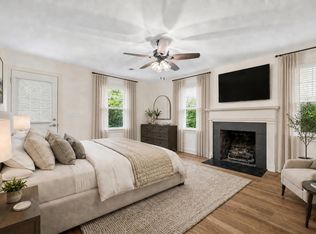 MLS ID #3264307, Rachel Gallaher. RealTracs MLS as distributed by MLS GRID
 - $550,0003 bd2 ba1.6k sqft4515 Graycroft Ave, Nashville, TN 37216For Sale
 MLS ID #3256717, Brianna Morant. RealTracs MLS as distributed by MLS GRID
 - $550,0004 bd3 ba1.5k sqft628 Maplewood Ln, Nashville, TN 37216For SaleMLS ID #3242059, Emilee Warner. RealTracs MLS as distributed by MLS GRID
- $814,9004 bd4 ba2.9k sqft5133 Hilson Rd, Nashville, TN 37211For SaleMLS ID #3304789, Jason L. Powell. RealTracs MLS as distributed by MLS GRID
- $614,9003 bd2 ba2.2k sqft163 Dellway Dr, Nashville, TN 37207For SaleMLS ID #3304177, Morgan Schofield. RealTracs MLS as distributed by MLS GRID
- $699,9004 bd3 ba2.5k sqft297 Clovernook Dr, Nashville, TN 37210For SaleMLS ID #3207836, Lauren Kabbes. RealTracs MLS as distributed by MLS GRID
- $525,0003 bd2 ba1.3k sqft1204B Keller Ave, Nashville, TN 37216For SaleMLS ID #3314595, Travis Canby. RealTracs MLS as distributed by MLS GRID
- $529,0004 bd3 ba3k sqft1912 Graceland Dr, Goodlettsville, TN 37072For SaleMLS ID #3312654, Kaitlyn Coleman. RealTracs MLS as distributed by MLS GRID
- $799,9004 bd3 ba3.6k sqft7016 Lama Terra Ct, Goodlettsville, TN 37072For SaleMLS ID #3308915, Andrea Niemiec. RealTracs MLS as distributed by MLS GRID
- $625,0004 bd2 ba1.5k sqft31 Gerald St, Nashville, TN 37207For SaleMLS ID #3243131, Kali Vise. RealTracs MLS as distributed by MLS GRID
- $925,0004 bd3 ba2.8k sqft301 Rosebrook Dr, Gallatin, TN 37066For SaleMLS ID #3314883, Jessica Jean Towe. RealTracs MLS as distributed by MLS GRID
- $525,0003 bd3 ba2k sqft600 Huntington Pkwy, Nashville, TN 37211For SaleMLS ID #3312553, Amanda Morris. RealTracs MLS as distributed by MLS GRID
- $699,9004 bd3 ba1.8k sqft405 Lynn Dr, Nashville, TN 37211For SaleMLS ID #3233746, Ashlee Fisher Baker. RealTracs MLS as distributed by MLS GRID
- $459,9003 bd2 ba1.6k sqft710 River Pass, Madison, TN 37115For SaleMLS ID #3306152, Karen Hoff. RealTracs MLS as distributed by MLS GRID
- $675,0005 bd3 ba2.3k sqft244 Blackman Rd, Nashville, TN 37211For SaleMLS ID #3251993, Lauren Taubman. RealTracs MLS as distributed by MLS GRID
- $769,0003 bd3 ba2.3k sqft814 Kendall Dr, Nashville, TN 37209For SaleMLS ID #3245204, Sutton Lipman Costanza. RealTracs MLS as distributed by MLS GRID
- $519,9005 bd3 ba2.4k sqft321 Deep Woods Cir, Nashville, TN 37214For SaleMLS ID #3318499, Catherine Hawkins. RealTracs MLS as distributed by MLS GRID
- $565,0004 bd3 ba2.8k sqft396 Solitude Cir, Goodlettsville, TN 37072For SaleMLS ID #3288014, Brian Copeland. RealTracs MLS as distributed by MLS GRID
