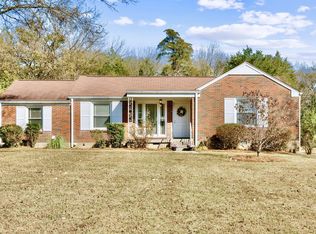
Fresh, updated, and truly move-in ready, this inviting home offers the perfect blend of comfort and convenience in a well-established neighborhood.
Step inside to find beautifully refinished hardwood floors and a bright, refreshed interior that feels both warm and modern. The kitchen has been thoughtfully updated with a stylish new design and bar area—ideal for entertaining or casual everyday living. Major systems have already been taken care of, including a newer HVAC system, a roof just three years old, updated plumbing and fixtures, and upgraded electrical, giving peace of mind for years to come. Replacement windows have been installed, with one pane already on order to complete the package.
A flexible layout provides space for a home office, making it easy to work comfortably from home. Outside, enjoy a location that puts you close to everything—quick access to Briley Parkway and Old Hickory Boulevard makes commuting a breeze, while nearby shopping, dining, and everyday conveniences are just minutes away.
Whether you're looking for your next home or a smart investment, this property delivers updates, location, and value all in one.
Closed
Zillow last checked:
Listing updated:
Bought with:
Sara Ludlam, 351843
Zeitlin Sotheby's International Realty
Source: RealTracs MLS as distributed by MLS GRID,MLS#: 3306152
Price history
| Date | Event | Price |
|---|---|---|
| 9/1/2026 | Sold | $459,900$280/sqft |
Source:  RealTracs MLS as distributed by MLS GRID #3306152 Report a problem RealTracs MLS as distributed by MLS GRID #3306152 Report a problem | ||
| 8/3/2026 | Contingent | $459,900$280/sqft |
Source: RealTracs MLS as distributed by MLS GRID #3306152 Report a problem | ||
| 8/1/2026 | Price change | $459,900-0.9%$280/sqft |
Source: RealTracs MLS as distributed by MLS GRID #3306152 Report a problem | ||
| 7/28/2026 | Price change | $463,900-0.3%$283/sqft |
Source: RealTracs MLS as distributed by MLS GRID #3306152 Report a problem | ||
| 7/25/2026 | Listed for sale | $465,500$284/sqft |
Source: RealTracs MLS as distributed by MLS GRID #3306152 Report a problem | ||
| 7/25/2026 | Listing removed | $465,500$284/sqft |
Source: RealTracs MLS as distributed by MLS GRID #3248416 Report a problem | ||
| 7/14/2026 | Price change | $465,500-0.4%$284/sqft |
Source: RealTracs MLS as distributed by MLS GRID #3248416 Report a problem | ||
| 6/26/2026 | Listed for sale | $467,500$285/sqft |
Source: RealTracs MLS as distributed by MLS GRID #3248416 Report a problem | ||
| 6/20/2026 | Listing removed | $467,500$285/sqft |
Source: RealTracs MLS as distributed by MLS GRID #3179056 Report a problem | ||
| 6/12/2026 | Contingent | $467,500$285/sqft |
Source: RealTracs MLS as distributed by MLS GRID #3179056 Report a problem | ||
| 6/7/2026 | Price change | $467,500-0.5%$285/sqft |
Source: RealTracs MLS as distributed by MLS GRID #3179056 Report a problem | ||
| 5/21/2026 | Price change | $469,900-1.1%$286/sqft |
Source: RealTracs MLS as distributed by MLS GRID #3179056 Report a problem | ||
| 5/14/2026 | Price change | $474,900-1%$289/sqft |
Source: RealTracs MLS as distributed by MLS GRID #3179056 Report a problem | ||
| 5/6/2026 | Price change | $479,900-1%$292/sqft |
Source: RealTracs MLS as distributed by MLS GRID #3179056 Report a problem | ||
| 5/2/2026 | Price change | $484,900-1%$295/sqft |
Source: RealTracs MLS as distributed by MLS GRID #3179056 Report a problem | ||
| 4/29/2026 | Price change | $489,900-1%$299/sqft |
Source: RealTracs MLS as distributed by MLS GRID #3179056 Report a problem | ||
| 4/26/2026 | Price change | $494,900-1%$302/sqft |
Source: RealTracs MLS as distributed by MLS GRID #3179056 Report a problem | ||
| 4/18/2026 | Listed for sale | $499,900+51.5%$305/sqft |
Source: RealTracs MLS as distributed by MLS GRID #3179056 Report a problem | ||
| 11/9/2025 | Listing removed | -- |
Source: Owner Report a problem | ||
| 11/2/2025 | Listed for sale | $330,000-5.7%$201/sqft |
Source: Owner Report a problem | ||
| 10/21/2025 | Listing removed | -- |
Source: Owner Report a problem | ||
| 10/18/2025 | Listed for sale | $350,000$213/sqft |
Source: Owner Report a problem | ||

Get a cash offer in 3 minutes
Find out how much your home could sell for in as little as 3 minutes with a no-obligation cash offer.
Estimated market value
$458,400
