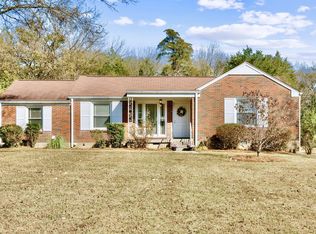
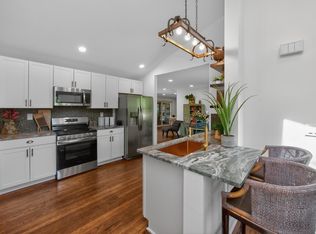
Fantastic location in Madison (not in a flood zone) on a quiet street that puts you 15 or less minutes to downtown, east Nashville, BNA and Opryland! Over 1 acre with a completely fenced backyard and many big upgrades both seen and unseen from literally the top down. BRAND NEW ROOF, brand new insulation in the ceilings, new kitchen remodel w/ custom cabinetry, hardwood floors throughout, all plumbing replaced (no cast iron anywhere including the water main to the street) and many many other updates like recessed lighting, newer paint, no popcorn ceilings and on and on we go. Newly painted exterior trim to match the newly painted carport. Virtually ever single piece of this house has had some updating done in some way while including elements of the original charm. Oh, and the garage? Yeah, completely drywalled and finished w/ a urinal! So many opportunities for a workshop, office, hangout or a natural flex room addition to the flow of this amazing one level living ranch home. The curb appeal is instantly seen of course, as the house sits back far from the street through the trees, but the backyard may be the best part of all. Seclusion and space with ample room for anything you can dream up to build or kids to play.
Under contract - showing
$725,000
225 Peeler Trl, Madison, TN 37115
4beds
2,407sqft
Single Family Residence, Residential
Built in 1960
1.1 Acres Lot
$-- Zestimate®
$301/sqft
$-- HOA
What's special
Completely fenced backyardNewer paintBrand new roofAll plumbing replacedCurb appealNewly painted exterior trimHardwood floors throughout
- 25 days
- 301
- 30
Likely to sell faster than
Zillow last checked:
Listing updated:
Listed by:
Shaun Cavanaugh 619-200-1462,
AiCRE Real Estate 615-708-2871
Source: RealTracs MLS as distributed by MLS GRID,MLS#: 3594382
Facts & features
Interior
Bedrooms & bathrooms
- Bedrooms: 4
- Bathrooms: 4
- Full bathrooms: 3
- 1/2 bathrooms: 1
- Main level bedrooms: 4
Heating
- Central
Cooling
- Central Air
Appliances
- Included: Built-In Electric Oven, Cooktop, Dishwasher, Disposal
Features
- Flooring: Wood, Tile
- Basement: Crawl Space
Interior area
- Total structure area: 2,407
- Total interior livable area: 2,407 sqft
- Finished area above ground: 2,407
Property
Parking
- Total spaces: 2
- Parking features: Garage Faces Side
- Garage spaces: 2
Features
- Levels: One
- Stories: 1
Lot
- Size: 1.1 Acres
- Dimensions: 175 x 354
Details
- Parcel number: 05212001000
- Special conditions: Standard
Construction
Type & style
- Home type: SingleFamily
- Property subtype: Single Family Residence, Residential
Materials
- Brick
Condition
- New construction: No
- Year built: 1960
Utilities & green energy
- Sewer: Public Sewer
- Water: Public
- Utilities for property: Water Available
Community & HOA
Community
- Subdivision: Marlin Meadows
HOA
- Has HOA: No
Location
- Region: Madison
Financial & listing details
- Price per square foot: $301/sqft
- Tax assessed value: $553,200
- Annual tax amount: $3,848
- Date on market: 9/23/2026
Estimated market value
Not available
Estimated sales range
Not available
Not available
Price history
| Date | Event | Price |
|---|---|---|
| 9/29/2026 | Contingent | $725,000$301/sqft |
Source:  RealTracs MLS as distributed by MLS GRID #3594382 Report a problem RealTracs MLS as distributed by MLS GRID #3594382 Report a problem | ||
| 9/23/2026 | Listed for sale | $725,000+154.4%$301/sqft |
Source: RealTracs MLS as distributed by MLS GRID #3594382 Report a problem | ||
| 2/11/2019 | Sold | $285,000-3.4%$118/sqft |
Source: RealTracs MLS as distributed by MLS GRID #2004040 Report a problem | ||
| 1/17/2019 | Listed for sale | $294,900$123/sqft |
Source: Crye-Leike, REALTORS #2004040 Report a problem | ||
Public tax history
| Year | Property taxes | Tax assessment |
|---|---|---|
| 2025 | $3,848 +45.3% | $138,300 +52.6% |
| 2024 | $2,648 | $90,625 |
| 2023 | $2,648 | $90,625 |
| 2022 | $2,648 -1.1% | $90,625 |
| 2021 | $2,676 +2.8% | $90,625 +31.9% |
| 2020 | $2,602 +37.5% | $68,700 |
| 2019 | $1,893 | $68,700 |
| 2018 | $1,893 | $68,700 |
| 2017 | -- | $68,700 +50.5% |
| 2016 | $1,893 | $45,650 |
| 2015 | -- | $45,650 |
| 2014 | $1,791 | $45,650 |
| 2013 | -- | $45,650 -13.3% |
| 2012 | -- | $52,675 |
| 2011 | -- | $52,675 |
| 2010 | -- | $52,675 |
| 2009 | -- | $52,675 +17.5% |
| 2008 | -- | $44,825 |
| 2007 | -- | $44,825 |
| 2006 | -- | -- |
| 2005 | -- | -- |
| 2004 | -- | -- |
| 2003 | -- | -- |
| 2002 | -- | -- |
| 2001 | -- | -- |
| 2000 | -- | -- |
Find assessor info on the county website
Monthly payment
Est. payment
Payment breakdown
Explore the cost of this home by adjusting the details. Changes won't be saved.Climate risks
Neighborhood: Heron Walk
Nearby schools
Schools provided by the listing agent
- Elementary: Neely's Bend Elementary
- Middle: Neely's Bend Middle
- High: Hunters Lane Comp High School
Source: RealTracs MLS as distributed by MLS GRID. This data may not be complete. We recommend contacting the local school district to confirm school assignments for this home.
Similar homes
- $764,9994 bd3 ba3k sqft1113 Berwick Trl, Madison, TN 37115For Sale
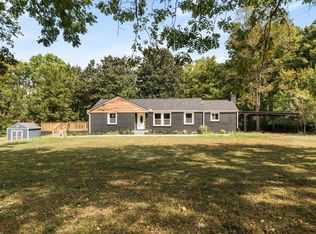
 MLS ID #3603560, Joe Muench. RealTracs MLS as distributed by MLS GRID
 - $725,0003 bd3 ba3.2k sqft507 Menees Ln, Madison, TN 37115For Sale
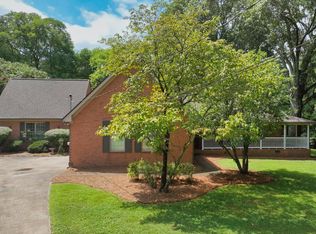 MLS ID #3542753, Blake Cothran. RealTracs MLS as distributed by MLS GRID
 - $698,0004 bd4 ba3.1k sqft2831 Gaywinds Ct, Nashville, TN 37214For Sale
 MLS ID #3520631, Ashley Brummitt. RealTracs MLS as distributed by MLS GRID
 - $775,0003 bd2 ba2k sqft1317 Fernbank Dr, Madison, TN 37115For Sale
 MLS ID #3542832, Steven Russell. RealTracs MLS as distributed by MLS GRID
 - $675,0004 bd3 ba2.1k sqft3703 Brush Hill Rd, Nashville, TN 37216For SaleMLS ID #3611107, Annie (Hayes) Stokes. RealTracs MLS as distributed by MLS GRID
- $874,5005 bd3 ba2.2k sqft1461 Neelys Bend Rd, Madison, TN 37115For SaleMLS ID #3596136, Natalie Meadows. RealTracs MLS as distributed by MLS GRID
- $699,0003 bd3 ba3.2k sqft2520 Pennington Bend Rd, Nashville, TN 37214For SaleMLS ID #3333609, Jenna Hicks. RealTracs MLS as distributed by MLS GRID
- $399,9003 bd2 ba1.4k sqft704 Canton Pass, Madison, TN 37115For SaleMLS ID #3602255, Chuck Shaw. RealTracs MLS as distributed by MLS GRID
- $579,9003 bd2 ba1.4k sqft1544 Neelys Bend Rd, Madison, TN 37115For SaleMLS ID #3288145, CHARLES W SISCO. RealTracs MLS as distributed by MLS GRID
- $399,0006 bd3 ba2.2k sqft341 Becklea Dr, Madison, TN 37115For SaleMLS ID #3531051, Tanya Rodriguez. RealTracs MLS as distributed by MLS GRID
- $598,0003 bd2 ba1.6k sqft1207 Kenwood Dr, Nashville, TN 37216For SaleMLS ID #3516554, Betsy Sullivan. RealTracs MLS as distributed by MLS GRID
- $449,9004 bd3 ba1.8k sqft250 Madison Blvd, Madison, TN 37115For SaleMLS ID #3618635, Emma Nies. RealTracs MLS as distributed by MLS GRID
- $444,9003 bd2 ba1.4k sqft728 Evergreen Trl, Madison, TN 37115For SaleMLS ID #3525563, Sheri Hendel. RealTracs MLS as distributed by MLS GRID
- $445,0003 bd2 ba1.8k sqft1620 Neelys Bend Rd, Madison, TN 37115For SaleMLS ID #3545884, Josh Cook. RealTracs MLS as distributed by MLS GRID
- $369,0004 bd2 ba1.4k sqft936 Santa Maria Cv, Madison, TN 37115For SaleMLS ID #3278619, Gary Ashton. RealTracs MLS as distributed by MLS GRID
- $381,9904 bd3 ba1.9k sqft1946 Red Fox Rdg, Madison, TN 37115New ConstructionMLS ID #3621087, Parker Reed Reynolds. RealTracs MLS as distributed by MLS GRID
- $379,9005 bd2 ba2.1k sqft1208 Argle Ave, Madison, TN 37115For SaleMLS ID #3523775, Corey Fager. RealTracs MLS as distributed by MLS GRID
- $375,0003 bd2 ba1.3k sqft940 Snow Ave, Madison, TN 37115For SaleMLS ID #3601900, Jasmin Ivy Williams. RealTracs MLS as distributed by MLS GRID
- $400,9905 bd3 ba2.2k sqft2277 Red Fox Rdg, Madison, TN 37115New ConstructionMLS ID #3621089, Parker Reed Reynolds. RealTracs MLS as distributed by MLS GRID
