Looking for a home that can help offset your monthly housing expenses? This versatile property offers a unique opportunity with a 3-bedroom, 1 full bath/1 half bath main home PLUS an attached 2-bedroom, 1-bath apartment—ideal for buyers looking for additional living space or potential rental income.
Situated on a corner lot with approximately 0.31 acres, this all-brick ranch features hardwood floors, a spacious kitchen and plenty of room to enjoy everyday living. The large fenced backyard, additional parking, workshop/storage space, and level lot provide plenty of outdoor space and flexibility. The property also offers city water, public sewer, central HVAC, and no HOA
The attached apartment creates added versatility that could potentially help a qualified buyer offset a portion of their mortgage payment, subject to applicable zoning, permitting, and rental requirements. Whether you're looking for an owner-occupied investment, space for extended household needs, or simply a home with additional income potential, this property is worth a closer look!
Active
$399,000
341 Becklea Dr, Madison, TN 37115
6beds
2,222sqft
Single Family Residence, Residential
Built in 1965
0.31 Acres Lot
$-- Zestimate®
$180/sqft
$-- HOA
What's special
All-brick ranchLarge fenced backyardSpacious kitchenAdditional parkingLevel lotCorner lotHardwood floors
- 9 days
- 89
- 8
Likely to sell faster than
Zillow last checked:
Listing updated:
Listed by:
Tanya Rodriguez 615-485-8853,
Zach Taylor Real Estate 855-261-2233
Source: RealTracs MLS as distributed by MLS GRID,MLS#: 3531051
Facts & features
Interior
Bedrooms & bathrooms
- Bedrooms: 6
- Bathrooms: 3
- Full bathrooms: 2
- 1/2 bathrooms: 1
- Main level bedrooms: 6
Heating
- Central
Cooling
- Central Air
Appliances
- Included: Electric Oven, Built-In Electric Range
Features
- Flooring: Carpet, Wood, Laminate
- Basement: Crawl Space
Interior area
- Total structure area: 2,222
- Total interior livable area: 2,222 sqft
- Finished area above ground: 2,222
Property
Parking
- Parking features: Driveway, Gravel
- Has uncovered spaces: Yes
Features
- Levels: One
- Stories: 1
- Fencing: Back Yard
Lot
- Size: 0.31 Acres
- Dimensions: 77 x 140
- Features: Corner Lot
- Topography: Corner Lot
Details
- Parcel number: 04306021900
- Special conditions: Standard
Construction
Type & style
- Home type: SingleFamily
- Property subtype: Single Family Residence, Residential
Materials
- Brick
Condition
- New construction: No
- Year built: 1965
Utilities & green energy
- Sewer: Public Sewer
- Water: Public
- Utilities for property: Water Available
Community & HOA
Community
- Subdivision: Madison Park
HOA
- Has HOA: No
Location
- Region: Madison
Financial & listing details
- Price per square foot: $180/sqft
- Tax assessed value: $405,100
- Annual tax amount: $2,850
- Date on market: 10/15/2026
Estimated market value
Not available
Estimated sales range
Not available
Not available
Price history
| Date | Event | Price |
|---|---|---|
| 10/15/2026 | Listed for sale | $399,000+48.9%$180/sqft |
Source:  RealTracs MLS as distributed by MLS GRID #3531051 Report a problem RealTracs MLS as distributed by MLS GRID #3531051 Report a problem | ||
| 11/25/2020 | Sold | $268,000+3.1%$121/sqft |
Source: RealTracs MLS as distributed by MLS GRID #2193372 Report a problem | ||
| 9/28/2020 | Listed for sale | $259,900$117/sqft |
Source: Coldwell Banker Lakeside Realtors #2193372 Report a problem | ||
Public tax history
| Year | Property taxes | Tax assessment |
|---|---|---|
| 2025 | $2,850 +31% | $101,275 +51.5% |
| 2024 | $2,175 | $66,850 |
| 2023 | $2,175 | $66,850 |
| 2022 | $2,175 -1% | $66,850 |
| 2021 | $2,198 +52.5% | $66,850 +95.8% |
| 2020 | $1,441 +33.8% | $34,150 |
| 2019 | $1,077 | $34,150 |
| 2018 | $1,077 0% | $34,150 |
| 2017 | $1,077 | $34,150 +33.8% |
| 2016 | $1,077 +7.6% | $25,525 |
| 2015 | $1,002 | $25,525 |
| 2014 | $1,002 | $25,525 |
| 2013 | -- | $25,525 -1.7% |
| 2012 | -- | $25,975 |
| 2011 | -- | $25,975 |
| 2010 | -- | $25,975 |
| 2009 | -- | $25,975 -6.9% |
| 2008 | -- | $27,900 |
| 2007 | -- | $27,900 |
| 2006 | -- | -- |
| 2005 | -- | -- |
| 2004 | -- | -- |
| 2003 | -- | -- |
| 2002 | -- | -- |
| 2001 | -- | -- |
| 2000 | -- | -- |
Find assessor info on the county website
Monthly payment
Est. payment
Payment breakdown
Explore the cost of this home by adjusting the details. Changes won't be saved.Climate risks
Neighborhood: Madison Park
Nearby schools
Schools provided by the listing agent
- Elementary: Amqui K-8 School
- Middle: Neely's Bend Middle
- High: Hunters Lane Comp High School
Source: RealTracs MLS as distributed by MLS GRID. This data may not be complete. We recommend contacting the local school district to confirm school assignments for this home.

Similar homes
- $395,0003 bd2 ba1.2k sqft309 Slayton Dr, Madison, TN 37115For Sale
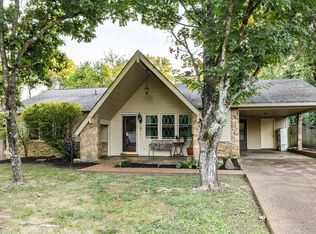
 MLS ID #3547707, Sarah Beth Paul. RealTracs MLS as distributed by MLS GRID
 - $434,9004 bd3 ba2.6k sqft605 Creative Way, Madison, TN 37115For Sale
 MLS ID #3516289, Mark Cairns. RealTracs MLS as distributed by MLS GRID
 - $425,0003 bd2 ba1.4k sqft3794 Knight Dr, Whites Creek, TN 37189For Sale
 MLS ID #3546764, Daniel Demers. RealTracs MLS as distributed by MLS GRID
 - $390,9503 bd3 ba1.8k sqft114 Chadwick Ct Lot 18, Madison, TN 37115New Construction
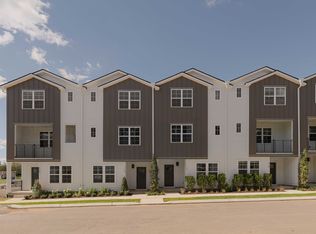 MLS ID #3623127, Jennifer Chapman. RealTracs MLS as distributed by MLS GRID
 - $390,0004 bd2 ba1.6k sqft208A E Palestine Ave, Madison, TN 37115For SaleMLS ID #3542967, Edward Klem. RealTracs MLS as distributed by MLS GRID
- $499,9004 bd2 ba2k sqft1005 Calvert St, Nashville, TN 37216For SaleMLS ID #3622154, Steph Buell. RealTracs MLS as distributed by MLS GRID
- $438,9503 bd4 ba1.8k sqft402 Hawthorn Ln Lot 42, Madison, TN 37115New ConstructionRealTracs MLS as distributed by MLS GRID
- $413,7404 bd4 ba2.1k sqft517 Kalman Ln, Madison, TN 37115New ConstructionMLS ID #3318470, Ashlie Amber. RealTracs MLS as distributed by MLS GRID
- $409,0003 bd2 ba2.3k sqft4321 Setters Rd, Nashville, TN 37218For SaleMLS ID #3519010, Keisha Felton. RealTracs MLS as distributed by MLS GRID
- $475,0004 bd3 ba2.4k sqft708 Saddle Trail Ct, Hermitage, TN 37076For SaleMLS ID #3618847, Tate Henson. RealTracs MLS as distributed by MLS GRID
- $369,9003 bd4 ba1.8k sqft128 Chadwick Ct Lot 25, Madison, TN 37115New ConstructionRealTracs MLS as distributed by MLS GRID
- $384,9003 bd2 ba1.5k sqft3865 Augusta Dr, Nashville, TN 37207For SaleMLS ID #3530451, Todd Mingle. RealTracs MLS as distributed by MLS GRID
- $--3 bd2 ba1.3k sqft222 Hillview Way, Springfield, TN 37172AuctionMLS ID #3624890, Ed Cope. RealTracs MLS as distributed by MLS GRID
- $425,0003 bd2 ba2.3k sqft4113 Home Haven Dr, Nashville, TN 37218For SaleMLS ID #3067889, Chris Rains. RealTracs MLS as distributed by MLS GRID
- $419,9954 bd3 ba2.6k sqft3840 Lake Aire Dr, Nashville, TN 37217For SaleMLS ID #3542450, Christian Sedelmyer. RealTracs MLS as distributed by MLS GRID
- $525,0004 bd3 ba2.6k sqft2820 Stokers Ln N, Nashville, TN 37207For SaleMLS ID #3621895, John Omer. RealTracs MLS as distributed by MLS GRID
- $415,4753 bd2 ba1.4k sqft809 Colfax Dr, Nashville, TN 37214For SaleMLS ID #3512399, Karen Dorroll. RealTracs MLS as distributed by MLS GRID
- $450,0003 bd3 ba2.1k sqft1326 Saturn Dr, Nashville, TN 37217For SaleMLS ID #3531915, Jaden Ismael Porto. RealTracs MLS as distributed by MLS GRID
- $524,9003 bd2 ba1.2k sqft2217 Pinewood Rd, Nashville, TN 37216For SaleMLS ID #3619599, Jeff D. Brown. RealTracs MLS as distributed by MLS GRID
- $257,4003 bd3 ba1.3k sqft302 Williams Ave #134, Madison, TN 37115For SaleMLS ID #3228304, Steven L. Hobbs. RealTracs MLS as distributed by MLS GRID
