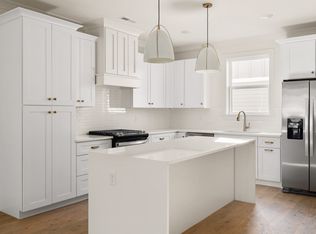
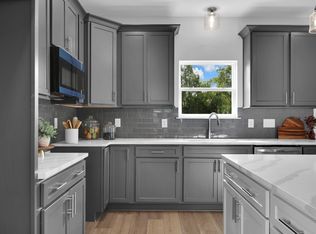
Welcome to The Chadwick, a hidden gem offering resort-style living just minutes from downtown Nashville. This thoughtfully designed, gated community provides the perfect blend of urban convenience and tranquil escape. Enjoy a gated community with a pool, gym, and dog park that enhances your lifestyle and gives you peace of mind. A true chef’s kitchen anchors this Sutton, delivering exceptional prep space, storage, and flow that outperforms homes of similar size and makes everyday living and entertaining effortless. Step outside to covered outdoor living and a fenced-in courtyard—private, low-maintenance, and ideal for pets, grilling, or quiet evenings at home. Legacy South crafts vibrant neighborhoods where human connection meets architectural design.
Active
$458,950
402 Hawthorn Ln Lot 42, Madison, TN 37115
3beds
1,820sqft
:
Get pre-qualified$2,939/mo
Horizontal Property Regime - Detached, Residential
Built in 2026
-- sqft lot
$-- Zestimate®
$252/sqft
$168/mo HOA
What's special
Dog parkFenced-in courtyardCovered outdoor livingExceptional prep space
- 5 days |
- 82 |
- 7 |
Zillow last checked:
Listing updated:
Listed by:
Jennifer Chapman 615-551-4505,
Legacy South Brokerage 615-551-4505,
Sharon Tucker 615-554-7518,
Legacy South Brokerage
Source: RealTracs MLS as distributed by MLS GRID,MLS#: 3312435
Facts & features
Interior
Bedrooms & bathrooms
- Bedrooms: 3
- Bathrooms: 4
- Full bathrooms: 3
- 1/2 bathrooms: 1
- Main level bedrooms: 1
Bedroom 1
- Features: Full Bath
- Level: Full Bath
- Area: 169 Square Feet
- Dimensions: 13x13
Bedroom 2
- Area: 110 Square Feet
- Dimensions: 11x10
Bedroom 3
- Area: 144 Square Feet
- Dimensions: 12x12
Bedroom 4
- Features: Bath
- Level: Bath
Primary bathroom
- Features: Double Vanity
- Level: Double Vanity
Kitchen
- Features: Eat-in Kitchen
- Level: Eat-in Kitchen
- Area: 132 Square Feet
- Dimensions: 12x11
Living room
- Features: Combination
- Level: Combination
- Area: 224 Square Feet
- Dimensions: 16x14
Heating
- Central
Cooling
- Central Air
Appliances
- Included: Electric Oven
Features
- Flooring: Laminate, Tile
- Basement: None
Interior area
- Total structure area: 1,820
- Total interior livable area: 1,820 sqft
- Finished area above ground: 1,820
Property
Parking
- Total spaces: 2
- Parking features: Alley Access
- Garage spaces: 2
Features
- Levels: Three Or More
- Stories: 3
- Patio & porch: Porch, Covered
- Pool features: Association
Details
- Parcel number: 04208009700
- Special conditions: Standard
Construction
Type & style
- Home type: SingleFamily
- Architectural style: Contemporary
- Property subtype: Horizontal Property Regime - Detached, Residential
Materials
- Fiber Cement
- Roof: Shingle
Condition
- New construction: Yes
- Year built: 2026
Utilities & green energy
- Sewer: Public Sewer
- Water: Public
- Utilities for property: Water Available, Underground Utilities
Community & HOA
Community
- Security: Security Gate, Smoke Detector(s)
- Subdivision: The Chadwick
HOA
- Has HOA: Yes
- Amenities included: Dog Park, Fitness Center, Gated, Pool, Underground Utilities
- Services included: Maintenance Grounds, Recreation Facilities, Trash
- HOA fee: $168 monthly
- Second HOA fee: $350 one time
Location
- Region: Madison
Financial & listing details
- Price per square foot: $252/sqft
- Date on market: 7/29/2026
- Date available: 12/01/2026
Estimated market value
Not available
Estimated sales range
Not available
Not available
Price history
| Date | Event | Price |
|---|---|---|
| 7/30/2026 | Listed for sale | $458,950$252/sqft |
Source:  RealTracs MLS as distributed by MLS GRID #3312435 Report a problem RealTracs MLS as distributed by MLS GRID #3312435 Report a problem | ||
Public tax history
Tax history is unavailable.
Monthly payment
Est. payment
Payment breakdown
Explore the cost of this home by adjusting the details. Changes won't be saved.Climate risks
Neighborhood: 37115
Nearby schools
GreatSchools rating
- 4/10Stratton Elementary SchoolGrades: PK-5Distance: 0.5 mi
- 4/10Madison Middle PrepGrades: 6-8Distance: 0.6 mi
- 4/10Hunters Lane Comp High SchoolGrades: 9-12Distance: 2.2 mi
Schools provided by the listing agent
- Elementary: Stratton Elementary
- Middle: Madison Middle
- High: Hunters Lane Comp High School
Source: RealTracs MLS as distributed by MLS GRID. This data may not be complete. We recommend contacting the local school district to confirm school assignments for this home.
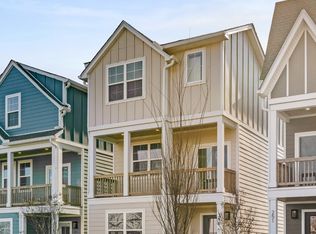
- $464,3003 bd3 ba1.7k sqft245 Nesbitt Ln LOT 177, Madison, TN 37115Sold
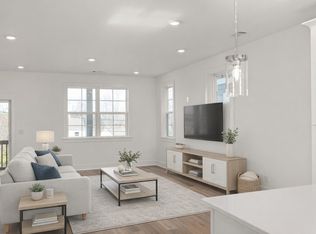
- $410,0004 bd4 ba1.8k sqft243 Nesbitt Ln LOT 176, Madison, TN 37115Sold
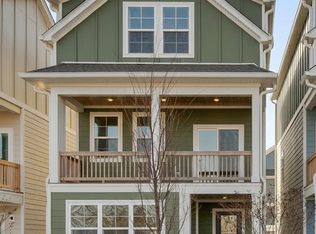
- $415,0004 bd4 ba1.8k sqft249 Nesbitt Ln LOT 179, Madison, TN 37115Sold
- $407,9504 bd4 ba1.8k sqft255 Nesbitt Ln LOT 2, Madison, TN 37115Sold

- $391,9503 bd4 ba1.9k sqft105 Chadwick Ct LOT 169, Madison, TN 37115Sold
- $421,4504 bd4 ba1.7k sqft259 Nesbitt Ln LOT 4, Madison, TN 37115Pending
- $389,9004 bd4 ba1.7k sqft261 Nesbitt Ln LOT 5, Madison, TN 37115Pending
- $359,9003 bd3 ba1.9k sqft106 Chadwick Ct LOT 14, Madison, TN 37115New Construction
- $429,9004 bd4 ba1.8k sqft263 Nesbitt Ln LOT 6, Madison, TN 37115Pending
A local agent can set up tours, give advice and negotiate with sellers.
A local lender can help you make sure your offer is ready when you are.
Similar homes
- from $429,9003 bd3 ba1.7k sqftThe Camden Plan, The Chadwick, Madison, TN 37115New Construction
 Legacy South
 - $429,9004 bd3 ba1.8k sqft404 Hawthorn Ln Lot 41, Madison, TN 37115New Construction

 RealTracs MLS as distributed by MLS GRID
 - $394,9903 bd4 ba1.8k sqft519 Kalman Ln, Madison, TN 37115New Construction
 MLS ID #3318469, Ashlie Amber. RealTracs MLS as distributed by MLS GRID
 - from $429,9004 bd3 ba1.7k sqftThe Sutton Plan, The Chadwick, Madison, TN 37115New ConstructionLegacy South
- $359,9003 bd4 ba1.8k sqft108 Chadwick Ct Lot 15, Madison, TN 37115New ConstructionMLS ID #3283801, Sharon Tucker. RealTracs MLS as distributed by MLS GRID
- $369,9003 bd3 ba1.9k sqft125 Chadwick Ct, Madison, TN 37115New ConstructionLegacy South
- $359,9003 bd3 ba1.9k sqft110 Chadwick Ct, Madison, TN 37115New ConstructionLegacy South
- $462,4503 bd4 ba1.8k sqft135 Hart Lot 8, Nashville, TN 37207New ConstructionMLS ID #3314464, Lilah Lehning. RealTracs MLS as distributed by MLS GRID
- $450,0002 bd2 ba1.1k sqft3036 Hillside Rd, Nashville, TN 37207For SaleMLS ID #3309475, Jaden Ismael Porto. RealTracs MLS as distributed by MLS GRID
- $359,9003 bd3 ba1.9k sqft108 Chadwick Ct, Madison, TN 37115New ConstructionLegacy South
- from $359,9003 bd3 ba1.9k sqftThe Avery Plan, The Chadwick, Madison, TN 37115New ConstructionLegacy South
- $359,9003 bd3 ba1.9k sqft106 Chadwick Ct Lot 14, Madison, TN 37115New ConstructionLegacy South
- $419,9003 bd4 ba1.8k sqft127 Hart Ln Lot 4, Nashville, TN 37207New ConstructionMLS ID #3314500, Lilah Lehning. RealTracs MLS as distributed by MLS GRID
- $469,9993 bd2 ba1.6k sqft2028 Creekland View Blvd, Nashville, TN 37207For SaleMLS ID #3191290, Lisa Dixon. RealTracs MLS as distributed by MLS GRID
- $425,8003 bd3 ba1.5k sqft1108 Marlowe Lndg Lot 27, Nashville, TN 37207New ConstructionRealTracs MLS as distributed by MLS GRID
- $489,9003 bd4 ba1.7k sqft344 East Village Ln, Nashville, TN 37216New ConstructionMLS ID #3302412, Newell Anatol Anderson. RealTracs MLS as distributed by MLS GRID
- $598,7003 bd4 ba1.8k sqft1021D Elvira Ave, Nashville, TN 37216For SaleMLS ID #3318681, Callie Loewen. RealTracs MLS as distributed by MLS GRID
- $430,0004 bd4 ba1.7k sqft1905 Westchester Dr, Nashville, TN 37207New ConstructionMLS ID #3246111, John Omer. RealTracs MLS as distributed by MLS GRID
- $645,0003 bd2 ba1.8k sqft2520 Sheridan Rd, Nashville, TN 37206For SaleMLS ID #3312496, Anna Rose Marangelli. RealTracs MLS as distributed by MLS GRID
- $289,9002 bd2 ba1k sqft308 Mulberry Ter Lot 101-A, Madison, TN 37115New ConstructionLegacy South
