Placed in one of Nashvilles fastest-growing neighborhoods. This striking new construction is a true representation of modern-day living. Featuring 4 spacious bedrooms - 4 full baths, an open and inviting layout ideal for everyday living, double height foyer allowing an abundance of natural light, stunning craftsmanship paired with designer selections, and so much more at a amazing value. Located minutes to Downtown Nashville, hot spots, eateries, parks, and easy access to major highways. This is a rare opportunity to own a brand new construction UNDER 500k far from builder grade. 1 Year Builders Warranty Included.
Active
Price cut: $10K (7/30)
$430,000
1905 Westchester Dr, Nashville, TN 37207
4beds
1,742sqft
Horizontal Property Regime - Detached, Residential
Built in 2026
-- sqft lot
$-- Zestimate®
$247/sqft
$-- HOA
What's special
Stunning craftsmanshipDesigner selectionsOpen and inviting layout
- 67 days |
- 297 |
- 20 |
Zillow last checked:
Listing updated:
Listed by:
John Omer 615-635-1660,
Keller Williams Realty Nashville/Franklin 615-778-1818
Source: RealTracs MLS as distributed by MLS GRID,MLS#: 3246111
Facts & features
Interior
Bedrooms & bathrooms
- Bedrooms: 4
- Bathrooms: 4
- Full bathrooms: 4
- Main level bedrooms: 2
Bedroom 1
- Features: Suite
- Level: Suite
- Area: 182 Square Feet
- Dimensions: 14x13
Bedroom 2
- Features: Bath
- Level: Bath
- Area: 120 Square Feet
- Dimensions: 12x10
Bedroom 3
- Features: Bath
- Level: Bath
- Area: 120 Square Feet
- Dimensions: 12x10
Bedroom 4
- Features: Bath
- Level: Bath
- Area: 100 Square Feet
- Dimensions: 10x10
Primary bathroom
- Features: Double Vanity
- Level: Double Vanity
Kitchen
- Area: 144 Square Feet
- Dimensions: 12x12
Living room
- Features: Combination
- Level: Combination
- Area: 120 Square Feet
- Dimensions: 12x10
Heating
- Central, Electric
Cooling
- Ceiling Fan(s), Central Air, Electric
Appliances
- Included: Electric Oven, Electric Range, Dishwasher, Disposal, Ice Maker, Microwave, Refrigerator, Stainless Steel Appliance(s)
- Laundry: Electric Dryer Hookup, Washer Hookup
Features
- Built-in Features, Ceiling Fan(s), Entrance Foyer, Extra Closets, High Ceilings, Open Floorplan, Pantry, Walk-In Closet(s), High Speed Internet, Kitchen Island
- Flooring: Wood, Tile
- Basement: Crawl Space
- Number of fireplaces: 1
- Fireplace features: Electric, Living Room
Interior area
- Total structure area: 1,742
- Total interior livable area: 1,742 sqft
- Finished area above ground: 1,742
Property
Parking
- Parking features: Concrete, Driveway, Shared Driveway
- Has uncovered spaces: Yes
Features
- Levels: Two
- Stories: 2
- Fencing: Back Yard
Lot
- Features: Level, Private
- Topography: Level,Private
Details
- Parcel number: 050020I00200CO
- Special conditions: Standard
Construction
Type & style
- Home type: SingleFamily
- Property subtype: Horizontal Property Regime - Detached, Residential
Materials
- Hardboard Siding
- Roof: Shingle
Condition
- New construction: Yes
- Year built: 2026
Utilities & green energy
- Sewer: Public Sewer
- Water: Public
- Utilities for property: Electricity Available, Water Available
Community & HOA
Community
- Security: Smoke Detector(s)
- Subdivision: Willow Creek
HOA
- Has HOA: No
Location
- Region: Nashville
Financial & listing details
- Price per square foot: $247/sqft
- Tax assessed value: $56,000
- Annual tax amount: $394
- Date on market: 6/19/2026
- Date available: 06/19/2026
- Electric utility on property: Yes
Estimated market value
Not available
Estimated sales range
Not available
Not available
Price history
| Date | Event | Price |
|---|---|---|
| 7/30/2026 | Price change | $430,000-2.3%$247/sqft |
Source:  RealTracs MLS as distributed by MLS GRID #3246111 Report a problem RealTracs MLS as distributed by MLS GRID #3246111 Report a problem | ||
| 7/8/2026 | Price change | $440,000-2.2%$253/sqft |
Source: RealTracs MLS as distributed by MLS GRID #3246111 Report a problem | ||
| 6/19/2026 | Listed for sale | $450,000+625.8%$258/sqft |
Source: RealTracs MLS as distributed by MLS GRID #3246111 Report a problem | ||
| 4/10/2024 | Sold | $62,000-31.1%$36/sqft |
Source: RealTracs MLS as distributed by MLS GRID #2640122 Report a problem | ||
| 4/8/2024 | Pending sale | $90,000$52/sqft |
Source: RealTracs MLS as distributed by MLS GRID #2640122 Report a problem | ||
| 4/7/2024 | Listed for sale | $90,000$52/sqft |
Source: RealTracs MLS as distributed by MLS GRID #2640122 Report a problem | ||
Public tax history
| Year | Property taxes | Tax assessment |
|---|---|---|
| 2025 | $394 -12% | $14,000 +1.8% |
| 2024 | $447 | $13,750 |
| 2023 | $447 -86.9% | $13,750 -86.9% |
| 2022 | $3,415 -1% | $104,960 |
| 2021 | $3,451 +81.6% | $104,960 +109.3% |
| 2020 | $1,900 +37.5% | $50,160 |
| 2019 | $1,382 | $50,160 |
| 2018 | $1,382 | $50,160 |
| 2017 | $1,382 | $50,160 +85.5% |
| 2016 | $1,382 +30.2% | $27,040 |
| 2015 | $1,061 | $27,040 |
| 2014 | $1,061 | $27,040 |
| 2013 | -- | $27,040 -42.7% |
| 2012 | -- | $47,160 |
| 2011 | -- | $47,160 |
| 2010 | -- | $47,160 |
| 2009 | -- | $47,160 +16.3% |
| 2008 | -- | $40,560 |
| 2007 | -- | $40,560 |
| 2006 | -- | -- |
| 2005 | -- | -- |
| 2004 | -- | -- |
| 2003 | -- | -- |
| 2002 | -- | -- |
| 2001 | -- | -- |
| 2000 | -- | -- |
Find assessor info on the county website
Monthly payment
Est. payment
Payment breakdown
Explore the cost of this home by adjusting the details. Changes won't be saved.Climate risks
Neighborhood: Willow Creek
Nearby schools
GreatSchools rating
- 4/10Bellshire Elementary Design CenterGrades: PK-5Distance: 1.4 mi
- 4/10Madison Middle PrepGrades: 6-8Distance: 3.3 mi
- 4/10Hunters Lane Comp High SchoolGrades: 9-12Distance: 2.2 mi
Schools provided by the listing agent
- Elementary: Bellshire Elementary Design Center
- Middle: Madison Middle
- High: Hunters Lane Comp High School
Source: RealTracs MLS as distributed by MLS GRID. This data may not be complete. We recommend contacting the local school district to confirm school assignments for this home.
- $430,0004 bd4 ba1.7k sqft1907 Westchester Dr, Nashville, TN 37207New Construction
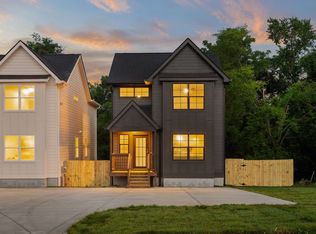
- $100-- bd-- ba-- sqft1905C Westchester Dr, Nashville, TN 37207Off Market
- $250,0006 bd4 ba2.6k sqft1909 Westchester Dr, Nashville, TN 37207Sold

- $199,9993 bd2 ba1.3k sqft1911 Westchester Dr, Nashville, TN 37207For Sale

- $250,0006 bd4 ba2k sqft1901 Westchester Dr, Nashville, TN 37207Sold
- $196,0002 bd2 ba1k sqft3501 Westchester Dr, Nashville, TN 37207Off Market
- $276,5004 bd2 ba1.5k sqft1913 Westchester Dr, Nashville, TN 37207Off Market
- $250,0006 bd4 ba2.6k sqft1829 Westchester Dr, Nashville, TN 37207Sold
A local agent can set up tours, give advice and negotiate with sellers.
Similar homes
- $440,1004 bd3 ba1.8k sqft1136 Marlowe Lndg Lot 20, Nashville, TN 37207New Construction

 RealTracs MLS as distributed by MLS GRID
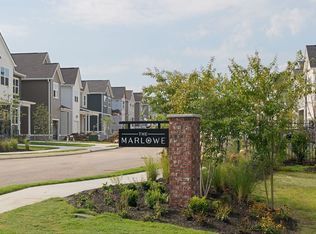
 - $412,9003 bd3 ba1.5k sqft1113 Marlowe Lndg Lot 4, Nashville, TN 37207New Construction
 RealTracs MLS as distributed by MLS GRID
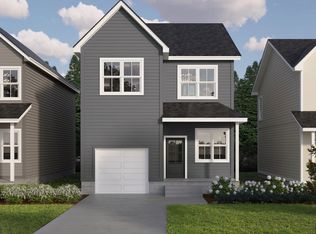
 - $441,9004 bd3 ba1.8k sqft1109 Marlowe Lndg Lot 3, Nashville, TN 37207New Construction
 Legacy South
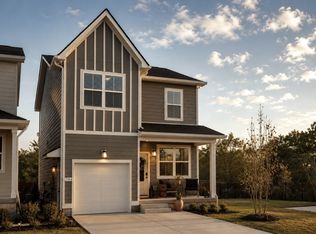
 - $416,8003 bd3 ba1.5k sqft1128 Marlowe Lndg Lot 22, Nashville, TN 37207New Construction
 RealTracs MLS as distributed by MLS GRID
 - $419,7003 bd3 ba1.5k sqft1108 Marlowe Lndg Lot 27, Nashville, TN 37207New ConstructionLegacy South
- $499,0004 bd3 ba1.8k sqft814 Roy St, Nashville, TN 37207For SaleMLS ID #3319934, Emma Nies. RealTracs MLS as distributed by MLS GRID
- $429,9004 bd3 ba1.8k sqft404 Hawthorn Ln Lot 41, Madison, TN 37115New ConstructionRealTracs MLS as distributed by MLS GRID
- $514,9003 bd4 ba1.9k sqft600 Summit Trl Lot 29, Nashville, TN 37207New ConstructionMLS ID #3525970, Ben Wilson. RealTracs MLS as distributed by MLS GRID
- $395,7003 bd3 ba1.4k sqft1116 Marlowe Lndg Lot 25, Nashville, TN 37207New ConstructionRealTracs MLS as distributed by MLS GRID
- from $429,9004 bd3 ba1.7k sqftThe Sutton Plan, The Chadwick, Madison, TN 37115New ConstructionLegacy South
- $359,9003 bd3 ba1.2k sqft1105 Marlowe Lndg Lot 2, Nashville, TN 37207New ConstructionMLS ID #3518783, Laura Sistrunk. RealTracs MLS as distributed by MLS GRID
- from $429,9003 bd3 ba1.7k sqftThe Camden Plan, The Chadwick, Madison, TN 37115New ConstructionLegacy South
- $449,9993 bd2 ba1.4k sqft324 Cumberland Ave, Madison, TN 37115For SaleMLS ID #3333722, Nik Shewmaker. RealTracs MLS as distributed by MLS GRID
- from $569,9004 bd3 ba1.7k sqftThe Sutton Plan, Highland Gardens, Nashville, TN 37207New ConstructionLegacy South
- $452,4503 bd3 ba1.9k sqft129 Hart Ln Lot 5, Nashville, TN 37207New ConstructionLegacy South
- $461,0503 bd3 ba1.9k sqft131 Hart Ln Lot 6, Nashville, TN 37207New ConstructionLegacy South
- $579,9993 bd3 ba1.7k sqft1308 Alderwood Pass, Nashville, TN 37207New ConstructionMLS ID #3520722, Laura Braswell Gaines. RealTracs MLS as distributed by MLS GRID
- $475,0003 bd2 ba1.5k sqft2809 Surrey Rd, Nashville, TN 37214For SaleMLS ID #3219693, Allison (Ali) Noel. RealTracs MLS as distributed by MLS GRID
- $601,5004 bd4 ba1.7k sqft504 Edwin St #39, Nashville, TN 37207New ConstructionRealTracs MLS as distributed by MLS GRID
- $459,9003 bd3 ba1.9k sqft3216 Conviser Dr Lot 24, Nashville, TN 37207New ConstructionLegacy South
