Fully rennovated 3 bedroom, 1.5 bath 0 lot line home for under 200k! Fresh interior paint, new LVP flooring throughout, and an updated kitchen with quartz counters and stainless appliances. Both baths renovated. Major systems updated including roof/HVAC/water heater. Minutes to Briley Parkway and Dickerson Pike, roughly 15 minutes to downtown Nashville. Move-in ready — schedule your showing today.
Under contract - showing
$199,999
1911 Westchester Dr, Nashville, TN 37207
3beds
1,340sqft
Zero Lot Line, Residential
Built in 1989
-- sqft lot
$-- Zestimate®
$149/sqft
$-- HOA
What's special
Fresh interior paintBoth baths renovatedNew lvp flooring throughout
- 25 days
- 164
- 6
Zillow last checked:
Listing updated:
Listed by:
Marcus Kurth 714-788-0935,
Wildwood Management, LLC 731-592-9573
Source: RealTracs MLS as distributed by MLS GRID,MLS#: 3336344
Facts & features
Interior
Bedrooms & bathrooms
- Bedrooms: 3
- Bathrooms: 2
- Full bathrooms: 1
- 1/2 bathrooms: 1
- Main level bedrooms: 3
Bedroom 1
- Area: 132 Square Feet
- Dimensions: 11x12
Bedroom 2
- Area: 110 Square Feet
- Dimensions: 10x11
Bedroom 3
- Area: 110 Square Feet
- Dimensions: 10x11
Heating
- Central
Cooling
- Electric
Appliances
- Included: Electric Oven
Features
- Flooring: Luxury Vinyl
- Basement: Crawl Space
Interior area
- Total structure area: 1,340
- Total interior livable area: 1,340 sqft
- Finished area above ground: 1,340
Property
Features
- Levels: One
- Stories: 2
Details
- Special conditions: Standard
Construction
Type & style
- Home type: SingleFamily
- Property subtype: Zero Lot Line, Residential
Materials
- Brick, Vinyl Siding
Condition
- New construction: No
- Year built: 1989
Utilities & green energy
- Sewer: Public Sewer
- Water: Public
- Utilities for property: Electricity Available, Water Available
Community & HOA
Community
- Subdivision: Willow Creek
HOA
- Has HOA: No
Location
- Region: Nashville
Financial & listing details
- Price per square foot: $149/sqft
- Annual tax amount: $2,145
- Date on market: 8/7/2026
- Electric utility on property: Yes
Estimated market value
Not available
Estimated sales range
Not available
Not available
Price history
| Date | Event | Price |
|---|---|---|
| 8/7/2026 | Contingent | $199,999$149/sqft |
Source:  RealTracs MLS as distributed by MLS GRID #3336344 Report a problem RealTracs MLS as distributed by MLS GRID #3336344 Report a problem | ||
| 8/7/2026 | Listed for sale | $199,999$149/sqft |
Source: RealTracs MLS as distributed by MLS GRID #3336344 Report a problem | ||
| 10/4/2011 | Listing removed | $725$1/sqft |
Source: O'Neill Property Management Report a problem | ||
| 9/13/2011 | Listed for rent | $725$1/sqft |
Source: O'Neill Property Management Report a problem | ||
Public tax history
Tax history is unavailable.
Monthly payment
Est. payment
Payment breakdown
Explore the cost of this home by adjusting the details. Changes won't be saved.Climate risks
Neighborhood: Willow Creek
Nearby schools
Schools provided by the listing agent
- Elementary: Bellshire Elementary Design Center
- Middle: Madison Middle
- High: Hunters Lane Comp High School
Source: RealTracs MLS as distributed by MLS GRID. This data may not be complete. We recommend contacting the local school district to confirm school assignments for this home.
- $250,0006 bd4 ba2.6k sqft1909 Westchester Dr, Nashville, TN 37207Sold

- $268,8004 bd2 ba1.5k sqft1913 Westchester Dr, Nashville, TN 37207Off Market
- $420,0004 bd4 ba1.7k sqft1905 Westchester Dr, Nashville, TN 37207New Construction

- $430,0004 bd4 ba1.7k sqft1907 Westchester Dr, Nashville, TN 37207New Construction
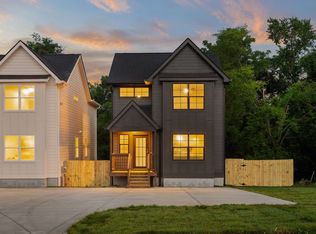
Similar homes
- $239,0003 bd2 ba1.2k sqft1348 Bellshire Terrace Dr, Nashville, TN 37207For Sale
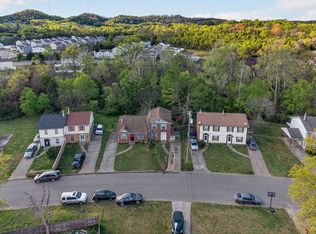
 MLS ID #3165670, Elizabeth Story. RealTracs MLS as distributed by MLS GRID
 - $299,0003 bd3 ba1.3k sqft3329 Moorewood Dr #A, Nashville, TN 37207For Sale
 MLS ID #3193936, Gary Ashton. RealTracs MLS as distributed by MLS GRID
 - $279,9003 bd2 ba1k sqft3141 Lauren Evelyn Way, Nashville, TN 37207For Sale
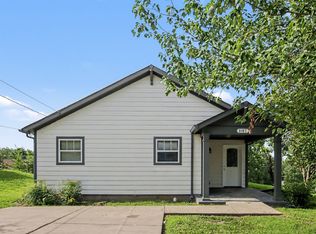 MLS ID #3302535, Robert Salmons. RealTracs MLS as distributed by MLS GRID
 - $200,0002 bd2 ba952 sqft1519 Meadow Bend Dr, Madison, TN 37115For Sale
 MLS ID #3322319, Bernie Gallerani. RealTracs MLS as distributed by MLS GRID
 - $268,0003 bd3 ba1.2k sqft1259 Havenbrook Dr, Nashville, TN 37207For SaleMLS ID #3311838, Jonathan Dobson. RealTracs MLS as distributed by MLS GRID
- $240,0004 bd2 ba1.2k sqft2501 Vista Ln, Nashville, TN 37207For SaleMLS ID #3230148, Chandra Allison. RealTracs MLS as distributed by MLS GRID
- $275,0003 bd2 ba1k sqft1802 Seminary St #B, Nashville, TN 37207For SaleMLS ID #3215846, Amanda L. Bell. RealTracs MLS as distributed by MLS GRID
- $267,0003 bd3 ba1.2k sqft2935 Winterberry Dr #10, Nashville, TN 37207For SaleMLS ID #3123267, Jeremy Elliott. RealTracs MLS as distributed by MLS GRID
- $175,0002 bd2 ba1.1k sqft555 N Dupont Ave APT D-82, Madison, TN 37115For SaleMLS ID #3320381, Naomi Bannister. RealTracs MLS as distributed by MLS GRID
- $182,0002 bd2 ba1.2k sqft1301 Neelys Bend Rd #90, Madison, TN 37115For SaleMLS ID #3509931, Theodora (Theo) Paddock. RealTracs MLS as distributed by MLS GRID
- $259,9002 bd2 ba1k sqft3445 Tisdall Dr, Whites Creek, TN 37189For SaleMLS ID #3225173, Destiny White. RealTracs MLS as distributed by MLS GRID
- $299,7002 bd2 ba1.1k sqft241 Wiley St, Madison, TN 37115For SaleMLS ID #3512948, Jake Gomes. RealTracs MLS as distributed by MLS GRID
- $229,0002 bd2 ba1.1k sqft254 Mayflower Ln N, Madison, TN 37115For SaleMLS ID #3256526, Jenny Norris Light. RealTracs MLS as distributed by MLS GRID
- $280,0003 bd2 ba1.1k sqft708 Flint Ridge Dr, Whites Creek, TN 37189For SaleMLS ID #3098884, Michael Kevin Neal Sr.. RealTracs MLS as distributed by MLS GRID
- $245,0003 bd3 ba1.3k sqft1022 Rachels Square Dr, Hermitage, TN 37076For SaleMLS ID #3246333, Gary Ashton. RealTracs MLS as distributed by MLS GRID
- $264,9002 bd2 ba1.1k sqft101 Ellington Pl, Madison, TN 37115For SaleMLS ID #3181408, Shelby Mischke. RealTracs MLS as distributed by MLS GRID
- $202,5002 bd1 ba963 sqft6680 Charlotte Pike APT K8, Nashville, TN 37209For SaleMLS ID #3520590, Martha L Pack. RealTracs MLS as distributed by MLS GRID
- $168,9002 bd2 ba1.1k sqft555 N Dupont Ave #D-92, Madison, TN 37115For SaleMLS ID #3181732, Jasmine Kelley. RealTracs MLS as distributed by MLS GRID
- $239,9002 bd2 ba1k sqft733 Lake Terrace Dr, Nashville, TN 37217For SaleMLS ID #3526601, Beshoy Hana. RealTracs MLS as distributed by MLS GRID
- $297,5003 bd1 ba1k sqft1205 Fuller St, Old Hickory, TN 37138For SaleMLS ID #3232920, John Zupancic. RealTracs MLS as distributed by MLS GRID
