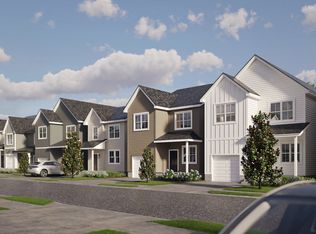
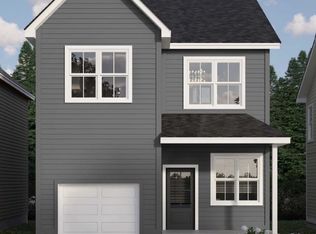
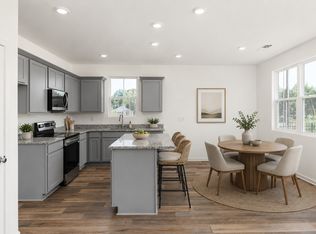
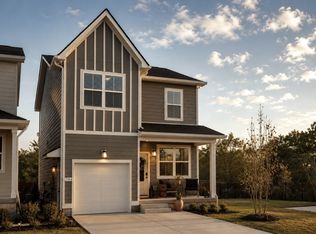
The only gated community of new single family homes in Davidson county offering fenced in backyards and outdoor living in the 300s. Inside, three bedrooms and two and a half baths are spread across two thoughtfully designed floors, with an open-concept kitchen, dining, and living area that makes everyday life feel easy and connected. All bedrooms are tucked upstairs, including a primary suite with walk-in closet and dual vanity, creating genuine separation between living and sleeping spaces. The covered front entry and private rear patio extend your living space outdoors without adding to your maintenance list. And when the city calls, downtown is just fifteen minutes away. The Marlowe delivers the ease of low-maintenance living without giving up the space, privacy, or location that matter most.
Under contract - not showing
Price cut: $3K (7/16)
$352,900
1105 Marlowe Lndg Lot 2, Nashville, TN 37207
3beds
1,298sqft
Horizontal Property Regime - Detached, Residential
Built in 2026
-- sqft lot
$-- Zestimate®
$272/sqft
$193/mo HOA
What's special
Private rear patioFenced in backyardsCovered front entryOutdoor livingThree bedroomsDual vanityThoughtfully designed floors
- 63 days |
- 215 |
- 21 |
Zillow last checked:
Listing updated:
Listed by:
Sharon Tucker 615-554-7518,
Legacy South Brokerage 615-551-4505,
Laura Sistrunk 615-504-1381,
Legacy South Brokerage
Source: RealTracs MLS as distributed by MLS GRID,MLS#: 3239868
Facts & features
Interior
Bedrooms & bathrooms
- Bedrooms: 3
- Bathrooms: 3
- Full bathrooms: 2
- 1/2 bathrooms: 1
Bedroom 1
- Features: Full Bath
- Level: Full Bath
- Area: 132 Square Feet
- Dimensions: 12x11
Bedroom 2
- Features: Bath
- Level: Bath
- Area: 100 Square Feet
- Dimensions: 10x10
Bedroom 3
- Area: 99 Square Feet
- Dimensions: 9x11
Living room
- Area: 210 Square Feet
- Dimensions: 15x14
Heating
- Electric
Cooling
- Central Air
Appliances
- Included: Built-In Electric Range, Disposal, Microwave
Features
- Flooring: Luxury Vinyl
- Basement: Crawl Space
Interior area
- Total structure area: 1,298
- Total interior livable area: 1,298 sqft
- Finished area above ground: 1,298
Property
Features
- Levels: Two
- Stories: 2
- Fencing: Back Yard
Lot
- Features: Cleared
- Topography: Cleared
Details
- Special conditions: Standard
Construction
Type & style
- Home type: SingleFamily
- Property subtype: Horizontal Property Regime - Detached, Residential
Materials
- Hardboard Siding
Condition
- New construction: Yes
- Year built: 2026
Utilities & green energy
- Sewer: Public Sewer
- Water: Public
- Utilities for property: Electricity Available, Water Available
Community & HOA
Community
- Security: Security Gate
- Subdivision: The Marlowe
HOA
- Has HOA: Yes
- Amenities included: Gated
- Services included: Maintenance Grounds, Trash
- HOA fee: $193 monthly
- Second HOA fee: $350 one time
Location
- Region: Nashville
Financial & listing details
- Price per square foot: $272/sqft
- Date on market: 6/12/2026
- Date available: 06/30/2026
- Electric utility on property: Yes
Estimated market value
Not available
Estimated sales range
Not available
Not available
Price history
| Date | Event | Price |
|---|---|---|
| 7/31/2026 | Pending sale | $352,900$272/sqft |
Source:  RealTracs MLS as distributed by MLS GRID #3239868 Report a problem RealTracs MLS as distributed by MLS GRID #3239868 Report a problem | ||
| 7/16/2026 | Price change | $352,900-0.8%$272/sqft |
Source: RealTracs MLS as distributed by MLS GRID #3239868 Report a problem | ||
| 7/8/2026 | Price change | $355,900-0.6%$274/sqft |
Source: RealTracs MLS as distributed by MLS GRID #3239868 Report a problem | ||
| 7/1/2026 | Price change | $357,900-0.6%$276/sqft |
Source: RealTracs MLS as distributed by MLS GRID #3239868 Report a problem | ||
| 6/28/2026 | Price change | $359,900+2.9%$277/sqft |
Source: RealTracs MLS as distributed by MLS GRID #3239868 Report a problem | ||
| 5/13/2026 | Price change | $349,900-2.8%$270/sqft |
Source:  Legacy South Report a problem Legacy South Report a problem | ||
| 5/5/2026 | Listed for sale | $359,900$277/sqft |
Source: RealTracs MLS as distributed by MLS GRID #3190212 Report a problem | ||
Public tax history
Tax history is unavailable.
Monthly payment
Est. payment
Payment breakdown
Explore the cost of this home by adjusting the details. Changes won't be saved.Climate risks
Neighborhood: 37207
Nearby schools
GreatSchools rating
- 3/10Alex Green Elementary SchoolGrades: PK-5Distance: 2.7 mi
- 7/10KIPP Nashville College PrepGrades: 5-8Distance: 0.7 mi
- 4/10Whites Creek Comp High SchoolGrades: 9-12Distance: 3.5 mi
Schools provided by the listing agent
- Elementary: Alex Green Elementary
- Middle: Haynes Middle
- High: Whites Creek High
Source: RealTracs MLS as distributed by MLS GRID. This data may not be complete. We recommend contacting the local school district to confirm school assignments for this home.
- $435,9004 bd3 ba1.8k sqft1100 Marlowe Lndg LOT 29, Nashville, TN 37207Pending
- $440,1004 bd3 ba1.8k sqft1136 Marlowe Lndg LOT 20, Nashville, TN 37207New Construction
- $412,9003 bd3 ba1.5k sqft1101 Marlowe Lndg LOT 1, Nashville, TN 37207Pending
- $417,7003 bd3 ba1.5k sqft1140 Marlowe Lndg LOT 19, Nashville, TN 37207New Construction

- $416,8003 bd3 ba1.5k sqft1128 Marlowe Lndg LOT 22, Nashville, TN 37207New Construction
- $309,5004 bd2 ba1.2k sqft125 McCarthy Park Ln, Nashville, TN 37207Off Market
- $272,3003 bd2 ba1k sqft129 McCarthy Park Ln, Nashville, TN 37207Off Market
- $270,3003 bd2 ba1k sqft121 McCarthy Park Ln, Nashville, TN 37207Off Market
A local agent can set up tours, give advice and negotiate with sellers.
Similar homes
- $394,0003 bd3 ba1.5k sqft3112 Greggwood Dr, Nashville, TN 37207For Sale

 MLS ID #3320174, Misty Lindsey. RealTracs MLS as distributed by MLS GRID
 - $395,7003 bd3 ba1.4k sqft1116 Marlowe Lndg Lot 25, Nashville, TN 37207New Construction
 RealTracs MLS as distributed by MLS GRID
 - $416,8003 bd3 ba1.5k sqft1128 Marlowe Lndg Lot 22, Nashville, TN 37207New Construction
 RealTracs MLS as distributed by MLS GRID
 - $417,7003 bd3 ba1.5k sqft1140 Marlowe Lndg Lot 19, Nashville, TN 37207New ConstructionMLS ID #3318716, Laura Sistrunk. RealTracs MLS as distributed by MLS GRID
- $419,7003 bd3 ba1.5k sqft1108 Marlowe Lndg Lot 27, Nashville, TN 37207New ConstructionRealTracs MLS as distributed by MLS GRID
- $403,9003 bd3 ba1.5k sqft1113 Marlowe Lndg Lot 4, Nashville, TN 37207New ConstructionLegacy South
- $440,1004 bd3 ba1.8k sqft1136 Marlowe Lndg Lot 20, Nashville, TN 37207New ConstructionRealTracs MLS as distributed by MLS GRID
- $375,0003 bd3 ba1.6k sqft917 Ashland Place Dr, Nashville, TN 37218For SaleMLS ID #3506510, Richard F Bryan. RealTracs MLS as distributed by MLS GRID
- $441,9004 bd3 ba1.8k sqft1109 Marlowe Lndg Lot 3, Nashville, TN 37207New ConstructionLegacy South
- $349,9903 bd3 ba1.7k sqft3025 Stokers Ln Lot 70, Nashville, TN 37218New ConstructionMLS ID #3320685, Tallie Schaffer. RealTracs MLS as distributed by MLS GRID
- $280,0003 bd3 ba1.2k sqft2757 Thornton Grove Blvd #163, Nashville, TN 37207For SaleMLS ID #3270705, Gary Ashton. RealTracs MLS as distributed by MLS GRID
- $349,9903 bd3 ba1.7k sqft3023 Stokers Ln, Nashville, TN 37218New ConstructionCentury Communities
- $349,9903 bd3 ba1.7k sqft3023 Stokers Ln Lot 69, Nashville, TN 37218New ConstructionMLS ID #3335925, Tallie Schaffer. RealTracs MLS as distributed by MLS GRID
- $399,9993 bd3 ba1.8k sqft733 Arbor Trace Cir, Nashville, TN 37207For SaleMLS ID #3205456, Jack Costigan. RealTracs MLS as distributed by MLS GRID
- $350,0003 bd3 ba1.7k sqft119 E Campbell Rd #A, Madison, TN 37115New ConstructionMLS ID #3320041, Nicole Gardner. RealTracs MLS as distributed by MLS GRID
- $350,0003 bd3 ba1.7k sqft117 E Campbell Rd #A, Madison, TN 37115New ConstructionMLS ID #3320149, Nicole Gardner. RealTracs MLS as distributed by MLS GRID
- $325,0002 bd3 ba1.2k sqft3625 Hydes Ferry Rd, Nashville, TN 37218For SaleMLS ID #3242703, Gary Ashton. RealTracs MLS as distributed by MLS GRID
- $409,9002 bd3 ba1.1k sqft323 E Village Ln, Nashville, TN 37216For SaleMLS ID #3311796, Newell Anatol Anderson. RealTracs MLS as distributed by MLS GRID
- $349,9903 bd3 ba1.7k sqft3011 Stokers Ln, Nashville, TN 37218New ConstructionCentury Communities
- $349,9903 bd3 ba1.7k sqft3025 Stokers Ln, Nashville, TN 37218New ConstructionCentury Communities
