Stokers Village is a brand-new community now selling in North Nashville, just 5 miles from downtown!
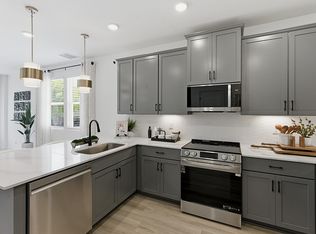
Designed to shine, the Cameron floorplan offers open living and dining areas creating a welcoming space to gather. In the kitchen, shaker style cabinets are paired with quartz countertops and a crisp white backsplash, adding contrast and a modern finish that elevates the entire space. A convenient powder bath and smart storage keep the main level both stylish and functional.
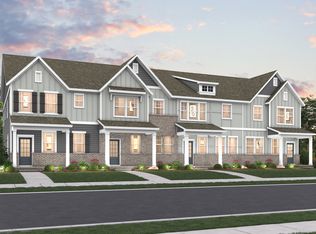
Upstairs, you are welcomed into a serene owner’s suite featuring two walk-in closets—rare for townhome living—and a private bath with dual sinks and a walk-in tiled shower. Two additional bedrooms, each with walk-in closets, offer flexible living options for guests, work-from-home needs, or hobbies. An upstairs laundry room adds everyday convenience. Additionally, the alley-loaded 2-bay garage keeps the exterior polished and gives extra room for storage.
Every home at Stokers Village includes Century Home Connect® smart home features, along with stainless steel LG kitchen appliances—refrigerator, oven, microwave, and dishwasher—so you can move in with confidence from day one. Reach out to Community Sales Agent for more information on specific features of each individual home.
Active
$349,990
3025 Stokers Ln Lot 70, Nashville, TN 37218
3beds
1,765sqft
Townhouse, Residential, Condominium
Built in 2026
-- sqft lot
$-- Zestimate®
$198/sqft
$190/mo HOA
What's special
Walk-in tiled showerUpstairs laundry roomShaker style cabinetsSmart storageConvenient powder bathQuartz countertopsCrisp white backsplash
- 10 days |
- 62 |
- 4 |
Likely to sell faster than
Zillow last checked:
Listing updated:
Listed by:
Tallie Schaffer 629-299-1669,
Century Communities 615-234-6099,
Melanie Cox 629-299-1669,
Century Communities
Source: RealTracs MLS as distributed by MLS GRID,MLS#: 3320685
Facts & features
Interior
Bedrooms & bathrooms
- Bedrooms: 3
- Bathrooms: 3
- Full bathrooms: 2
- 1/2 bathrooms: 1
Bedroom 1
- Area: 169 Square Feet
- Dimensions: 13x13
Bedroom 2
- Area: 132 Square Feet
- Dimensions: 12x11
Bedroom 3
- Area: 154 Square Feet
- Dimensions: 14x11
Primary bathroom
- Features: Double Vanity
- Level: Double Vanity
Dining room
- Area: 64 Square Feet
- Dimensions: 8x8
Kitchen
- Area: 96 Square Feet
- Dimensions: 12x8
Living room
- Area: 252 Square Feet
- Dimensions: 18x14
Heating
- Electric
Cooling
- Electric
Appliances
- Included: Electric Oven, Electric Range, Dishwasher, Disposal, Microwave, Refrigerator, Stainless Steel Appliance(s)
- Laundry: Electric Dryer Hookup, Washer Hookup
Features
- Smart Thermostat, Walk-In Closet(s)
- Flooring: Tile
- Basement: None
Interior area
- Total structure area: 1,765
- Total interior livable area: 1,765 sqft
- Finished area above ground: 1,765
Property
Parking
- Total spaces: 2
- Parking features: Garage Faces Rear, Driveway
- Attached garage spaces: 2
- Has uncovered spaces: Yes
Features
- Levels: Two
- Stories: 2
Details
- Special conditions: Standard
Construction
Type & style
- Home type: Townhouse
- Property subtype: Townhouse, Residential, Condominium
- Attached to another structure: Yes
Materials
- Hardboard Siding, Brick
- Roof: Asphalt
Condition
- New construction: Yes
- Year built: 2026
Utilities & green energy
- Sewer: Public Sewer
- Water: Public
- Utilities for property: Electricity Available, Water Available, Underground Utilities
Community & HOA
Community
- Security: Smoke Detector(s)
- Subdivision: Stokers Village
HOA
- Has HOA: Yes
- Amenities included: Sidewalks, Underground Utilities
- Services included: Maintenance Grounds, Insurance, Trash
- HOA fee: $190 monthly
- Second HOA fee: $550 one time
Location
- Region: Nashville
Financial & listing details
- Price per square foot: $198/sqft
- Annual tax amount: $2,736
- Date on market: 8/4/2026
- Date available: 05/15/2026
- Electric utility on property: Yes
Estimated market value
Not available
Estimated sales range
Not available
Not available
Price history
| Date | Event | Price |
|---|---|---|
| 8/4/2026 | Listed for sale | $349,990$198/sqft |
Source:  RealTracs MLS as distributed by MLS GRID #3320685 Report a problem RealTracs MLS as distributed by MLS GRID #3320685 Report a problem | ||
| 8/4/2026 | Listing removed | $349,990$198/sqft |
Source: RealTracs MLS as distributed by MLS GRID #3256418 Report a problem | ||
| 7/7/2026 | Price change | $349,990-7.9%$198/sqft |
Source: RealTracs MLS as distributed by MLS GRID #3256418 Report a problem | ||
| 7/2/2026 | Listed for sale | $379,990$215/sqft |
Source: RealTracs MLS as distributed by MLS GRID #3256418 Report a problem | ||
| 7/1/2026 | Listing removed | $379,990$215/sqft |
Source: RealTracs MLS as distributed by MLS GRID #3226475 Report a problem | ||
| 6/14/2026 | Price change | $379,990-0.2%$215/sqft |
Source: RealTracs MLS as distributed by MLS GRID #3226475 Report a problem | ||
| 6/12/2026 | Price change | $380,840+0.2%$216/sqft |
Source: RealTracs MLS as distributed by MLS GRID #3226475 Report a problem | ||
| 6/1/2026 | Listed for sale | $379,990-2.6%$215/sqft |
Source: RealTracs MLS as distributed by MLS GRID #3226475 Report a problem | ||
| 5/1/2026 | Listing removed | $389,990$221/sqft |
Source: RealTracs MLS as distributed by MLS GRID #3132399 Report a problem | ||
| 4/17/2026 | Price change | $389,990-2.5%$221/sqft |
Source: RealTracs MLS as distributed by MLS GRID #3132399 Report a problem | ||
| 4/16/2026 | Price change | $399,990-5.9%$227/sqft |
Source: RealTracs MLS as distributed by MLS GRID #3132399 Report a problem | ||
| 4/11/2026 | Price change | $424,990+9%$241/sqft |
Source: RealTracs MLS as distributed by MLS GRID #3132399 Report a problem | ||
| 4/8/2026 | Price change | $389,990-2.3%$221/sqft |
Source: RealTracs MLS as distributed by MLS GRID #3132399 Report a problem | ||
| 2/22/2026 | Price change | $398,990-10.3%$226/sqft |
Source: RealTracs MLS as distributed by MLS GRID #3132399 Report a problem | ||
| 2/18/2026 | Listed for sale | $444,990$252/sqft |
Source: RealTracs MLS as distributed by MLS GRID #3132399 Report a problem | ||
| 2/16/2026 | Listing removed | $444,990$252/sqft |
Source: RealTracs MLS as distributed by MLS GRID #3065139 Report a problem | ||
| 12/16/2025 | Listed for sale | $444,990$252/sqft |
Source: RealTracs MLS as distributed by MLS GRID #3065139 Report a problem | ||
Public tax history
Tax history is unavailable.
Monthly payment
Est. payment
Payment breakdown
Explore the cost of this home by adjusting the details. Changes won't be saved.Climate risks
Neighborhood: 37218
Nearby schools
GreatSchools rating
- 4/10Cumberland Elementary SchoolGrades: K-5Distance: 2.8 mi
- 4/10Haynes MiddleGrades: 6-8Distance: 1.6 mi
- 4/10Whites Creek Comp High SchoolGrades: 9-12Distance: 4.5 mi
Schools provided by the listing agent
- Elementary: Cumberland Elementary
- Middle: Haynes Middle
- High: Whites Creek High
Source: RealTracs MLS as distributed by MLS GRID. This data may not be complete. We recommend contacting the local school district to confirm school assignments for this home.
- $368,9903 bd3 ba1.7k sqft3019 Stokers Ln LOT 67, Nashville, TN 37218New Construction

- $379,9903 bd3 ba1.7k sqft3021 Stokers Ln LOT 68, Nashville, TN 37218Sold

- $349,9903 bd3 ba1.7k sqft3023 Stokers Ln LOT 69, Nashville, TN 37218New Construction

- $400,0003 bd3 ba1.7k sqft1307 Stubblefield Aly LOT 73, Nashville, TN 37218Sold
- $379,9903 bd3 ba1.7k sqft1309 Stubblefield Aly LOT 74, Nashville, TN 37218Sold
- $349,9903 bd3 ba1.7k sqft3011 Stokers Ln LOT 64, Nashville, TN 37218New Construction
- $349,9903 bd3 ba1.7k sqft3013 Stokers Ln LOT 65, Nashville, TN 37218Pending
- $367,9903 bd3 ba1.7k sqft3015 Stokers Ln LOT 66, Nashville, TN 37218Pending
A local agent can set up tours, give advice and negotiate with sellers.
Similar homes
- $349,9903 bd3 ba1.7k sqft3027 Stokers Ln, Nashville, TN 37218New Construction
 Century Communities
 - $349,9903 bd3 ba1.7k sqft3023 Stokers Ln Lot 69, Nashville, TN 37218New Construction
 MLS ID #3335925, Tallie Schaffer. RealTracs MLS as distributed by MLS GRID
 - $349,9903 bd3 ba1.7k sqft3023 Stokers Ln, Nashville, TN 37218New ConstructionCentury Communities
- $349,9903 bd3 ba1.7k sqft3011 Stokers Ln, Nashville, TN 37218New ConstructionCentury Communities
- $349,9903 bd3 ba1.7k sqft3025 Stokers Ln, Nashville, TN 37218New ConstructionCentury Communities
- $368,9903 bd3 ba1.7k sqft3019 Stokers Ln Lot 67, Nashville, TN 37218New ConstructionMLS ID #3256448, Tallie Schaffer. RealTracs MLS as distributed by MLS GRID
- $375,0003 bd3 ba1.6k sqft917 Ashland Place Dr, Nashville, TN 37218For SaleMLS ID #3506510, Richard F Bryan. RealTracs MLS as distributed by MLS GRID
- $362,9903 bd3 ba1.7k sqft3029 Stokers Ln, Nashville, TN 37218New ConstructionCentury Communities
- $368,9903 bd3 ba1.7k sqft3019 Stokers Ln, Nashville, TN 37218New ConstructionCentury Communities
- $379,9903 bd3 ba1.7k sqft1311 Stubblefield Aly, Nashville, TN 37218New ConstructionCentury Communities
- $389,9903 bd3 ba1.7k sqft1323 Stubblefield Aly Lot 80, Nashville, TN 37218New ConstructionMLS ID #3283757, Tallie Schaffer. RealTracs MLS as distributed by MLS GRID
- $399,9903 bd3 ba1.7k sqft1313 Stubblefield Aly, Nashville, TN 37218New ConstructionCentury Communities
- from $439,9903 bd3 ba1.7k sqftCameron Plan, Stokers Village, Nashville, TN 37218New ConstructionCentury Communities
- $399,9003 bd3 ba1.8k sqft134 Valentine Aly Lot 42, Nashville, TN 37218New ConstructionMLS ID #3259923, Jessica McCarty. RealTracs MLS as distributed by MLS GRID
- $411,9003 bd3 ba1.8k sqft138 Valentine Aly Lot 40, Nashville, TN 37218New ConstructionMLS ID #3319154, Jessica McCarty. RealTracs MLS as distributed by MLS GRID
- $328,0003 bd3 ba1.5k sqft4544 Skywood Ln, Nashville, TN 37207For SaleMLS ID #3270700, Sherese Dossman. RealTracs MLS as distributed by MLS GRID
- $370,6503 bd3 ba1.9k sqft106 Chadwick Ct Lot 14, Madison, TN 37115New ConstructionRealTracs MLS as distributed by MLS GRID
- $350,9993 bd3 ba1.4k sqft4539 Skywood Ln, Nashville, TN 37207For SaleMLS ID #3111127, Tyler Schnarr. RealTracs MLS as distributed by MLS GRID
- $349,9002 bd2 ba996 sqft102 Duke St #8, Nashville, TN 37207For SaleMLS ID #3226068, Chad Sain. RealTracs MLS as distributed by MLS GRID
- $375,0003 bd3 ba1.4k sqft1360 Crown Point Pl, Nashville, TN 37211For SaleMLS ID #3251616, Frank J. Miles. RealTracs MLS as distributed by MLS GRID
