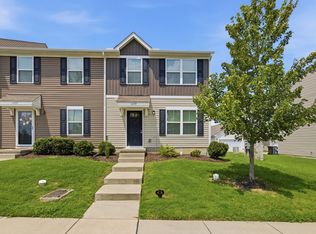
This Skywood Energy-efficient home sits in a newer neighborhood—only 2 years old! Make sure you check out the last photos to see all the benefits of how this townhouse can save you money on their energy efficiency and correct square footage and layouts, straight from the builder a couple years ago. We believe that information will help you bring your offer with confidence & clarity. Come experience this beautifully designed home that features an open floor plan, ideal for everyday living and entertaining. Prep meals at the kitchen island while staying connected to guests in the spacious great room. The kitchen is highlighted by quartz countertops, white cabinetry, EVP flooring, and plush tweed carpet, all included in the popular Balanced package.
Enjoy the convenience of a second-story laundry and the peace of mind that comes with owning a newer, energy-efficient home built for comfort and savings. Located just minutes from Nissan Stadium and downtown Nashville, this community also offers quick access to Walmart, Lowe’s, a nearby gas station, and an abundance of shopping, dining, and entertainment options.
Skyridge is a modern, newer neighborhood offering thoughtfully designed single-family and townhome floorplans with today’s top design trends and a simplified buying process with low monthly payments. Each home is built with innovative, energy-efficient features to provide better health, real comfort, and long-term peace of mind. Long term renting is permitted. Please see the tour link on the bottom of the page. Offer instructions have been attached as well.
Active
Price cut: $901 (7/26)
$350,999
4539 Skywood Ln, Nashville, TN 37207
3beds
1,400sqft
Townhouse, Residential, Condominium
Built in 2024
871 Square Feet Lot
$-- Zestimate®
$251/sqft
$183/mo HOA
What's special
Spacious great roomOpen floor planKitchen islandSecond-story laundryPlush tweed carpetWhite cabinetryEvp flooring
- 211 days |
- 92 |
- 4 |
Zillow last checked:
Listing updated:
Listed by:
Tyler Schnarr 309-333-9039,
eXp Realty 888-519-5113
Source: RealTracs MLS as distributed by MLS GRID,MLS#: 3111127
Facts & features
Interior
Bedrooms & bathrooms
- Bedrooms: 3
- Bathrooms: 3
- Full bathrooms: 2
- 1/2 bathrooms: 1
Bedroom 1
- Features: Full Bath
- Level: Full Bath
- Area: 168 Square Feet
- Dimensions: 14x12
Bedroom 2
- Features: Extra Large Closet
- Level: Extra Large Closet
- Area: 120 Square Feet
- Dimensions: 10x12
Bedroom 3
- Features: Extra Large Closet
- Level: Extra Large Closet
- Area: 120 Square Feet
- Dimensions: 10x12
Primary bathroom
- Features: Double Vanity
- Level: Double Vanity
Kitchen
- Features: Eat-in Kitchen
- Level: Eat-in Kitchen
- Area: 121 Square Feet
- Dimensions: 11x11
Living room
- Features: Great Room
- Level: Great Room
- Area: 121 Square Feet
- Dimensions: 11x11
Heating
- Central, Electric
Cooling
- Central Air, Electric
Appliances
- Included: Electric Range, Dishwasher, Dryer, ENERGY STAR Qualified Appliances, Microwave, Refrigerator, Stainless Steel Appliance(s), Washer
- Laundry: Electric Dryer Hookup, Washer Hookup
Features
- Air Filter, High Ceilings, Open Floorplan, Pantry, Smart Thermostat, Walk-In Closet(s)
- Flooring: Carpet, Vinyl
- Basement: None
Interior area
- Total structure area: 1,400
- Total interior livable area: 1,400 sqft
- Finished area above ground: 1,400
Video & virtual tour
Property
Parking
- Total spaces: 1
- Parking features: Garage Door Opener, Garage Faces Front, Driveway, On Street
- Attached garage spaces: 1
- Has uncovered spaces: Yes
Features
- Levels: Two
- Stories: 2
- Patio & porch: Porch, Covered, Patio
- Exterior features: Smart Lock(s)
Lot
- Size: 871 Square Feet
Details
- Additional structures: Storage
- Parcel number: 050070C25500CO
- Special conditions: Standard
- Other equipment: Air Purifier
Construction
Type & style
- Home type: Townhouse
- Property subtype: Townhouse, Residential, Condominium
- Attached to another structure: Yes
Materials
- Brick, Vinyl Siding
- Roof: Shingle
Condition
- New construction: No
- Year built: 2024
Utilities & green energy
- Sewer: Public Sewer
- Water: Public
- Utilities for property: Electricity Available, Water Available
Green energy
- Energy efficient items: Windows, Insulation
- Indoor air quality: Contaminant Control
- Water conservation: Low-Flow Fixtures
Community & HOA
Community
- Security: Security System
- Subdivision: Skyridge
HOA
- Has HOA: Yes
- Services included: Maintenance Structure, Maintenance Grounds, Insurance, Pest Control, Trash
- HOA fee: $183 monthly
- Second HOA fee: $300 one time
Location
- Region: Nashville
Financial & listing details
- Price per square foot: $251/sqft
- Tax assessed value: $340,500
- Annual tax amount: $709
- Date on market: 1/20/2026
- Electric utility on property: Yes
Estimated market value
Not available
Estimated sales range
Not available
Not available
Price history
| Date | Event | Price |
|---|---|---|
| 7/26/2026 | Price change | $350,999-0.3%$251/sqft |
Source:  RealTracs MLS as distributed by MLS GRID #3111127 Report a problem RealTracs MLS as distributed by MLS GRID #3111127 Report a problem | ||
| 6/30/2026 | Price change | $351,900-0.6%$251/sqft |
Source: RealTracs MLS as distributed by MLS GRID #3111127 Report a problem | ||
| 5/22/2026 | Price change | $353,999-0.8%$253/sqft |
Source: RealTracs MLS as distributed by MLS GRID #3111127 Report a problem | ||
| 1/23/2026 | Listed for sale | $357,000+2.6%$255/sqft |
Source: RealTracs MLS as distributed by MLS GRID #3111127 Report a problem | ||
| 11/16/2023 | Listing removed | -- |
Source:  Meritage Homes Report a problem Meritage Homes Report a problem | ||
| 9/6/2023 | Price change | $348,020-2.8%$249/sqft |
Source: Meritage Homes Report a problem | ||
| 8/19/2023 | Listed for sale | $358,020$256/sqft |
Source: Meritage Homes Report a problem | ||
Public tax history
| Year | Property taxes | Tax assessment |
|---|---|---|
| 2025 | $2,395 +238.1% | $85,125 +290.9% |
| 2024 | $709 | $21,775 |
| 2023 | -- | -- |
Find assessor info on the county website
Monthly payment
Est. payment
Payment breakdown
Explore the cost of this home by adjusting the details. Changes won't be saved.Climate risks
Neighborhood: Brick Church Bellshire
Nearby schools
GreatSchools rating
- 4/10Bellshire Elementary Design CenterGrades: PK-5Distance: 1.4 mi
- 4/10Madison Middle PrepGrades: 6-8Distance: 3 mi
- 4/10Hunters Lane Comp High SchoolGrades: 9-12Distance: 2.2 mi
Schools provided by the listing agent
- Elementary: Bellshire Elementary Design Center
- Middle: Madison Middle
- High: Hunters Lane Comp High School
Source: RealTracs MLS as distributed by MLS GRID. This data may not be complete. We recommend contacting the local school district to confirm school assignments for this home.
- $335,7703 bd3 ba1.4k sqft4539 Skywood Ln LOT 255, Nashville, TN 37207Sold
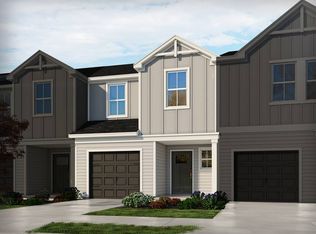
- $377,5693 bd3 ba1.4k sqft4537 Skywood Ln LOT 256, Nashville, TN 37207Sold
- $2,3003 bd3 ba1.4k sqft4537 Skywood Ln, Nashville, TN 37207For Rent
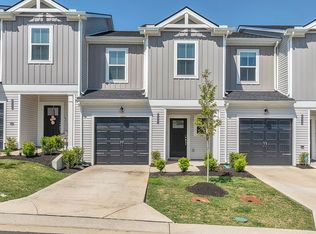
- $329,7703 bd3 ba1.4k sqft4541 Skywood Ln LOT 254, Nashville, TN 37207Sold
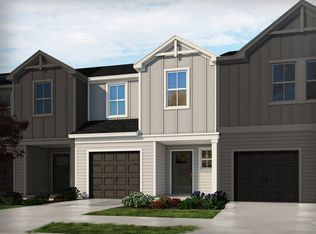
- $342,0203 bd3 ba1.4k sqft4535 Skywood Ln LOT 257, Nashville, TN 37207Sold
- $370,0003 bd3 ba1.6k sqft4543 Skywood Ln LOT 253, Nashville, TN 37207Sold
- $379,0203 bd3 ba1.6k sqft4533 Skywood Ln LOT 258, Nashville, TN 37207Sold
- $344,0203 bd3 ba1.4k sqft4540 Skywood Ln LOT 233, Nashville, TN 37207Sold
A local agent can set up tours, give advice and negotiate with sellers.
Similar homes
- $329,9003 bd3 ba1.5k sqft4538 Skywood Ln, Nashville, TN 37207For Sale
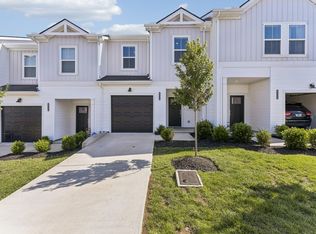
 MLS ID #3242526, Jen Bradley. RealTracs MLS as distributed by MLS GRID
 - $328,0003 bd3 ba1.5k sqft4544 Skywood Ln, Nashville, TN 37207For Sale
 MLS ID #3270700, Sherese Dossman. RealTracs MLS as distributed by MLS GRID
 - $389,9993 bd3 ba1.6k sqft4524 Skywood Ln, Nashville, TN 37207For Sale
 MLS ID #3242392, Conner Parks | (615) 598-6226. RealTracs MLS as distributed by MLS GRID
 - $268,0003 bd3 ba1.2k sqft1259 Havenbrook Dr, Nashville, TN 37207For Sale
 MLS ID #3311838, Jonathan Dobson. RealTracs MLS as distributed by MLS GRID
 - $399,9993 bd3 ba1.8k sqft733 Arbor Trace Cir, Nashville, TN 37207For SaleMLS ID #3205456, Jack Costigan. RealTracs MLS as distributed by MLS GRID
- $379,9003 bd3 ba1.4k sqft3305 Thorpe Rd, Nashville, TN 37207For SaleMLS ID #3216390, Jamison Durham, Principal Broker/Owner. RealTracs MLS as distributed by MLS GRID
- $415,0003 bd3 ba1.8k sqft3549 Brick Church Pike, Nashville, TN 37207For SaleMLS ID #3311635, Molly Mitchell Copeland. RealTracs MLS as distributed by MLS GRID
- $412,9003 bd3 ba1.5k sqft1113 Marlowe Lndg Lot 4, Nashville, TN 37207New ConstructionRealTracs MLS as distributed by MLS GRID
- $418,0003 bd2 ba1.5k sqft3040 Sapgate Ln, Nashville, TN 37207For SaleMLS ID #3304238, Stephanie Skipper. RealTracs MLS as distributed by MLS GRID
- $375,0003 bd3 ba1.6k sqft917 Ashland Place Dr, Nashville, TN 37218For SaleMLS ID #3506510, Richard F Bryan. RealTracs MLS as distributed by MLS GRID
- $324,9003 bd3 ba1.4k sqft2412 Sayerville Ave, Old Hickory, TN 37138For SaleMLS ID #3271015, Traci Johnson Ardovino. RealTracs MLS as distributed by MLS GRID
- $429,9004 bd3 ba1.6k sqft151 Faraday Pass, Nashville, TN 37207For SaleMLS ID #3322460, Adam Spivey. RealTracs MLS as distributed by MLS GRID
- $325,0003 bd2 ba1.5k sqft920 Millstream Dr, Nashville, TN 37218For SaleMLS ID #3499785, Bernie Gallerani. RealTracs MLS as distributed by MLS GRID
- $365,0003 bd2 ba1.5k sqft940 Millstream Dr, Nashville, TN 37218For SaleMLS ID #3312754, Mikey Watkins. RealTracs MLS as distributed by MLS GRID
- $277,9992 bd3 ba1.2k sqft2309 Patrick Ave, Old Hickory, TN 37138For SaleMLS ID #3512567, Suzanne Slayton. RealTracs MLS as distributed by MLS GRID
- from $351,9003 bd3 ba1.5k sqftEverly Plan, Anderson Park, Hendersonville, TN 37075New ConstructionParkside Builders
- $305,0001 bd2 ba996 sqft102 Duke St #7, Nashville, TN 37207For SaleMLS ID #3319016, Luke Maas. RealTracs MLS as distributed by MLS GRID
- $459,9003 bd2 ba1.7k sqft2073 Creekland View Blvd, Nashville, TN 37207For SaleMLS ID #3250887, Catherine Languido. RealTracs MLS as distributed by MLS GRID
- $379,9003 bd2 ba1.1k sqft2617 Herman St, Nashville, TN 37208For SaleMLS ID #3314448, Mike Mekhail, Principal Broker, CRS, ABR. RealTracs MLS as distributed by MLS GRID
- $288,9002 bd3 ba1.1k sqft2269 Bayport Ave, Old Hickory, TN 37138For SaleMLS ID #3319724, Carson Woosley. RealTracs MLS as distributed by MLS GRID
