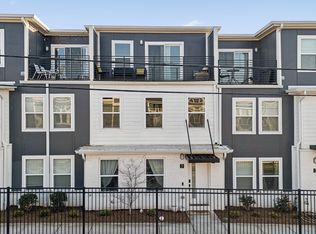

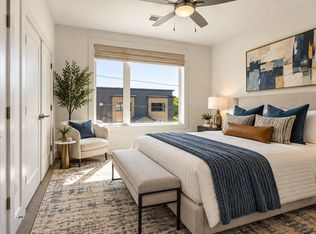
Welcome to pristine, low-maintenance living in this 2022-built end-unit condo, ideally located in the heart of East Nashville's sought-after gated Eason community. This 996-square-foot home offers a well-designed one-bedroom, one-and-a-half-bathroom layout, thoughtfully finished throughout and in truly move-in ready condition. Enjoy the vibrant energy of East Nashville just minutes from downtown, with easy access to the neighborhood's beloved restaurants, bars, and live music venues. Whether you're a first-time buyer, downsizing, or seeking a low-maintenance investment property, this unit offers the perfect blend of comfort, style, and location. Schedule your showing now before it's too late!
Active
Price cut: $10K (9/28)
$290,000
102 Duke St #7, Nashville, TN 37207
1beds
996sqft
Horizontal Property Regime - Attached, Residential
Built in 2022
435 Square Feet Lot
$-- Zestimate®
$291/sqft
$150/mo HOA
What's special
Thoughtfully finished throughoutTruly move-in ready conditionWell-designed one-bedroom one-and-a-half-bathroom layout
- 83 days
- 112
- 10
Zillow last checked:
Listing updated:
Listed by:
Luke Maas 309-714-2771,
Benchmark Realty, LLC 615-371-1544
Source: RealTracs MLS as distributed by MLS GRID,MLS#: 3319016
Facts & features
Interior
Bedrooms & bathrooms
- Bedrooms: 1
- Bathrooms: 2
- Full bathrooms: 1
- 1/2 bathrooms: 1
Heating
- Central
Cooling
- Central Air
Appliances
- Included: Electric Range, Dishwasher, Disposal, Freezer, Ice Maker, Microwave, Refrigerator, Stainless Steel Appliance(s)
- Laundry: Electric Dryer Hookup, Washer Hookup
Features
- Air Filter, Built-in Features, Ceiling Fan(s), Extra Closets, Open Floorplan, Pantry
- Flooring: Luxury Vinyl, Tile
- Basement: Crawl Space
- Common walls with other units/homes: End Unit
Interior area
- Total structure area: 996
- Total interior livable area: 996 sqft
- Finished area above ground: 996
Property
Parking
- Total spaces: 2
- Parking features: Assigned
- Uncovered spaces: 2
Features
- Levels: Three Or More
- Stories: 3
- Exterior features: Balcony
Lot
- Size: 435 Square Feet
- Features: Corner Lot
- Topography: Corner Lot
Details
- Parcel number: 071070Q00700CO
- Special conditions: Standard
- Other equipment: Air Purifier
Construction
Type & style
- Home type: SingleFamily
- Property subtype: Horizontal Property Regime - Attached, Residential
- Attached to another structure: Yes
Materials
- Brick
- Roof: Asphalt
Condition
- New construction: No
- Year built: 2022
Utilities & green energy
- Sewer: Public Sewer
- Water: Public
- Utilities for property: Water Available, Underground Utilities
Community & HOA
Community
- Security: Carbon Monoxide Detector(s), Smoke Detector(s)
- Subdivision: The Eason Townhomes
HOA
- Has HOA: Yes
- Amenities included: Gated, Sidewalks, Underground Utilities
- Services included: Maintenance Grounds, Trash
- HOA fee: $150 monthly
- Second HOA fee: $300 one time
Location
- Region: Nashville
Financial & listing details
- Price per square foot: $291/sqft
- Tax assessed value: $322,800
- Annual tax amount: $2,271
- Date on market: 8/1/2026
Estimated market value
Not available
Estimated sales range
Not available
Not available
Price history
| Date | Event | Price |
|---|---|---|
| 9/28/2026 | Price change | $290,000-3.3%$291/sqft |
Source:  RealTracs MLS as distributed by MLS GRID #3319016 Report a problem RealTracs MLS as distributed by MLS GRID #3319016 Report a problem | ||
| 9/7/2026 | Price change | $300,000-4.8%$301/sqft |
Source: RealTracs MLS as distributed by MLS GRID #3319016 Report a problem | ||
| 8/18/2026 | Price change | $315,000-3.1%$316/sqft |
Source: RealTracs MLS as distributed by MLS GRID #3319016 Report a problem | ||
| 8/2/2026 | Listed for sale | $325,000-8.5%$326/sqft |
Source: RealTracs MLS as distributed by MLS GRID #3319016 Report a problem | ||
| 6/13/2026 | Listing removed | $355,000$356/sqft |
Source: RealTracs MLS as distributed by MLS GRID #3110230 Report a problem | ||
| 4/10/2026 | Listing removed | $2,000$2/sqft |
Source: Zillow Rentals Report a problem | ||
| 3/20/2026 | Listed for rent | $2,000$2/sqft |
Source: Zillow Rentals Report a problem | ||
| 1/29/2026 | Listed for sale | $355,000-1.4%$356/sqft |
Source: RealTracs MLS as distributed by MLS GRID #3110230 Report a problem | ||
| 12/27/2022 | Sold | $359,900-2.7%$361/sqft |
Source: RealTracs MLS as distributed by MLS GRID #2393934 Report a problem | ||
| 6/5/2022 | Pending sale | $369,900$371/sqft |
Source: RealTracs MLS as distributed by MLS GRID #2393934 Report a problem | ||
Public tax history
| Year | Property taxes | Tax assessment |
|---|---|---|
| 2025 | $2,271 +9.9% | $80,700 +27.1% |
| 2024 | $2,066 | $63,500 |
| 2023 | $2,066 +323.3% | $63,500 +323.3% |
| 2022 | $488 | $15,000 |
Find assessor info on the county website
Monthly payment
Est. payment
Payment breakdown
Explore the cost of this home by adjusting the details. Changes won't be saved.Climate risks
Neighborhood: 37207
Nearby schools
Schools provided by the listing agent
- Elementary: Tom Joy Elementary
- Middle: Jere Baxter Middle
- High: Maplewood Comp High School
Source: RealTracs MLS as distributed by MLS GRID. This data may not be complete. We recommend contacting the local school district to confirm school assignments for this home.

Similar homes
- $299,0001 bd2 ba996 sqft102 Duke St #24, Nashville, TN 37207For Sale

 MLS ID #3592445, Lisa Stigliano. RealTracs MLS as distributed by MLS GRID
 - $310,0001 bd1 ba960 sqft110 Duke St #3, Nashville, TN 37207For Sale
 MLS ID #3232819, Joséphine Saffert. RealTracs MLS as distributed by MLS GRID
 - $350,0001 bd2 ba996 sqft102 Duke St #45, Nashville, TN 37207For Sale
 MLS ID #3155761, Gary Ashton. RealTracs MLS as distributed by MLS GRID
 - $279,0001 bd1 ba774 sqft1041 E Trinity Ln #216, Nashville, TN 37216For Sale
 MLS ID #3626048, Connie Lay, CRS. RealTracs MLS as distributed by MLS GRID
 - $365,0003 bd2 ba950 sqft2503 Allenwood Dr, Nashville, TN 37207For SaleMLS ID #3528945, Jaden Ismael Porto. RealTracs MLS as distributed by MLS GRID
- $289,9001 bd1 ba760 sqft2900 Edwin St #102, Nashville, TN 37207For SaleMLS ID #3542748, Mary Beth Thomas. RealTracs MLS as distributed by MLS GRID
- $266,5001 bd1 ba698 sqft600 E Trinity Ln #302, Nashville, TN 37207For SaleMLS ID #3610948, Kim K. Anderson. RealTracs MLS as distributed by MLS GRID
- $263,0003 bd2 ba1.2k sqft1259 Havenbrook Dr, Nashville, TN 37207For SaleMLS ID #3311838, Jonathan Dobson. RealTracs MLS as distributed by MLS GRID
- $289,9002 bd2 ba950 sqft254 Arrowhead Dr, Nashville, TN 37216New ConstructionMLS ID #3519317, Newell Anatol Anderson. RealTracs MLS as distributed by MLS GRID
- $279,0002 bd2 ba1.1k sqft1118 Litton Ave APT 118, Nashville, TN 37216For SaleMLS ID #3245711, Gary Ashton. RealTracs MLS as distributed by MLS GRID
- $319,9002 bd3 ba1.2k sqft3625 Hydes Ferry Rd, Nashville, TN 37218For SaleMLS ID #3242703, Gary Ashton. RealTracs MLS as distributed by MLS GRID
- $289,9002 bd2 ba912 sqft6411 Charlotte Road Cir #103, Nashville, TN 37209For SaleMLS ID #3610326, April Harrington. RealTracs MLS as distributed by MLS GRID
- $284,9001 bd2 ba982 sqft139 Straton Ln Lot 9, Nashville, TN 37216New ConstructionRealTracs MLS as distributed by MLS GRID
- $259,9002 bd2 ba1k sqft3447 Tisdall Dr, Whites Creek, TN 37189For SaleMLS ID #3225174, Destiny White. RealTracs MLS as distributed by MLS GRID
- $296,1501 bd2 ba954 sqft137 Straton St Lot 10, Nashville, TN 37216New ConstructionRealTracs MLS as distributed by MLS GRID
- $314,9001 bd1 ba796 sqft1803 Broadway APT 203, Nashville, TN 37203For SaleMLS ID #3613093, Liz Zipperer. RealTracs MLS as distributed by MLS GRID
- $295,0002 bd2 ba914 sqft1540 Lebanon Pike #407, Nashville, TN 37210For SaleMLS ID #3615437, Kate Lougee. RealTracs MLS as distributed by MLS GRID
- $285,0001 bd1 ba702 sqft1609 Marshall Hollow Dr APT 104, Nashville, TN 37203For SaleMLS ID #3594555, Bobby Anderson. RealTracs MLS as distributed by MLS GRID
