2 BR + office corner home with garage located at front of community near the pool. East End Village is known for high quality, healthy and well built townhomes connected to the outdoors with walking trail, dog park and two water features -a fountained entry pond and swimming pool. The progressively designed homes are independently framed and feature upgraded insulation, UV filtered windows and an upgraded heat pump water heater to create a more comfortable and quieter living environment. The builder also took steps to avoid VOC paints and toxic finishes to maintain healthy air quality. Located in Inglewood off Broadmoor between Gallatin and Dickerson Rd with quick access to Ellington Pkwy. EEV offers convenience to many parts of Nashville while maintaining a sense of privacy and seclusion from any nearby traffic.
Active
$409,900
323 E Village Ln, Nashville, TN 37216
2beds
1,194sqft
Horizontal Property Regime - Attached, Residential
Built in 2021
871 Square Feet Lot
$-- Zestimate®
$343/sqft
$175/mo HOA
What's special
Near the poolDog parkUv filtered windowsUpgraded insulation
- 16 days |
- 112 |
- 11 |
Zillow last checked:
Listing updated:
Listed by:
Newell Anatol Anderson 615-593-3570,
Compass 615-383-6964,
Mark Deutschmann 615-383-6964,
Compass
Source: RealTracs MLS as distributed by MLS GRID,MLS#: 3311796
Facts & features
Interior
Bedrooms & bathrooms
- Bedrooms: 2
- Bathrooms: 3
- Full bathrooms: 2
- 1/2 bathrooms: 1
Primary bathroom
- Features: Double Vanity
- Level: Double Vanity
Kitchen
- Features: Pantry
- Level: Pantry
Heating
- Central
Cooling
- Central Air, Other
Appliances
- Included: Dishwasher, Disposal, Microwave, Electric Oven, Electric Range
Features
- Flooring: Concrete, Wood, Other, Tile
- Basement: None
Interior area
- Total structure area: 1,194
- Total interior livable area: 1,194 sqft
- Finished area above ground: 1,194
Property
Parking
- Total spaces: 1
- Parking features: Garage Faces Rear
- Attached garage spaces: 1
Features
- Levels: Three Or More
- Stories: 3
- Pool features: Association
Lot
- Size: 871 Square Feet
Details
- Parcel number: 061010A01300CO
- Special conditions: Standard
Construction
Type & style
- Home type: SingleFamily
- Property subtype: Horizontal Property Regime - Attached, Residential
- Attached to another structure: Yes
Materials
- Fiber Cement
Condition
- New construction: No
- Year built: 2021
Utilities & green energy
- Sewer: Public Sewer
- Water: Public
- Utilities for property: Water Available, Underground Utilities
Green energy
- Energy efficient items: Water Heater, Windows, Insulation
Community & HOA
Community
- Subdivision: East End Village
HOA
- Has HOA: Yes
- Amenities included: Dog Park, Pool, Sidewalks, Underground Utilities, Trail(s)
- Services included: Maintenance Grounds, Recreation Facilities, Trash
- HOA fee: $175 monthly
Location
- Region: Nashville
Financial & listing details
- Price per square foot: $343/sqft
- Tax assessed value: $434,300
- Annual tax amount: $4,888
- Date on market: 7/29/2026
Estimated market value
Not available
Estimated sales range
Not available
Not available
Price history
| Date | Event | Price |
|---|---|---|
| 7/29/2026 | Listed for sale | $409,900$343/sqft |
Source:  RealTracs MLS as distributed by MLS GRID #3311796 Report a problem RealTracs MLS as distributed by MLS GRID #3311796 Report a problem | ||
| 4/18/2026 | Listing removed | $2,475$2/sqft |
Source: Zillow Rentals Report a problem | ||
| 4/17/2026 | Price change | $2,475-2.9%$2/sqft |
Source: Zillow Rentals Report a problem | ||
| 4/13/2026 | Listed for rent | $2,550$2/sqft |
Source: Zillow Rentals Report a problem | ||
| 4/1/2026 | Listing removed | $2,550$2/sqft |
Source: Zillow Rentals Report a problem | ||
| 3/27/2026 | Listed for rent | $2,550$2/sqft |
Source: Zillow Rentals Report a problem | ||
| 3/5/2026 | Listing removed | $2,550$2/sqft |
Source: Zillow Rentals Report a problem | ||
| 2/26/2026 | Listed for rent | $2,550$2/sqft |
Source: Zillow Rentals Report a problem | ||
Public tax history
| Year | Property taxes | Tax assessment |
|---|---|---|
| 2025 | $4,888 +12.8% | $173,720 +30.4% |
| 2024 | $4,334 | $133,200 |
| 2023 | $4,334 | $133,200 |
| 2022 | $4,334 +251.8% | $133,200 +255.4% |
| 2021 | $1,232 +289.2% | $37,475 +399.7% |
| 2020 | $317 | $7,500 |
| 2019 | -- | -- |
Find assessor info on the county website
Monthly payment
Est. payment
Payment breakdown
Explore the cost of this home by adjusting the details. Changes won't be saved.Climate risks
Neighborhood: 37216
Nearby schools
GreatSchools rating
- 4/10Chadwell Elementary SchoolGrades: PK-5Distance: 1.5 mi
- 4/10Jere Baxter Middle SchoolGrades: 6-8Distance: 1.1 mi
- 3/10Maplewood Comp High SchoolGrades: 9-12Distance: 0.2 mi
Schools provided by the listing agent
- Elementary: Chadwell Elementary
- Middle: Jere Baxter Middle
- High: Maplewood Comp High School
Source: RealTracs MLS as distributed by MLS GRID. This data may not be complete. We recommend contacting the local school district to confirm school assignments for this home.
- $372,3002 bd2 ba1.1k sqft321 E Village Ln, Nashville, TN 37216Off Market
- $353,7002 bd2 ba1.1k sqft319 E Village Ln, Nashville, TN 37216Off Market
- $518,0003 bd4 ba1.7k sqft335 E Village Ln, Nashville, TN 37216Sold
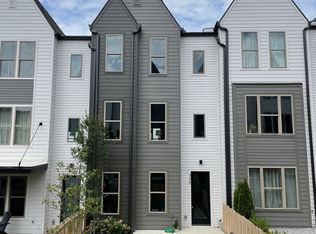
- $2,9003 bd4 ba1.7k sqft300 E Village Ln #35E97A4AD, Nashville, TN 37216For Rent
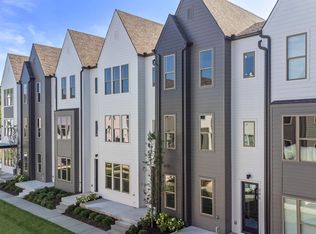
- $520,0003 bd4 ba1.8k sqft333 E Village Ln, Nashville, TN 37216Sold
- $361,9002 bd2 ba1.2k sqft317 E Village Ln, Nashville, TN 37216Off Market
- $484,9003 bd4 ba1.7k sqft337 E Village Ln, Nashville, TN 37216Sold
- $430,0002 bd3 ba1.1k sqft325 E Village Ln, Nashville, TN 37216Sold
A local agent can set up tours, give advice and negotiate with sellers.
A local lender can help you make sure your offer is ready when you are.
Similar homes
- $489,9003 bd4 ba1.7k sqft344 East Village Ln, Nashville, TN 37216New Construction
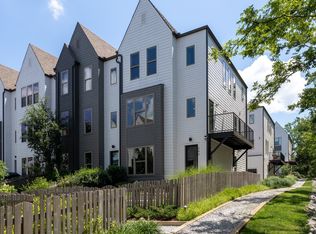
 MLS ID #3302412, Newell Anatol Anderson. RealTracs MLS as distributed by MLS GRID
 - $394,0003 bd3 ba1.5k sqft3112 Greggwood Dr, Nashville, TN 37207For Sale
 MLS ID #3320174, Misty Lindsey. RealTracs MLS as distributed by MLS GRID
 - $515,0002 bd3 ba1.2k sqft4309 Gallatin Pike, Nashville, TN 37216For Sale
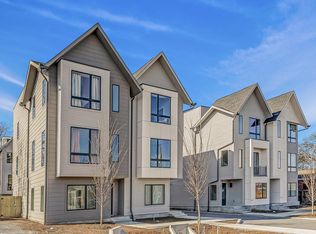 MLS ID #3221619, Steve Frye. RealTracs MLS as distributed by MLS GRID
 - $314,9001 bd2 ba950 sqft258 Arrowhead Dr, Nashville, TN 37216New Construction
 MLS ID #3244972, Newell Anatol Anderson. RealTracs MLS as distributed by MLS GRID
 - $525,0003 bd2 ba1.3k sqft1204B Keller Ave, Nashville, TN 37216For SaleMLS ID #3314595, Travis Canby. RealTracs MLS as distributed by MLS GRID
- $389,0004 bd4 ba1.7k sqft1519 Yarra St, Madison, TN 37115For SaleMLS ID #3220377, Lori Cloud. RealTracs MLS as distributed by MLS GRID
- $375,0003 bd3 ba1.6k sqft917 Ashland Place Dr, Nashville, TN 37218For SaleMLS ID #3506510, Richard F Bryan. RealTracs MLS as distributed by MLS GRID
- $416,8003 bd3 ba1.5k sqft1128 Marlowe Lndg Lot 22, Nashville, TN 37207New ConstructionRealTracs MLS as distributed by MLS GRID
- $419,7003 bd3 ba1.5k sqft1108 Marlowe Lndg Lot 27, Nashville, TN 37207New ConstructionRealTracs MLS as distributed by MLS GRID
- $499,0003 bd3 ba1.2k sqft4810 Gallatin Pike APT 103, Nashville, TN 37216For SaleMLS ID #3178722, Ron Hodges. RealTracs MLS as distributed by MLS GRID
- $435,0002 bd3 ba1.3k sqft1501B 9th Ave N, Nashville, TN 37208For SaleMLS ID #3175956, Garren McCloud. RealTracs MLS as distributed by MLS GRID
- $489,9003 bd3 ba1.5k sqft814 Vibe Pl, Nashville, TN 37216For SaleMLS ID #3248226, Michelle Knutson. RealTracs MLS as distributed by MLS GRID
- $349,9002 bd2 ba996 sqft102 Duke St #8, Nashville, TN 37207For SaleMLS ID #3226068, Chad Sain. RealTracs MLS as distributed by MLS GRID
- $489,9002 bd3 ba1.5k sqft68 Fern Ave, Nashville, TN 37207For SaleMLS ID #3247523, Ross G. Herblin. RealTracs MLS as distributed by MLS GRID
- $349,0002 bd3 ba1.1k sqft103 Porter Ter, Nashville, TN 37206For SaleMLS ID #3311513, Kel Williams. RealTracs MLS as distributed by MLS GRID
- $485,0003 bd3 ba1.5k sqft819 Vibe Pl, Nashville, TN 37216For SaleMLS ID #3205238, Chris Fumia. RealTracs MLS as distributed by MLS GRID
- $365,0003 bd2 ba1.3k sqft112 Wiley St, Madison, TN 37115For SaleMLS ID #3263219, Julie Childs. RealTracs MLS as distributed by MLS GRID
- $295,0201 bd2 ba954 sqft129 Straton St Lot 4, Nashville, TN 37216New ConstructionLegacy South
- $449,9003 bd3 ba1.2k sqft332 Douglas Ave, Nashville, TN 37207For SaleMLS ID #3247145, Zachary Brickner. RealTracs MLS as distributed by MLS GRID
- $534,7492 bd3 ba1.5k sqft500 Creative Way #13, Madison, TN 37115For SaleMLS ID #3164165, Tyler Faulkner. RealTracs MLS as distributed by MLS GRID
