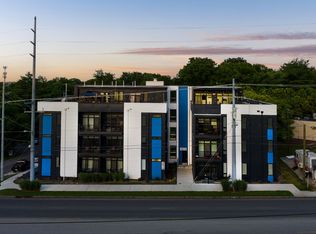
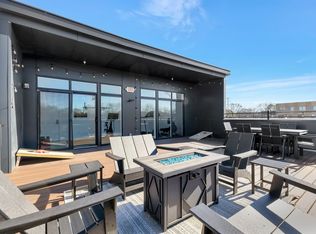
Priced to sell! Instant Equity, priced well below market value. Fully furnished and turnkey, this beautifully designed NOO STR combines modern style with warm, natural touches to create a standout opportunity in East Nashville. The spacious one-level floor plan includes 3 bedrooms and 3 full baths, with two king bedrooms and a twin bedroom that comfortably accommodates families and groups. Thoughtful finishes and a highly desirable location make this property especially appealing for buyers seeking both lifestyle and investment potential. Aggressively priced in today’s market, this unit offers strong value and upside potential for buyers. Community amenities include a game room and rooftop terrace, while the location places owners and guests near local favorites like Mitchell Delicatessen, Dose Coffee, and M.L.Rose Inglewood, with quick access to all the dining, nightlife, and energy of East Nashville and downtown.
Active
Price cut: $19K (6/30)
$519,000
4810 Gallatin Pike APT 103, Nashville, TN 37216
3beds
1,241sqft
:
Get pre-qualified$3,655/mo
Condominium, Residential
Built in 2022
-- sqft lot
$-- Zestimate®
$418/sqft
$488/mo HOA
What's special
- 112 days |
- 49 |
- 6 |
Zillow last checked:
Listing updated:
Listed by:
Ron Hodges 615-473-8336,
Compass RE 615-475-5616,
Sally Barkley 615-400-8111,
Compass RE
Source: RealTracs MLS as distributed by MLS GRID,MLS#: 3178722
Facts & features
Interior
Bedrooms & bathrooms
- Bedrooms: 3
- Bathrooms: 3
- Full bathrooms: 3
- Main level bedrooms: 3
Bedroom 1
- Area: 132 Square Feet
- Dimensions: 12x11
Bedroom 2
- Area: 132 Square Feet
- Dimensions: 12x11
Bedroom 3
- Area: 132 Square Feet
- Dimensions: 12x11
Kitchen
- Area: 192 Square Feet
- Dimensions: 12x16
Living room
- Area: 192 Square Feet
- Dimensions: 12x16
Heating
- Electric
Cooling
- Central Air, Electric
Appliances
- Included: Electric Oven, Electric Range, Dishwasher, Dryer, Microwave, Refrigerator, Washer, Smart Appliance(s)
- Laundry: Electric Dryer Hookup, Washer Hookup
Features
- Ceiling Fan(s), Elevator, Walk-In Closet(s), High Speed Internet
- Flooring: Wood, Tile
- Basement: Crawl Space
Interior area
- Total structure area: 1,241
- Total interior livable area: 1,241 sqft
- Finished area above ground: 1,241
Property
Parking
- Total spaces: 1
- Parking features: Assigned
- Uncovered spaces: 1
Features
- Levels: One
- Stories: 1
- Exterior features: Balcony, Smart Lock(s)
Lot
- Size: 1,306 Square Feet
Details
- Parcel number: 061030E10200CO
- Special conditions: Standard
Construction
Type & style
- Home type: Condo
- Architectural style: Contemporary
- Property subtype: Condominium, Residential
- Attached to another structure: Yes
Materials
- Fiber Cement, Hardboard Siding
Condition
- New construction: No
- Year built: 2022
Utilities & green energy
- Sewer: Public Sewer
- Water: Public
- Utilities for property: Electricity Available, Water Available
Green energy
- Energy efficient items: Windows, Thermostat
Community & HOA
Community
- Security: Fire Sprinkler System, Smoke Detector(s)
- Subdivision: Avery Nashville
HOA
- Has HOA: Yes
- Amenities included: Fitness Center
- Services included: Maintenance Grounds, Insurance, Trash
- HOA fee: $488 monthly
Location
- Region: Nashville
Financial & listing details
- Price per square foot: $418/sqft
- Tax assessed value: $624,600
- Annual tax amount: $7,030
- Date on market: 4/17/2026
- Electric utility on property: Yes
Estimated market value
Not available
Estimated sales range
Not available
Not available
Price history
| Date | Event | Price |
|---|---|---|
| 6/30/2026 | Price change | $519,000-3.5%$418/sqft |
Source:  RealTracs MLS as distributed by MLS GRID #3178722 Report a problem RealTracs MLS as distributed by MLS GRID #3178722 Report a problem | ||
| 4/20/2026 | Listed for sale | $537,999-5.6%$434/sqft |
Source: RealTracs MLS as distributed by MLS GRID #3178722 Report a problem | ||
| 9/1/2025 | Listing removed | $570,000$459/sqft |
Source: RealTracs MLS as distributed by MLS GRID #2887734 Report a problem | ||
| 7/11/2025 | Price change | $570,000-2.6%$459/sqft |
Source: RealTracs MLS as distributed by MLS GRID #2887734 Report a problem | ||
| 6/3/2025 | Price change | $585,000-2.3%$471/sqft |
Source: RealTracs MLS as distributed by MLS GRID #2887734 Report a problem | ||
| 5/19/2025 | Listed for sale | $599,000$483/sqft |
Source: RealTracs MLS as distributed by MLS GRID #2887734 Report a problem | ||
| 5/12/2025 | Listing removed | $599,000$483/sqft |
Source: RealTracs MLS as distributed by MLS GRID #2756682 Report a problem | ||
| 3/19/2025 | Price change | $599,000-2.6%$483/sqft |
Source: RealTracs MLS as distributed by MLS GRID #2756682 Report a problem | ||
| 2/1/2025 | Price change | $615,000-4.7%$496/sqft |
Source: RealTracs MLS as distributed by MLS GRID #2756682 Report a problem | ||
| 11/6/2024 | Listed for sale | $645,000+1.6%$520/sqft |
Source: RealTracs MLS as distributed by MLS GRID #2756682 Report a problem | ||
| 6/6/2023 | Listing removed | -- |
Source: RealTracs MLS as distributed by MLS GRID #2505624 Report a problem | ||
| 4/12/2023 | Listed for sale | $635,000+36.9%$512/sqft |
Source: RealTracs MLS as distributed by MLS GRID #2505624 Report a problem | ||
| 5/18/2022 | Sold | $464,000$374/sqft |
Source: Public Record Report a problem | ||
Public tax history
| Year | Property taxes | Tax assessment |
|---|---|---|
| 2025 | $7,031 +46.4% | $249,840 +69.3% |
| 2024 | $4,802 | $147,560 |
| 2023 | $4,802 | $147,560 |
Find assessor info on the county website
Monthly payment
Est. payment
Payment breakdown
Explore the cost of this home by adjusting the details. Changes won't be saved.Climate risks
Neighborhood: Inglewood Court United
Nearby schools
GreatSchools rating
- 8/10Dan Mills Elementary SchoolGrades: PK-5Distance: 1 mi
- 6/10Isaac Litton Middle SchoolGrades: 6-8Distance: 0.3 mi
- 3/10Stratford Comp High SchoolGrades: 6-12Distance: 2.4 mi
Schools provided by the listing agent
- Elementary: Hattie Cotton Elementary
- Middle: Jere Baxter Middle
- High: Maplewood Comp High School
Source: RealTracs MLS as distributed by MLS GRID. This data may not be complete. We recommend contacting the local school district to confirm school assignments for this home.
- $508,3003 bd3 ba1.2k sqft4810 Gallatin Pike APT 102, Nashville, TN 37216Off Market
- $395,0003 bd2 ba1k sqft4810 Gallatin Pike APT 104, Nashville, TN 37216Off Market
- $514,1003 bd3 ba1.2k sqft4810 Gallatin Pike APT 202, Nashville, TN 37216Off Market
- $509,5003 bd3 ba1.2k sqft4810 Gallatin Pike APT 206, Nashville, TN 37216Off Market
- $431,9003 bd2 ba1k sqft4810 Gallatin Pike APT 304, Nashville, TN 37216Off Market
- $573,4003 bd3 ba1.2k sqft4810 Gallatin Pike APT 401, Nashville, TN 37216Off Market
- $524,3003 bd3 ba1.2k sqft4810 Gallatin Pike APT 106, Nashville, TN 37216Off Market
- $435,5002 bd2 ba1k sqft4810 Gallatin Pike APT 204, Nashville, TN 37216Off Market
A local agent can set up tours, give advice and negotiate with sellers.
A local lender can help you make sure your offer is ready when you are.
Similar homes
- $515,0003 bd3 ba1.2k sqft4810 Gallatin Pike APT 101, Nashville, TN 37216For Sale
 MLS ID #3306405, Alex Vargas. RealTracs MLS as distributed by MLS GRID
 - $580,0003 bd3 ba1.2k sqft4810 Gallatin Pike APT 301, Nashville, TN 37216For Sale
 MLS ID #3243526, Alexis McNellie. RealTracs MLS as distributed by MLS GRID
 - $530,0003 bd4 ba1.8k sqft356 E Village Ln, Nashville, TN 37216For Sale
 MLS ID #3243654, Sallie Cromwell Simmons. RealTracs MLS as distributed by MLS GRID
 - $489,9003 bd3 ba1.5k sqft814 Vibe Pl, Nashville, TN 37216For Sale
 MLS ID #3248226, Michelle Knutson. RealTracs MLS as distributed by MLS GRID
 - $598,7003 bd4 ba1.8k sqft1021D Elvira Ave, Nashville, TN 37216For SaleMLS ID #3318681, Callie Loewen. RealTracs MLS as distributed by MLS GRID
- $485,0003 bd3 ba1.5k sqft819 Vibe Pl, Nashville, TN 37216For SaleMLS ID #3205238, Chris Fumia. RealTracs MLS as distributed by MLS GRID
- $400,0002 bd2 ba873 sqft1090 Haysboro Ave #309, Nashville, TN 37216For SaleMLS ID #3178735, Deborah Vahle. RealTracs MLS as distributed by MLS GRID
- $489,9003 bd4 ba1.7k sqft344 East Village Ln, Nashville, TN 37216New ConstructionMLS ID #3302412, Newell Anatol Anderson. RealTracs MLS as distributed by MLS GRID
- $499,9002 bd2 ba884 sqft815 Main St #103, Nashville, TN 37206For SaleMLS ID #3335395, Josh Anderson. RealTracs MLS as distributed by MLS GRID
- $584,9993 bd3 ba1.8k sqft1072B Zophi St, Nashville, TN 37216For SaleMLS ID #3189893, Mike Wegzyn. RealTracs MLS as distributed by MLS GRID
- $534,7492 bd3 ba1.5k sqft500 Creative Way #13, Madison, TN 37115For SaleMLS ID #3164165, Tyler Faulkner. RealTracs MLS as distributed by MLS GRID
- $549,9993 bd3 ba1.5k sqft860 Seymour Ave, Nashville, TN 37206For SaleMLS ID #3232272, Sara Evers. RealTracs MLS as distributed by MLS GRID
- $549,9993 bd3 ba1.5k sqft858 Seymour Ave, Nashville, TN 37206For SaleMLS ID #3232370, Sara Evers. RealTracs MLS as distributed by MLS GRID
- $499,0003 bd3 ba1.8k sqft345 Douglas Ave #201, Nashville, TN 37207For SaleMLS ID #3305882, Rachel Foster. RealTracs MLS as distributed by MLS GRID
- $499,0003 bd3 ba1.6k sqft906 Smiley St, Nashville, TN 37206For SaleMLS ID #3190395, Andy Hunt. RealTracs MLS as distributed by MLS GRID
- $649,0004 bd5 ba1.7k sqft2809 Cooper Ln, Nashville, TN 37216New ConstructionMLS ID #3306734, Alexander Brandau IV. RealTracs MLS as distributed by MLS GRID
- $465,0003 bd2 ba1.6k sqft109 26th St, Old Hickory, TN 37138For SaleMLS ID #3317541, Emily F. Paisley. RealTracs MLS as distributed by MLS GRID
- $615,0003 bd3 ba1.7k sqft3219A Curtis St, Nashville, TN 37218For SaleMLS ID #3312445, Derek Butler. RealTracs MLS as distributed by MLS GRID
- $499,9003 bd3 ba1.6k sqft1732 25th Ave N, Nashville, TN 37208For SaleMLS ID #3279170, Pamela Lash. RealTracs MLS as distributed by MLS GRID
- $549,9003 bd3 ba1.6k sqft1732B 25th Ave N, Nashville, TN 37208For SaleMLS ID #3279177, Pamela Lash. RealTracs MLS as distributed by MLS GRID
