Turnkey STR Investment Opportunity! Capitalize on one of Nashville's most dynamic and rapidly evolving neighborhoods with Gallatin Retreat, a fully furnished, guest-ready short-term rental designed to attract today's travelers while positioning investors to benefit from East Nashville's continued growth and transformation. This beautifully appointed property features 3 bedrooms, 3 full baths, multiple indoor and outdoor gathering spaces, a private rooftop patio with fire pit, game room, fitness center, private balcony, and thoughtfully curated design elements that create memorable guest experiences and encourage repeat bookings. Whether visitors are in town for concerts, sporting events, festivals, or weekend getaways, this property delivers the amenities and location guests are actively seeking. What makes this investment especially compelling is its location in East Nashville, one of the city's most vibrant and fastest-growing submarkets. Known for its eclectic culture, award-winning restaurants, live music venues, local boutiques, and strong community identity, East Nashville continues to attract new residents, businesses, and significant development activity. The area is benefiting from billions of dollars in investment tied to the East Bank redevelopment, the new Nissan Stadium district, major mixed-use projects, and extensive infrastructure improvements that are reshaping Nashville's urban core. The East Bank alone encompasses approximately 550 acres of planned redevelopment, creating new residential, retail, entertainment, office, and hospitality opportunities just minutes from East Nashville. Additional large-scale developments, including The East Bend and Station East projects, are further expanding the area's long-term growth trajectory by bringing thousands of residential units, new retail, hospitality, office space, and entertainment destinations to the East side of downtown Nashville.
Active
$580,000
4810 Gallatin Pike APT 301, Nashville, TN 37216
3beds
1,255sqft
:
Get pre-qualified$3,838/mo
Condominium, Residential
Built in 2022
-- sqft lot
$-- Zestimate®
$462/sqft
$300/mo HOA
What's special
Private balconyThoughtfully curated design elementsGame roomFitness center
- 53 days |
- 57 |
- 3 |
Zillow last checked:
Listing updated:
Listed by:
Alexis McNellie 530-966-6179,
Alpha Residential 615-619-2521,
Indro De Bock 615-977-5599,
Alpha Residential
Source: RealTracs MLS as distributed by MLS GRID,MLS#: 3243526
Facts & features
Interior
Bedrooms & bathrooms
- Bedrooms: 3
- Bathrooms: 3
- Full bathrooms: 3
- Main level bedrooms: 3
Heating
- Central
Cooling
- Central Air
Appliances
- Included: Electric Oven, Electric Range, Dishwasher, Disposal, Dryer, Microwave, Refrigerator, Stainless Steel Appliance(s), Washer
Features
- Flooring: Wood, Tile
- Basement: None
Interior area
- Total structure area: 1,255
- Total interior livable area: 1,255 sqft
- Finished area above ground: 1,255
Property
Parking
- Total spaces: 1
- Parking features: Assigned
- Uncovered spaces: 1
Features
- Levels: One
- Stories: 1
Lot
- Size: 1,306 Square Feet
Details
- Parcel number: 061030E30300CO
- Special conditions: Standard
Construction
Type & style
- Home type: Condo
- Property subtype: Condominium, Residential
- Attached to another structure: Yes
Materials
- Fiber Cement, Hardboard Siding
Condition
- New construction: No
- Year built: 2022
Utilities & green energy
- Sewer: Public Sewer
- Water: Public
- Utilities for property: Water Available
Community & HOA
Community
- Subdivision: Avery Nashville
HOA
- Has HOA: Yes
- HOA fee: $300 monthly
Location
- Region: Nashville
Financial & listing details
- Price per square foot: $462/sqft
- Tax assessed value: $623,500
- Annual tax amount: $7,018
- Date on market: 6/15/2026
Estimated market value
Not available
Estimated sales range
Not available
Not available
Price history
| Date | Event | Price |
|---|---|---|
| 6/16/2026 | Listed for sale | $580,000-6.5%$462/sqft |
Source:  RealTracs MLS as distributed by MLS GRID #3243526 Report a problem RealTracs MLS as distributed by MLS GRID #3243526 Report a problem | ||
| 4/18/2025 | Listing removed | $620,000$494/sqft |
Source: RealTracs MLS as distributed by MLS GRID #2770271 Report a problem | ||
| 12/18/2024 | Listed for sale | $620,000+2.5%$494/sqft |
Source: RealTracs MLS as distributed by MLS GRID #2770271 Report a problem | ||
| 11/19/2022 | Sold | $605,000$482/sqft |
Source: Agent Provided Report a problem | ||
Public tax history
| Year | Property taxes | Tax assessment |
|---|---|---|
| 2025 | $7,018 +46.4% | $249,400 +69.3% |
| 2024 | $4,792 | $147,280 |
| 2023 | $4,792 | $147,280 |
Find assessor info on the county website
Monthly payment
Est. payment
Payment breakdown
Explore the cost of this home by adjusting the details. Changes won't be saved.Climate risks
Neighborhood: Inglewood Court United
Nearby schools
GreatSchools rating
- 8/10Dan Mills Elementary SchoolGrades: PK-5Distance: 1 mi
- 6/10Isaac Litton Middle SchoolGrades: 6-8Distance: 0.3 mi
- 3/10Stratford Comp High SchoolGrades: 6-12Distance: 2.4 mi
Schools provided by the listing agent
- Elementary: Hattie Cotton Elementary
- Middle: Jere Baxter Middle
- High: Maplewood Comp High School
Source: RealTracs MLS as distributed by MLS GRID. This data may not be complete. We recommend contacting the local school district to confirm school assignments for this home.
- $515,0003 bd3 ba1.2k sqft4810 Gallatin Pike APT 101, Nashville, TN 37216For Sale
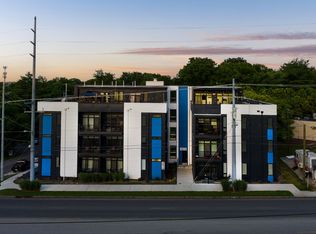
- $601,9003 bd3 ba1.2k sqft4810 Gallatin Pike #306, Nashville, TN 37216Off Market
- $511,6003 bd3 ba1.2k sqft4810 Gallatin Pike APT 102, Nashville, TN 37216Off Market
- $395,0003 bd2 ba1k sqft4810 Gallatin Pike APT 104, Nashville, TN 37216Off Market
- $510,6003 bd3 ba1.2k sqft4810 Gallatin Pike APT 202, Nashville, TN 37216Off Market
- $506,0003 bd3 ba1.2k sqft4810 Gallatin Pike APT 206, Nashville, TN 37216Off Market
- $431,9003 bd2 ba1k sqft4810 Gallatin Pike APT 304, Nashville, TN 37216Off Market
- $575,9003 bd3 ba1.2k sqft4810 Gallatin Pike APT 401, Nashville, TN 37216Off Market
A local agent can set up tours, give advice and negotiate with sellers.
A local lender can help you make sure your offer is ready when you are.
Similar homes
- $515,0003 bd3 ba1.2k sqft4810 Gallatin Pike APT 101, Nashville, TN 37216For Sale
 MLS ID #3306405, Alex Vargas. RealTracs MLS as distributed by MLS GRID
 - $519,0003 bd3 ba1.2k sqft4810 Gallatin Pike APT 103, Nashville, TN 37216For Sale
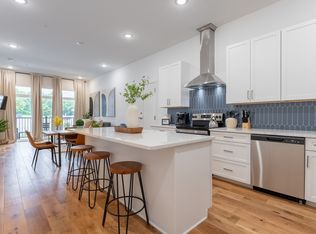 MLS ID #3178722, Ron Hodges. RealTracs MLS as distributed by MLS GRID
 - $598,7003 bd4 ba1.8k sqft1021D Elvira Ave, Nashville, TN 37216For Sale
 MLS ID #3318681, Callie Loewen. RealTracs MLS as distributed by MLS GRID
 - $498,9002 bd3 ba1.1k sqft4309K Gallatin Pike, Nashville, TN 37216For Sale
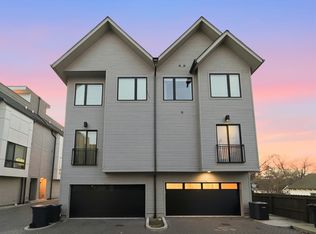 MLS ID #3233028, Adam Walters. RealTracs MLS as distributed by MLS GRID
 - $530,0003 bd4 ba1.8k sqft356 E Village Ln, Nashville, TN 37216For SaleMLS ID #3243654, Sallie Cromwell Simmons. RealTracs MLS as distributed by MLS GRID
- $599,0002 bd2 ba895 sqft65 Lindsley Ave APT 412, Nashville, TN 37210For SaleMLS ID #3318781, Bill Henson, Jr.. RealTracs MLS as distributed by MLS GRID
- $489,9003 bd3 ba1.5k sqft814 Vibe Pl, Nashville, TN 37216For SaleMLS ID #3248226, Michelle Knutson. RealTracs MLS as distributed by MLS GRID
- $580,0002 bd2 ba1.4k sqft1125 10th Ave N #205, Nashville, TN 37208For SaleMLS ID #3270555, Thomas Rassas. RealTracs MLS as distributed by MLS GRID
- $400,0002 bd2 ba873 sqft1090 Haysboro Ave #309, Nashville, TN 37216For SaleMLS ID #3178735, Deborah Vahle. RealTracs MLS as distributed by MLS GRID
- $485,0003 bd3 ba1.5k sqft819 Vibe Pl, Nashville, TN 37216For SaleMLS ID #3205238, Chris Fumia. RealTracs MLS as distributed by MLS GRID
- $549,9993 bd3 ba1.5k sqft858 Seymour Ave, Nashville, TN 37206For SaleMLS ID #3232370, Sara Evers. RealTracs MLS as distributed by MLS GRID
- $549,9993 bd3 ba1.5k sqft860 Seymour Ave, Nashville, TN 37206For SaleMLS ID #3232272, Sara Evers. RealTracs MLS as distributed by MLS GRID
- $400,0002 bd2 ba937 sqft3303 Gallatin Pike #402, Nashville, TN 37216For SaleMLS ID #3276757, Meaghan Ford. RealTracs MLS as distributed by MLS GRID
- $574,0002 bd2 ba1.4k sqft3116 W End Cir #309, Nashville, TN 37203For SaleMLS ID #3335330, Sutton Lipman Costanza. RealTracs MLS as distributed by MLS GRID
- $589,9002 bd2 ba1.4k sqft205 31st Ave N APT 310, Nashville, TN 37203For SaleMLS ID #3282397, Jake Berisa. RealTracs MLS as distributed by MLS GRID
- $549,9003 bd3 ba1.7k sqft2508 Colbert Dr, Nashville, TN 37206For SaleMLS ID #3193033, Jeremy Wist. RealTracs MLS as distributed by MLS GRID
- $574,0003 bd3 ba1.4k sqft64 Fern Ave Unit 5, Nashville, TN 37207For SaleMLS ID #3148460, Teryn Chapin. RealTracs MLS as distributed by MLS GRID
- $525,0003 bd4 ba1.8k sqft975 Dozier Pl #4, Nashville, TN 37216New ConstructionMLS ID #3250213, David Maxwell. RealTracs MLS as distributed by MLS GRID
- $574,9992 bd1 ba928 sqft612 21st Ave N APT 313, Nashville, TN 37203For SaleMLS ID #3232275, Nichole Holmes. RealTracs MLS as distributed by MLS GRID
- $534,7492 bd3 ba1.5k sqft500 Creative Way #13, Madison, TN 37115For SaleMLS ID #3164165, Tyler Faulkner. RealTracs MLS as distributed by MLS GRID
