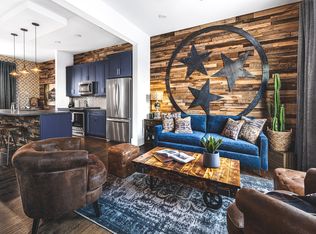
PRICED TO SELL! A modern East Nashville townhome offering strong income potential. Whether you're looking for a turnkey rental property, a second home, or the opportunity to redecorate and make this Airbnb property your own this one checks all the boxes. A recent long-term tenant was paying $6,000/month, giving investors immediate insight into the property's rental strength and flexibility. Inside, you’ll find an open-concept layout with hardwood floors, soaring ceilings, abundant natural light, quartz countertops, stainless steel appliances, and custom cabinetry. 2 of the three spacious bedrooms features its own en-suite bathroom, creating the ideal setup for guests, roommates, or short-term rental use. Zoned MUL-A and permitted for NON-OWNER OCCUPIED STR (NOO STR), this property offers the rare ability to legally operate a short-term rental in one of Nashville’s most desirable and high-demand neighborhoods. Keep the home furnished and rental-ready as-is, or elevate the design and maximize revenue potential with your own branding and décor style. Located minutes from downtown Nashville and surrounded by East Nashville’s best restaurants, coffee shops, bars, and boutiques, Vibe Place delivers the walkability and location today’s guests and renters actively seek.
Active
Price cut: $14K (6/20)
$485,000
819 Vibe Pl, Nashville, TN 37216
3beds
1,582sqft
:
Get pre-qualified$3,020/mo
Townhouse, Residential, Condominium
Built in 2019
435 Square Feet Lot
$-- Zestimate®
$307/sqft
$125/mo HOA
What's special
- 92 days |
- 94 |
- 8 |
Zillow last checked:
Listing updated:
Listed by:
Chris Fumia 615-593-7117,
Crye-Leike Music City 615-988-0987
Source: RealTracs MLS as distributed by MLS GRID,MLS#: 3205238
Facts & features
Interior
Bedrooms & bathrooms
- Bedrooms: 3
- Bathrooms: 3
- Full bathrooms: 3
- Main level bedrooms: 1
Bedroom 1
- Area: 132 Square Feet
- Dimensions: 12x11
Bedroom 2
- Features: Extra Large Closet
- Level: Extra Large Closet
- Area: 150 Square Feet
- Dimensions: 15x10
Bedroom 3
- Area: 144 Square Feet
- Dimensions: 12x12
Dining room
- Area: 108 Square Feet
- Dimensions: 9x12
Kitchen
- Area: 180 Square Feet
- Dimensions: 15x12
Living room
- Features: Combination
- Level: Combination
- Area: 180 Square Feet
- Dimensions: 15x12
Heating
- Central, Natural Gas
Cooling
- Central Air
Appliances
- Included: Gas Range, Dishwasher, Disposal, Dryer, Microwave, Refrigerator, Stainless Steel Appliance(s), Washer
- Laundry: Electric Dryer Hookup, Washer Hookup
Features
- Ceiling Fan(s), Entrance Foyer, Open Floorplan, Pantry, Smart Thermostat, High Speed Internet, Kitchen Island
- Flooring: Concrete, Wood, Tile
- Basement: None
Interior area
- Total structure area: 1,582
- Total interior livable area: 1,582 sqft
- Finished area above ground: 1,582
Property
Parking
- Total spaces: 2
- Parking features: Garage Faces Rear
- Attached garage spaces: 2
Features
- Levels: Three Or More
- Stories: 3
Lot
- Size: 435 Square Feet
Details
- Parcel number: 072063H02200CO
- Special conditions: Standard
Construction
Type & style
- Home type: Townhouse
- Property subtype: Townhouse, Residential, Condominium
- Attached to another structure: Yes
Materials
- Fiber Cement, Brick
Condition
- New construction: No
- Year built: 2019
Utilities & green energy
- Sewer: Public Sewer
- Water: Public
- Utilities for property: Natural Gas Available, Water Available
Community & HOA
Community
- Security: Security System, Smoke Detector(s)
- Subdivision: Vibe Homeowners Association
HOA
- Has HOA: Yes
- Services included: Maintenance Grounds, Trash
- HOA fee: $125 monthly
Location
- Region: Nashville
Financial & listing details
- Price per square foot: $307/sqft
- Tax assessed value: $669,900
- Annual tax amount: $7,540
- Date on market: 5/9/2026
Estimated market value
Not available
Estimated sales range
Not available
Not available
Price history
| Date | Event | Price |
|---|---|---|
| 6/20/2026 | Price change | $485,000-2.8%$307/sqft |
Source:  RealTracs MLS as distributed by MLS GRID #3205238 Report a problem RealTracs MLS as distributed by MLS GRID #3205238 Report a problem | ||
| 5/16/2026 | Listed for sale | $499,000$315/sqft |
Source: RealTracs MLS as distributed by MLS GRID #3205238 Report a problem | ||
| 5/14/2026 | Contingent | $499,000$315/sqft |
Source: RealTracs MLS as distributed by MLS GRID #3205238 Report a problem | ||
| 5/11/2026 | Listed for sale | $499,000-3.1%$315/sqft |
Source: RealTracs MLS as distributed by MLS GRID #3205238 Report a problem | ||
| 5/6/2026 | Listing removed | $515,000$326/sqft |
Source: RealTracs MLS as distributed by MLS GRID #3072761 Report a problem | ||
| 4/16/2026 | Price change | $515,000-2.4%$326/sqft |
Source: RealTracs MLS as distributed by MLS GRID #3072761 Report a problem | ||
| 4/14/2026 | Listed for sale | $527,900$334/sqft |
Source: RealTracs MLS as distributed by MLS GRID #3072761 Report a problem | ||
| 3/31/2026 | Contingent | $527,900$334/sqft |
Source: RealTracs MLS as distributed by MLS GRID #3072761 Report a problem | ||
| 3/21/2026 | Price change | $527,900-2.2%$334/sqft |
Source: RealTracs MLS as distributed by MLS GRID #3072761 Report a problem | ||
| 2/23/2026 | Price change | $539,999-3.1%$341/sqft |
Source: RealTracs MLS as distributed by MLS GRID #3072761 Report a problem | ||
| 1/6/2026 | Listed for sale | $557,500$352/sqft |
Source: RealTracs MLS as distributed by MLS GRID #3072761 Report a problem | ||
| 12/29/2025 | Listing removed | $557,500$352/sqft |
Source: RealTracs MLS as distributed by MLS GRID #2940869 Report a problem | ||
| 11/29/2025 | Price change | $557,500-2.2%$352/sqft |
Source: RealTracs MLS as distributed by MLS GRID #2940869 Report a problem | ||
| 10/7/2025 | Price change | $569,950-0.9%$360/sqft |
Source: RealTracs MLS as distributed by MLS GRID #2940869 Report a problem | ||
| 8/20/2025 | Price change | $575,000-4.2%$363/sqft |
Source: RealTracs MLS as distributed by MLS GRID #2940869 Report a problem | ||
| 7/16/2025 | Listed for sale | $599,950+26.3%$379/sqft |
Source: RealTracs MLS as distributed by MLS GRID #2940869 Report a problem | ||
| 6/1/2021 | Sold | $475,000$300/sqft |
Source: RealTracs MLS as distributed by MLS GRID #2223324 Report a problem | ||
| 4/23/2021 | Pending sale | $475,000$300/sqft |
Source: RealTracs MLS as distributed by MLS GRID #2223324 Report a problem | ||
| 3/12/2021 | Contingent | $475,000$300/sqft |
Source: RealTracs MLS as distributed by MLS GRID #2223324 Report a problem | ||
| 2/17/2021 | Price change | $475,000-3.1%$300/sqft |
Source: RealTracs MLS as distributed by MLS GRID #2223324 Report a problem | ||
| 1/26/2021 | Listed for sale | $490,000$310/sqft |
Source: RealTracs MLS as distributed by MLS GRID #2223324 Report a problem | ||
Public tax history
| Year | Property taxes | Tax assessment |
|---|---|---|
| 2025 | $7,540 +50.8% | $267,960 +74.4% |
| 2024 | $5,001 | $153,680 |
| 2023 | $5,001 | $153,680 |
| 2022 | $5,001 -1% | $153,680 |
| 2021 | $5,053 +47.9% | $153,680 +89.9% |
| 2020 | $3,416 +518.7% | $80,925 +362.4% |
| 2019 | $552 | $17,500 |
| 2018 | $552 | $17,500 |
Find assessor info on the county website
Monthly payment
Est. payment
Payment breakdown
Explore the cost of this home by adjusting the details. Changes won't be saved.Climate risks
Neighborhood: 37216
Nearby schools
GreatSchools rating
- 5/10Hattie Cotton ElementaryGrades: PK-5Distance: 0.9 mi
- 4/10Jere Baxter Middle SchoolGrades: 6-8Distance: 1.2 mi
- 3/10Maplewood Comp High SchoolGrades: 9-12Distance: 2 mi
Schools provided by the listing agent
- Elementary: Hattie Cotton Elementary
- Middle: Jere Baxter Middle
- High: Maplewood Comp High School
Source: RealTracs MLS as distributed by MLS GRID. This data may not be complete. We recommend contacting the local school district to confirm school assignments for this home.
- $533,5003 bd3 ba1.5k sqft817 Vibe Pl, Nashville, TN 37216Sold
- $464,9003 bd3 ba1.5k sqft817 Vibe Street, Nashville, TN 37216Off Market
- $---- bd-- ba-- sqft1046 E Trinity Ln, Nashville, TN 37216Off Market
- $502,3003 bd3 ba1.5k sqft808 Vibe Place, Nashville, TN 37207Off Market
- $528,4003 bd3 ba1.6k sqft1050 E Trinity Ln APT 6, Nashville, TN 37216Off Market
- $505,0003 bd3 ba1.5k sqft1050 E Trinity Ln APT 5, Nashville, TN 37216Off Market
- $3,3003 bd3 ba1.5k sqft841 Vibe Pl, Nashville, TN 37216For Rent
- $525,0003 bd3 ba1.5k sqft843 Vibe Pl, Nashville, TN 37216For Sale
A local agent can set up tours, give advice and negotiate with sellers.
A local lender can help you make sure your offer is ready when you are.
Similar homes
- $489,9003 bd3 ba1.5k sqft814 Vibe Pl, Nashville, TN 37216For Sale

 MLS ID #3248226, Michelle Knutson. RealTracs MLS as distributed by MLS GRID
 - $525,0003 bd3 ba1.5k sqft843 Vibe Pl, Nashville, TN 37216For Sale
 MLS ID #3170569, Matt Swan. RealTracs MLS as distributed by MLS GRID
 - $525,0003 bd3 ba1.5k sqft808 Vibe Pl, Nashville, TN 37216New Construction
 MLS ID #2946352, Daniel Demers. RealTracs MLS as distributed by MLS GRID
 - $598,7003 bd4 ba1.8k sqft1021D Elvira Ave, Nashville, TN 37216For Sale
 MLS ID #3318681, Callie Loewen. RealTracs MLS as distributed by MLS GRID
 - $449,0003 bd3 ba1.7k sqft2204D Buena Vista Pike, Nashville, TN 37218For SaleMLS ID #3501062, Timothy (Tim) Warren. RealTracs MLS as distributed by MLS GRID
- $515,0003 bd3 ba1.2k sqft4810 Gallatin Pike APT 101, Nashville, TN 37216For SaleMLS ID #3306405, Alex Vargas. RealTracs MLS as distributed by MLS GRID
- $459,9003 bd3 ba1.2k sqft332 Douglas Ave, Nashville, TN 37207For SaleMLS ID #3247145, Zachary Brickner. RealTracs MLS as distributed by MLS GRID
- $550,0003 bd3 ba2k sqft1624 Branch St, Nashville, TN 37216For SaleMLS ID #3208354, Josh Anderson. RealTracs MLS as distributed by MLS GRID
- $499,0003 bd3 ba2k sqft1103 Harmony Way Unit 49, Nashville, TN 37207For SaleMLS ID #3250587, Bernie Gallerani. RealTracs MLS as distributed by MLS GRID
- $539,9003 bd3 ba1.4k sqft3404 Shelby Bottoms Bnd, Nashville, TN 37206For SaleMLS ID #3499646, Amy Cannon. RealTracs MLS as distributed by MLS GRID
- $699,9004 bd4 ba1.9k sqft853 Vibe Pl, Nashville, TN 37216For SaleMLS ID #3097965, Darbi Bolton. RealTracs MLS as distributed by MLS GRID
- $499,9002 bd3 ba1k sqft1111 Baptist World Center Dr #5, Nashville, TN 37207For SaleMLS ID #3252008, Flor Melgar, Managing Broker, Realtor®. RealTracs MLS as distributed by MLS GRID
- $519,0003 bd3 ba1.2k sqft4810 Gallatin Pike APT 103, Nashville, TN 37216For SaleMLS ID #3178722, Ron Hodges. RealTracs MLS as distributed by MLS GRID
- $549,9002 bd3 ba1.5k sqft110 Duke St APT 21, Nashville, TN 37207For SaleMLS ID #3215833, Samantha Aaron Barber. RealTracs MLS as distributed by MLS GRID
- $489,9002 bd3 ba1.5k sqft68 Fern Ave, Nashville, TN 37207For SaleMLS ID #3247523, Ross G. Herblin. RealTracs MLS as distributed by MLS GRID
- $499,9002 bd2 ba884 sqft815 Main St #103, Nashville, TN 37206For SaleMLS ID #3335395, Josh Anderson. RealTracs MLS as distributed by MLS GRID
- $579,0004 bd4 ba2.3k sqft3802B Hutson Ave, Nashville, TN 37216For SaleMLS ID #3132602, Jeffrey Donald Liles. RealTracs MLS as distributed by MLS GRID
- $549,9993 bd3 ba1.5k sqft860 Seymour Ave, Nashville, TN 37206For SaleMLS ID #3232272, Sara Evers. RealTracs MLS as distributed by MLS GRID
- $549,9993 bd3 ba1.5k sqft858 Seymour Ave, Nashville, TN 37206For SaleMLS ID #3232370, Sara Evers. RealTracs MLS as distributed by MLS GRID
- $479,0002 bd3 ba1.6k sqft2707 Biloxi Ave, Nashville, TN 37204For SaleMLS ID #3131401, Chris Fumia. RealTracs MLS as distributed by MLS GRID
