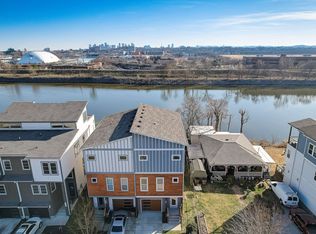
Incredible price! Perfect 10 in Bordeaux just minutes from downtown Nashville! This stunning 3-bedroom townhouse with an oversized, 2-car garage, offers hardwoods throughout on every level and boasts a spacious kitchen with a stunning quartz island and plenty of seating. With the well-designed floorplan, the primary suite is complete with a spa-inspired bathroom featuring a large tiled shower, a bidet, private balcony and custom walk-in closet. One more level and you take in the views from the rooftop terrace, perfect for relaxing or hosting guests. With contemporary finishes, more efficient HVAC, along with the refrigerator and washer/dryer staying gives the home ready to move in! Soon to come--a mixed- use development includes retail spaces, adding additional convenience. Don't miss out on this opportunity!
Active
$449,000
2204D Buena Vista Pike, Nashville, TN 37218
3beds
1,703sqft
Townhouse, Residential, Condominium
Built in 2022
-- sqft lot
$-- Zestimate®
$264/sqft
$175/mo HOA
What's special
Contemporary finishesStunning quartz islandPrivate balconyLarge tiled showerSpacious kitchenPlenty of seatingPrimary suite
- 22 days
- 136
- 15
Zillow last checked:
Listing updated:
Listed by:
Timothy (Tim) Warren 615-522-4242,
Zeitlin Sotheby's International Realty 615-383-0183,
Tara DeSelms 615-414-0003,
Zeitlin Sotheby's International Realty
Source: RealTracs MLS as distributed by MLS GRID,MLS#: 3501062
Facts & features
Interior
Bedrooms & bathrooms
- Bedrooms: 3
- Bathrooms: 3
- Full bathrooms: 2
- 1/2 bathrooms: 1
Bedroom 1
- Features: Full Bath
- Level: Full Bath
- Area: 195 Square Feet
- Dimensions: 15x13
Bedroom 2
- Features: Extra Large Closet
- Level: Extra Large Closet
- Area: 121 Square Feet
- Dimensions: 11x11
Bedroom 3
- Features: Extra Large Closet
- Level: Extra Large Closet
Primary bathroom
- Features: Double Vanity
- Level: Double Vanity
Kitchen
- Area: 180 Square Feet
- Dimensions: 15x12
Living room
- Features: Combination
- Level: Combination
- Area: 300 Square Feet
- Dimensions: 20x15
Heating
- Central, Electric
Cooling
- Central Air
Appliances
- Included: Electric Oven, Range, Dishwasher, Disposal, Dryer, Refrigerator, Stainless Steel Appliance(s), Washer
- Laundry: Electric Dryer Hookup, Washer Hookup
Features
- Ceiling Fan(s), High Ceilings, Pantry, Walk-In Closet(s), Kitchen Island
- Flooring: Wood, Tile
- Basement: None
- Common walls with other units/homes: End Unit
Interior area
- Total structure area: 1,703
- Total interior livable area: 1,703 sqft
- Finished area above ground: 1,703
Property
Parking
- Total spaces: 2
- Parking features: Garage Door Opener, Alley Access
- Garage spaces: 2
Features
- Levels: Three Or More
- Stories: 3
- Patio & porch: Patio
- Exterior features: Balcony
Lot
- Features: Level, Zero Lot Line
- Topography: Level,Zero Lot Line
Details
- Special conditions: Standard
Construction
Type & style
- Home type: Townhouse
- Architectural style: Contemporary
- Property subtype: Townhouse, Residential, Condominium
- Attached to another structure: Yes
Materials
- Fiber Cement
- Roof: Shingle
Condition
- New construction: No
- Year built: 2022
Utilities & green energy
- Sewer: Public Sewer
- Water: Public
- Utilities for property: Electricity Available, Water Available
Green energy
- Energy efficient items: Windows, Thermostat
Community & HOA
Community
- Security: Smoke Detector(s)
- Subdivision: City Bluffs
HOA
- Has HOA: Yes
- Services included: Maintenance Grounds, Trash, Water
- HOA fee: $175 monthly
Location
- Region: Nashville
Financial & listing details
- Price per square foot: $264/sqft
- Annual tax amount: $3,506
- Date on market: 8/8/2026
- Electric utility on property: Yes
Estimated market value
Not available
Estimated sales range
Not available
Not available
Price history
| Date | Event | Price |
|---|---|---|
| 8/8/2026 | Listed for sale | $449,000-2.4%$264/sqft |
Source:  RealTracs MLS as distributed by MLS GRID #3501062 Report a problem RealTracs MLS as distributed by MLS GRID #3501062 Report a problem | ||
| 6/25/2026 | Listing removed | $459,900$270/sqft |
Source: RealTracs MLS as distributed by MLS GRID #3111303 Report a problem | ||
| 5/29/2026 | Price change | $459,900-3.2%$270/sqft |
Source: RealTracs MLS as distributed by MLS GRID #3111303 Report a problem | ||
| 4/28/2026 | Price change | $475,000-2.9%$279/sqft |
Source: RealTracs MLS as distributed by MLS GRID #3111303 Report a problem | ||
| 3/31/2026 | Price change | $489,000-2%$287/sqft |
Source: RealTracs MLS as distributed by MLS GRID #3111303 Report a problem | ||
| 1/21/2026 | Listed for sale | $499,000-3.1%$293/sqft |
Source: RealTracs MLS as distributed by MLS GRID #3111303 Report a problem | ||
| 1/12/2026 | Listing removed | $515,000$302/sqft |
Source: RealTracs MLS as distributed by MLS GRID #2990871 Report a problem | ||
| 12/8/2025 | Price change | $515,000-1.9%$302/sqft |
Source: RealTracs MLS as distributed by MLS GRID #2990871 Report a problem | ||
| 11/5/2025 | Price change | $525,000-2.6%$308/sqft |
Source: RealTracs MLS as distributed by MLS GRID #2990871 Report a problem | ||
| 9/7/2025 | Listed for sale | $539,000$317/sqft |
Source: RealTracs MLS as distributed by MLS GRID #2990871 Report a problem | ||
Public tax history
Tax history is unavailable.
Monthly payment
Est. payment
Payment breakdown
Explore the cost of this home by adjusting the details. Changes won't be saved.Climate risks
Neighborhood: Bordeaux
Nearby schools
Schools provided by the listing agent
- Elementary: Cumberland Elementary
- Middle: Haynes Middle
- High: Whites Creek High
Source: RealTracs MLS as distributed by MLS GRID. This data may not be complete. We recommend contacting the local school district to confirm school assignments for this home.
- $450,0003 bd3 ba1.7k sqft2204C Buena Vista Pike, Nashville, TN 37218Sold

- $32,0000.82 acres2210 Buena Vista Pike, Nashville, TN 37218Off Market
- $390,5003 bd3 ba1.7k sqft2206 Buena Vista Pike UNIT D, Nashville, TN 37218Off Market

- $478,3003 bd2 ba1.5k sqft2206B Buena Vista Pike, Nashville, TN 37218Off Market
Similar homes
- $454,9003 bd3 ba1.8k sqft126-C Fern Ave, Nashville, TN 37207For Sale

 MLS ID #3319148, Marissa Watson. RealTracs MLS as distributed by MLS GRID
 - $480,0003 bd3 ba2.1k sqft1233 Arroyo Dr, Nashville, TN 37218For Sale
 MLS ID #3233022, Chuck Callahan. RealTracs MLS as distributed by MLS GRID
 - $450,0002 bd2 ba1.3k sqft1028 9th Ave N, Nashville, TN 37208For Sale
 MLS ID #3265733, Sara Lederach. RealTracs MLS as distributed by MLS GRID
 - $534,0003 bd3 ba2k sqft1012B Alice St, Nashville, TN 37218For Sale
 MLS ID #3206874, Jake Berisa. RealTracs MLS as distributed by MLS GRID
 - $484,5003 bd3 ba1.5k sqft814 Vibe Pl, Nashville, TN 37216For SaleMLS ID #3248226, Michelle Knutson. RealTracs MLS as distributed by MLS GRID
- $485,0003 bd3 ba1.5k sqft819 Vibe Pl, Nashville, TN 37216For SaleMLS ID #3205238, Chris Fumia. RealTracs MLS as distributed by MLS GRID
- $519,9003 bd3 ba1.6k sqft904 Ireland St, Nashville, TN 37208For SaleMLS ID #3251354, Sam Miller. RealTracs MLS as distributed by MLS GRID
- $615,0003 bd3 ba1.7k sqft3219A Curtis St, Nashville, TN 37218For SaleMLS ID #3312445, Derek Butler. RealTracs MLS as distributed by MLS GRID
- $489,9002 bd3 ba1k sqft1111 Baptist World Center Dr #5, Nashville, TN 37207For SaleMLS ID #3252008, Flor Melgar, Managing Broker, Realtor®. RealTracs MLS as distributed by MLS GRID
- $429,0002 bd3 ba1k sqft707 26th Ave N #3, Nashville, TN 37209For SaleMLS ID #3068068, Cade Seeley. RealTracs MLS as distributed by MLS GRID
- $450,0002 bd3 ba1.3k sqft672 James Ave, Nashville, TN 37209For SaleMLS ID #3272241, William R. Wilson. RealTracs MLS as distributed by MLS GRID
- $399,9002 bd3 ba1.4k sqft844 Cherokee Ave APT 1, Nashville, TN 37207For SaleMLS ID #3224822, Bo Zivak. RealTracs MLS as distributed by MLS GRID
- $569,9003 bd3 ba2.3k sqft1728B Pecan St, Nashville, TN 37208For SaleMLS ID #3516604, Jennifer Hatchette. RealTracs MLS as distributed by MLS GRID
- $510,0003 bd2 ba1.9k sqft3703 Burrus St, Nashville, TN 37216For SaleMLS ID #3190408, Kate McClarnon. RealTracs MLS as distributed by MLS GRID
- $425,0002 bd3 ba1.3k sqft1501B 9th Ave N, Nashville, TN 37208For SaleMLS ID #3175956, Garren McCloud. RealTracs MLS as distributed by MLS GRID
- $499,0003 bd3 ba2k sqft1103 Harmony Way Unit 49, Nashville, TN 37207For SaleMLS ID #3250587, Bernie Gallerani. RealTracs MLS as distributed by MLS GRID
- $600,0003 bd3 ba2k sqft2016 Owen St #A, Nashville, TN 37208For SaleMLS ID #3514518, Wilson Emebunor. RealTracs MLS as distributed by MLS GRID
- $520,0003 bd4 ba1.8k sqft5610B Burgess Ave, Nashville, TN 37209For SaleMLS ID #3190704, Gabriela Lira Sjogren. RealTracs MLS as distributed by MLS GRID
- $520,0003 bd4 ba1.7k sqft530 Edwin St #20, Nashville, TN 37207For SaleMLS ID #3335908, Stephen Whitfield. RealTracs MLS as distributed by MLS GRID
