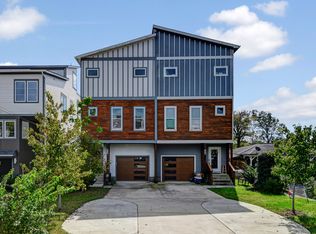
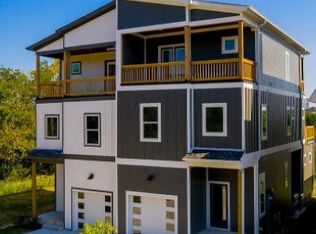
Riverfront home with incredible downtown Nashville views in “The Riverside,” an approved upcoming mixed-use district and prime growth corridor. This 3 bed, 3 bath home with 1-car garage features a rare first-floor en-suite with private exterior entrance, full bath, and wet bar—ideal for a roommate situation, in-law suite, or home office. The primary en-suite encompasses the entire third floor and includes a walk-in closet, double vanity, beautiful walk-in shower, and a private screened-in deck overlooking the river and Nashville skyline. Enjoy open-concept living on the main level oriented to capture river and skyline vistas, and watch Nashville’s fireworks from multiple levels of the home. Just minutes to the future Oracle campus, East Bank redevelopment, Germantown, East Nashville, and Downtown Nashville.
Active
Price cut: $10.9K (8/17)
$534,000
1012B Alice St, Nashville, TN 37218
3beds
2,019sqft
Horizontal Property Regime - Attached, Residential
Built in 2017
871 Square Feet Lot
$-- Zestimate®
$264/sqft
$-- HOA
What's special
- 120 days
- 752
- 47
Zillow last checked:
Listing updated:
Listed by:
Jake Berisa 270-320-7806,
Compass 615-824-5920
Source: RealTracs MLS as distributed by MLS GRID,MLS#: 3206874
Facts & features
Interior
Bedrooms & bathrooms
- Bedrooms: 3
- Bathrooms: 3
- Full bathrooms: 3
- Main level bedrooms: 1
Bedroom 1
- Features: Suite
- Level: Suite
- Area: 288 Square Feet
- Dimensions: 18x16
Bedroom 2
- Features: Extra Large Closet
- Level: Extra Large Closet
- Area: 196 Square Feet
- Dimensions: 14x14
Bedroom 3
- Features: Walk-In Closet(s)
- Level: Walk-In Closet(s)
- Area: 288 Square Feet
- Dimensions: 18x16
Primary bathroom
- Features: Suite
- Level: Suite
Kitchen
- Area: 288 Square Feet
- Dimensions: 18x16
Living room
- Features: Combination
- Level: Combination
- Area: 288 Square Feet
- Dimensions: 18x16
Heating
- Central
Cooling
- Central Air, Electric
Appliances
- Included: Electric Oven, Electric Range, Dishwasher, Microwave
Features
- Ceiling Fan(s), Entrance Foyer, Extra Closets, High Ceilings, Pantry, Walk-In Closet(s), Wet Bar, Kitchen Island
- Flooring: Carpet, Wood, Tile
- Basement: Crawl Space
- Has fireplace: No
Interior area
- Total structure area: 2,019
- Total interior livable area: 2,019 sqft
- Finished area above ground: 2,019
Video & virtual tour
Property
Parking
- Total spaces: 7
- Parking features: Attached, Driveway
- Attached garage spaces: 1
- Uncovered spaces: 6
Features
- Levels: Three Or More
- Stories: 3
- Patio & porch: Deck, Covered, Screened
- Has view: Yes
- View description: Lake, River, Water
- Has water view: Yes
- Water view: Lake,River,Water
- Waterfront features: Lake Front, River Front
Lot
- Size: 871 Square Feet
- Features: Level, Views
- Topography: Level,Views
Details
- Parcel number: 070070C00200CO
- Special conditions: Standard
Construction
Type & style
- Home type: SingleFamily
- Architectural style: Contemporary
- Property subtype: Horizontal Property Regime - Attached, Residential
- Attached to another structure: Yes
Materials
- Hardboard Siding
Condition
- New construction: No
- Year built: 2017
Utilities & green energy
- Sewer: Public Sewer
- Water: Public
- Utilities for property: Electricity Available, Water Available
Community & HOA
Community
- Security: Security System, Smoke Detector(s)
- Subdivision: 1012 Alice Avenue
HOA
- Has HOA: No
Location
- Region: Nashville
Financial & listing details
- Price per square foot: $264/sqft
- Tax assessed value: $486,000
- Annual tax amount: $3,636
- Date on market: 5/13/2026
- Electric utility on property: Yes
Estimated market value
Not available
Estimated sales range
Not available
Not available
Price history
| Date | Event | Price |
|---|---|---|
| 8/17/2026 | Price change | $534,000-2%$264/sqft |
Source:  RealTracs MLS as distributed by MLS GRID #3206874 Report a problem RealTracs MLS as distributed by MLS GRID #3206874 Report a problem | ||
| 6/11/2026 | Price change | $544,900-0.9%$270/sqft |
Source: RealTracs MLS as distributed by MLS GRID #3206874 Report a problem | ||
| 5/13/2026 | Listed for sale | $549,900-11.9%$272/sqft |
Source: RealTracs MLS as distributed by MLS GRID #3206874 Report a problem | ||
| 1/26/2024 | Listing removed | -- |
Source: RealTracs MLS as distributed by MLS GRID #2605737 Report a problem | ||
| 1/21/2024 | Listing removed | -- |
Source: Zillow Rentals Report a problem | ||
| 1/17/2024 | Price change | $623,900-0.2%$309/sqft |
Source: RealTracs MLS as distributed by MLS GRID #2605737 Report a problem | ||
| 1/17/2024 | Price change | $2,995-9.1%$1/sqft |
Source: Zillow Rentals Report a problem | ||
| 12/5/2023 | Price change | $624,900-3.8%$310/sqft |
Source: RealTracs MLS as distributed by MLS GRID #2584355 Report a problem | ||
| 11/14/2023 | Price change | $3,295-5.7%$2/sqft |
Source: Zillow Rentals Report a problem | ||
| 10/23/2023 | Listed for sale | $649,900$322/sqft |
Source: RealTracs MLS as distributed by MLS GRID #2584355 Report a problem | ||
| 9/25/2023 | Price change | $3,495-2.8%$2/sqft |
Source: Zillow Rentals Report a problem | ||
| 8/18/2023 | Price change | $3,595-5.3%$2/sqft |
Source: Zillow Rentals Report a problem | ||
| 8/2/2023 | Price change | $3,795-5%$2/sqft |
Source: Zillow Rentals Report a problem | ||
| 7/22/2023 | Listed for rent | $3,995$2/sqft |
Source: Zillow Rentals Report a problem | ||
Public tax history
| Year | Property taxes | Tax assessment |
|---|---|---|
| 2024 | $3,954 | $121,500 |
| 2023 | $3,954 | $121,500 |
| 2022 | $3,954 -1% | $121,500 |
| 2021 | $3,995 +14.8% | $121,500 +47.3% |
| 2020 | $3,481 +33.8% | $82,475 |
| 2019 | $2,602 | $82,475 |
| 2018 | $2,602 | $82,475 +971.1% |
| 2017 | $2,602 | $7,700 |
Find assessor info on the county website
Monthly payment
Est. payment
Payment breakdown
Explore the cost of this home by adjusting the details. Changes won't be saved.Climate risks
Neighborhood: 37218
Nearby schools
Schools provided by the listing agent
- Elementary: Alex Green Elementary
- Middle: Haynes Middle
- High: Whites Creek High
Source: RealTracs MLS as distributed by MLS GRID. This data may not be complete. We recommend contacting the local school district to confirm school assignments for this home.

Similar homes
- $489,9003 bd3 ba1.8k sqft1809A Manchester Ave, Nashville, TN 37218New Construction
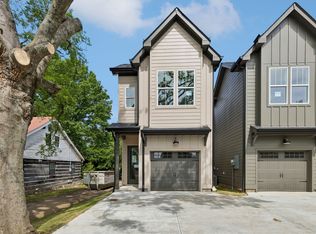
 MLS ID #3544437, Wael Zaki. RealTracs MLS as distributed by MLS GRID
 - $569,9003 bd3 ba2.3k sqft1728B Pecan St, Nashville, TN 37208For Sale
 MLS ID #3516604, Jennifer Hatchette. RealTracs MLS as distributed by MLS GRID
 - $549,9004 bd5 ba1.7k sqft2139 24th Ave N, Nashville, TN 37208For Sale
 MLS ID #3245341, David Goodman | THE GROW TEAM. RealTracs MLS as distributed by MLS GRID
 - $565,0003 bd3 ba1.9k sqft2403B Branch St, Nashville, TN 37216For Sale
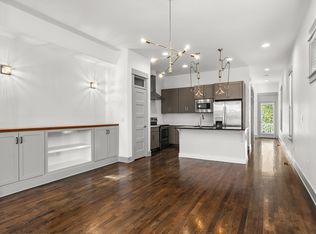 MLS ID #3247723, Michelle Maldonado. RealTracs MLS as distributed by MLS GRID
 - $549,9003 bd3 ba1.7k sqft2508 Colbert Dr, Nashville, TN 37206For SaleMLS ID #3515049, Jeremy Wist. RealTracs MLS as distributed by MLS GRID
- $449,0003 bd3 ba1.7k sqft2204D Buena Vista Pike, Nashville, TN 37218For SaleMLS ID #3501062, Timothy (Tim) Warren. RealTracs MLS as distributed by MLS GRID
- $535,0003 bd2 ba1.1k sqft842 N 2nd St, Nashville, TN 37207For SaleMLS ID #3303989, Catherine Languido. RealTracs MLS as distributed by MLS GRID
- $549,9993 bd3 ba1.5k sqft860 Seymour Ave, Nashville, TN 37206For SaleMLS ID #3232272, Sara Evers. RealTracs MLS as distributed by MLS GRID
- $571,9004 bd4 ba2.2k sqft3835 Dr Walter S Davis Blvd, Nashville, TN 37209For SaleMLS ID #3514138, Shawanda Dodson-Crawford. RealTracs MLS as distributed by MLS GRID
- $569,0003 bd3 ba1.9k sqft200D Sunset Dr, Nashville, TN 37207For SaleMLS ID #3234258, Juliana Cox. RealTracs MLS as distributed by MLS GRID
- $530,0003 bd4 ba2.2k sqft731 Douglas Ave, Nashville, TN 37207For SaleMLS ID #3255662, Kina McKissack. RealTracs MLS as distributed by MLS GRID
- $575,0004 bd4 ba2.4k sqft1909A 15th Ave N, Nashville, TN 37208New ConstructionMLS ID #3230590, Terra L. Bell. RealTracs MLS as distributed by MLS GRID
- $599,0003 bd3 ba2k sqft1211B Montgomery Ave, Nashville, TN 37207For SaleMLS ID #3276611, Andrew McGinnis. RealTracs MLS as distributed by MLS GRID
- $615,0003 bd3 ba2k sqft417A 35th Ave N, Nashville, TN 37209For SaleMLS ID #3515188, Susan Gregory. RealTracs MLS as distributed by MLS GRID
- $525,0003 bd3 ba2.1k sqft1117A 38th Ave N, Nashville, TN 37209New ConstructionMLS ID #3500775, Brad Elam. RealTracs MLS as distributed by MLS GRID
- $459,2002 bd3 ba1.5k sqft508 City Scape Lot 17, Nashville, TN 37218New ConstructionMLS ID #3256534, Jennifer McClarney Day. RealTracs MLS as distributed by MLS GRID
- $527,9953 bd4 ba2.2k sqft2719 Batavia St, Nashville, TN 37208For SaleMLS ID #3244299, Peter Middleton. RealTracs MLS as distributed by MLS GRID
- $599,9994 bd4 ba2.1k sqft2318 Batavia St, Nashville, TN 37208For SaleMLS ID #3319040, Diane Journell. RealTracs MLS as distributed by MLS GRID
