Brand new construction just minutes from Downtown Nashville offering a smart three level layout and modern finishes throughout. The main floor features an open living space filled with natural light, a stylish kitchen with quartz countertops, stainless appliances, and a large island, plus a convenient half bath and laundry area. The second level includes two spacious bedrooms, each with a private bath and walk in closet. The top floor is perfect for entertaining or relaxing, with a bonus room, wet bar, balcony, and an additional bedroom with en suite bath. Located on a corner lot with city views, this home combines contemporary design, functionality, and a prime Nashville location.
Active
$544,995
2719 Batavia St, Nashville, TN 37208
3beds
2,272sqft
:
Get pre-qualified$3,291/mo
Horizontal Property Regime - Detached, Residential
Built in 2024
871 Square Feet Lot
$-- Zestimate®
$240/sqft
$-- HOA
What's special
Modern finishes throughoutLarge islandLaundry areaConvenient half bathCity viewsSmart three level layoutWalk in closet
- 40 days |
- 293 |
- 34 |
Zillow last checked:
Listing updated:
Listed by:
Peter Middleton 858-922-3377,
eXp Realty 888-519-5113,
Shannon Halters 615-330-2737,
eXp Realty
Source: RealTracs MLS as distributed by MLS GRID,MLS#: 3244299
Facts & features
Interior
Bedrooms & bathrooms
- Bedrooms: 3
- Bathrooms: 4
- Full bathrooms: 3
- 1/2 bathrooms: 1
Bedroom 1
- Features: Suite
- Level: Suite
- Area: 169 Square Feet
- Dimensions: 13x13
Bedroom 2
- Features: Walk-In Closet(s)
- Level: Walk-In Closet(s)
- Area: 143 Square Feet
- Dimensions: 11x13
Bedroom 3
- Features: Extra Large Closet
- Level: Extra Large Closet
- Area: 169 Square Feet
- Dimensions: 13x13
Dining room
- Area: 128 Square Feet
- Dimensions: 8x16
Kitchen
- Area: 144 Square Feet
- Dimensions: 9x16
Living room
- Area: 182 Square Feet
- Dimensions: 13x14
Recreation room
- Features: Second Floor
- Level: Second Floor
- Area: 221 Square Feet
- Dimensions: 13x17
Heating
- Central
Cooling
- Ceiling Fan(s), Central Air
Appliances
- Included: Gas Oven, Gas Range, Dishwasher, Disposal, Microwave, Refrigerator, Stainless Steel Appliance(s)
- Laundry: Electric Dryer Hookup, Washer Hookup
Features
- Built-in Features, Ceiling Fan(s), Open Floorplan, Walk-In Closet(s), Wet Bar
- Flooring: Laminate, Tile
- Basement: None
Interior area
- Total structure area: 2,272
- Total interior livable area: 2,272 sqft
- Finished area above ground: 2,272
Video & virtual tour
Property
Features
- Levels: Three Or More
- Stories: 3
- Exterior features: Balcony
Lot
- Size: 871 Square Feet
- Features: Corner Lot, Level
- Topography: Corner Lot,Level
Details
- Parcel number: 092060T00200CO
- Special conditions: Standard
Construction
Type & style
- Home type: SingleFamily
- Property subtype: Horizontal Property Regime - Detached, Residential
Materials
- Hardboard Siding
Condition
- New construction: No
- Year built: 2024
Utilities & green energy
- Sewer: Public Sewer
- Water: Public
- Utilities for property: Water Available
Community & HOA
Community
- Security: Fire Alarm, Smoke Detector(s)
- Subdivision: 2717 Batavia St
HOA
- Has HOA: No
Location
- Region: Nashville
Financial & listing details
- Price per square foot: $240/sqft
- Tax assessed value: $609,900
- Annual tax amount: $4,730
- Date on market: 6/17/2026
Estimated market value
Not available
Estimated sales range
Not available
Not available
Price history
| Date | Event | Price |
|---|---|---|
| 6/17/2026 | Listed for sale | $544,995-9.2%$240/sqft |
Source:  RealTracs MLS as distributed by MLS GRID #3244299 Report a problem RealTracs MLS as distributed by MLS GRID #3244299 Report a problem | ||
| 7/1/2025 | Listing removed | $600,000$264/sqft |
Source: RealTracs MLS as distributed by MLS GRID #2822746 Report a problem | ||
| 4/25/2025 | Listed for sale | $600,000-5.5%$264/sqft |
Source: RealTracs MLS as distributed by MLS GRID #2822746 Report a problem | ||
| 4/25/2025 | Listing removed | $635,000$279/sqft |
Source: RealTracs MLS as distributed by MLS GRID #2791990 Report a problem | ||
| 2/15/2025 | Listed for sale | $635,000-12.7%$279/sqft |
Source: RealTracs MLS as distributed by MLS GRID #2791990 Report a problem | ||
| 10/11/2024 | Listing removed | $727,700$320/sqft |
Source: RealTracs MLS as distributed by MLS GRID #2700352 Report a problem | ||
| 10/3/2024 | Listed for sale | $727,700$320/sqft |
Source: RealTracs MLS as distributed by MLS GRID #2700352 Report a problem | ||
| 8/25/2024 | Listing removed | $727,700$320/sqft |
Source: RealTracs MLS as distributed by MLS GRID #2682990 Report a problem | ||
| 8/17/2024 | Listed for sale | $727,700$320/sqft |
Source: RealTracs MLS as distributed by MLS GRID #2682990 Report a problem | ||
Public tax history
| Year | Property taxes | Tax assessment |
|---|---|---|
| 2025 | $4,291 +316% | $152,475 +381% |
| 2024 | $1,032 | $31,700 |
| 2023 | -- | -- |
Find assessor info on the county website
Monthly payment
Est. payment
Payment breakdown
Explore the cost of this home by adjusting the details. Changes won't be saved.Climate risks
Neighborhood: Hadley - Washngton
Nearby schools
GreatSchools rating
- 4/10Park Avenue Elementary Enhanced OptionGrades: PK-5Distance: 1 mi
- 4/10McKissack Middle SchoolGrades: 6-8Distance: 0.8 mi
- 4/10Pearl Cohn Magnet High SchoolGrades: 9-12Distance: 0.2 mi
Schools provided by the listing agent
- Elementary: Park Avenue Enhanced Option
- Middle: Moses McKissack Middle
- High: Pearl Cohn Magnet High School
Source: RealTracs MLS as distributed by MLS GRID. This data may not be complete. We recommend contacting the local school district to confirm school assignments for this home.
- $544,9953 bd4 ba2.3k sqft2717 Batavia St, Nashville, TN 37208For Sale
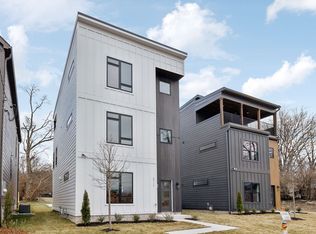
- $18,000-- bd-- ba-- sqft2717C Batavia St, Nashville, TN 37208Off Market
- $625,0004 bd3 ba2.4k sqft2715B Batavia St, Nashville, TN 37208Sold

- $620,0007,840.8 Square Feet2715 Batavia St, Nashville, TN 37208Sold
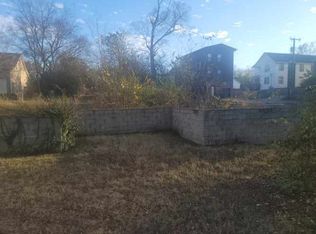
- $303,7003 bd2 ba1.1k sqft808 Lena St, Nashville, TN 37208Off Market
- $587,5003 bd3 ba2.3k sqft810 Lena St, Nashville, TN 37208Sold
- $--3 bd3 ba2.3k sqft810 Lena St #B, Nashville, TN 37208Off Market
- $310,6002 bd2 ba1.1k sqft806 Lena St, Nashville, TN 37208Off Market
A local agent can set up tours, give advice and negotiate with sellers.
A local lender can help you make sure your offer is ready when you are.
Similar homes
- $544,9953 bd4 ba2.3k sqft2717 Batavia St, Nashville, TN 37208For Sale
 MLS ID #3122962, Peter Middleton. RealTracs MLS as distributed by MLS GRID
 - $499,9004 bd3 ba1.8k sqft1917 9th Ave N #A, Nashville, TN 37208For Sale
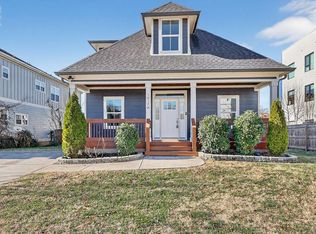
 MLS ID #246096, Daniel Rediker, Southern Realty Group LLC #2. UCMLS
 - $570,0003 bd3 ba2.2k sqft1728B Pecan St, Nashville, TN 37208For Sale
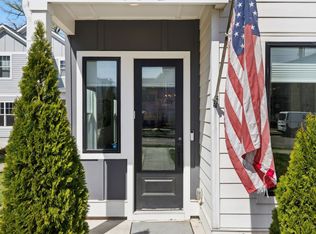 MLS ID #3211325, Sophia Cruse. RealTracs MLS as distributed by MLS GRID
 - $575,0004 bd4 ba2.4k sqft1909A 15th Ave N, Nashville, TN 37208New Construction
 MLS ID #3230590, Terra L. Bell. RealTracs MLS as distributed by MLS GRID
 - $549,9004 bd3 ba2.1k sqft2110 11th Ave N #A, Nashville, TN 37208New ConstructionMLS ID #3255380, Nicole Bird. RealTracs MLS as distributed by MLS GRID
- $549,9004 bd3 ba2.1k sqft2110 11th Ave N #B, Nashville, TN 37208New ConstructionMLS ID #3255381, Nicole Bird. RealTracs MLS as distributed by MLS GRID
- $659,9003 bd4 ba2.2k sqft2310 18th Ave N, Nashville, TN 37208New ConstructionMLS ID #3306230, Jamil Wahidi. RealTracs MLS as distributed by MLS GRID
- $649,9003 bd4 ba2.1k sqft2312 18th Ave N, Nashville, TN 37208New ConstructionMLS ID #3306229, Jamil Wahidi. RealTracs MLS as distributed by MLS GRID
- $659,9003 bd4 ba2.1k sqft2314 18th Ave N, Nashville, TN 37208New ConstructionMLS ID #3306228, Jamil Wahidi. RealTracs MLS as distributed by MLS GRID
- $595,0003 bd3 ba1.9k sqft2006A 10th Ave N #A, Nashville, TN 37208For SaleMLS ID #3277680, Shawn Haniff. RealTracs MLS as distributed by MLS GRID
- $579,9004 bd3 ba2.1k sqft2210 18th Ave N, Nashville, TN 37208New ConstructionMLS ID #3160130, Celia Seaton. RealTracs MLS as distributed by MLS GRID
- $585,0003 bd4 ba1.7k sqft2410 Meharry Blvd APT 3, Nashville, TN 37208For SaleMLS ID #3118518, Michael Gomez. RealTracs MLS as distributed by MLS GRID
- $625,0004 bd5 ba1.9k sqft1923 Britt Pl #B, Nashville, TN 37208For SaleMLS ID #3247806, Joséphine Saffert. RealTracs MLS as distributed by MLS GRID
- $589,9003 bd3 ba2.2k sqft1212 Jackson St, Nashville, TN 37208For SaleMLS ID #3059697, Maik Lowe. RealTracs MLS as distributed by MLS GRID
- $599,0003 bd4 ba2.3k sqft1007 44th Ave N, Nashville, TN 37209For SaleMLS ID #3247497, Margaret Davidson. RealTracs MLS as distributed by MLS GRID
- $598,0004 bd4 ba2.3k sqft1724A Simpkins St, Nashville, TN 37208For SaleMLS ID #3223810, Adrianna Morehouse. RealTracs MLS as distributed by MLS GRID
- $529,9003 bd3 ba2.8k sqft904 32nd Ave N #A, Nashville, TN 37209New ConstructionMLS ID #3037373, Steve Reigle. RealTracs MLS as distributed by MLS GRID
- $519,9003 bd3 ba1.9k sqft5620B Obrien Ave, Nashville, TN 37209New ConstructionMLS ID #3302290, Jarod DeLozier. RealTracs MLS as distributed by MLS GRID
- $585,9003 bd3 ba2k sqft2146 18th Ave N, Nashville, TN 37208For SaleMLS ID #3145967, Milad Yakoub. RealTracs MLS as distributed by MLS GRID
- $549,9993 bd3 ba1.5k sqft860 Seymour Ave, Nashville, TN 37206For SaleMLS ID #3232272, Sara Evers. RealTracs MLS as distributed by MLS GRID
