Located at 2715 B Batavia St, this unique home features a custom floor plan and stylish designer finishes. Large windows fill every room with natural light, creating a bright and open atmosphere (2" custom blinds added for your privacy). The main level has a bedroom and full bathroom, while upstairs includes three more bedrooms, two full bathrooms, and a large wall of cabinets for ample storage. A swinging butler's door leads to a spacious walk-in pantry with counter space for appliances like a stand mixer or toaster, plus room for a wine/drink refrigerator. A concrete parking pad off the back deck adds convenience. This home blends style and practicality with clever design. Ask about our preferred lender offering 100% financing with no mortgage insurance and a 30-year fixed rate at 6.25%.
Closed
$625,000
2715B Batavia St, Nashville, TN 37208
4beds
2,449sqft
Single Family Residence, Residential
Built in 2024
7,840 Square Feet Lot
$621,200 Zestimate®
$255/sqft
$3,604 Estimated rent
Home value
$621,200
$584,000 - $658,000
$3,604/mo
Zestimate® history
Owner options
List your home for rent
$3,604/mo
Rent Zestimate®
Find your next renter with Zillow Rental Manager. Plus, with online applications, you can quickly screen prospective tenants – for free.
$3,604/mo
Rent Zestimate®
Refinance and save
$3,681/mo
Est. payment
Refinancing to a lower rate could help reduce your monthly payments and save thousands over the life of the loan.
$3,681/mo
Est. payment
Explore your selling options
Work with a Zillow partner agent
Leverage their expertise and Zillow's premium Showcase listings to get your home seen by more buyers.
Get startedList with your own agent
Get your home in front of millions of buyers by listing it on Zillow.
Learn how to do itSell it yourself
Take full control of how buyers see your home on Zillow by listing For Sale by Owner (FSBO).
List your homeWhat's special
Stylish designer finishesAmple storageNatural lightSpacious walk-in pantryBright and open atmosphereLarge windowsCustom floor plan
Zillow last checked:
Listing updated:
Listed by:
Heather Sisemore Warmbrod 615-483-8082,
Wilson Group Real Estate
Bought with:
Murphie Clem, 337627
Zeitlin Sotheby's International Realty
Source: RealTracs MLS as distributed by MLS GRID,MLS#: 2939083
Facts & features
Interior
Bedrooms & bathrooms
- Bedrooms: 4
- Bathrooms: 3
- Full bathrooms: 3
- Main level bedrooms: 1
Bedroom 1
- Area: 182 Square Feet
- Dimensions: 13x14
Bedroom 2
- Features: Bath
- Level: Bath
- Area: 182 Square Feet
- Dimensions: 13x14
Bedroom 3
- Area: 132 Square Feet
- Dimensions: 11x12
Bedroom 4
- Area: 154 Square Feet
- Dimensions: 14x11
Primary bathroom
- Features: Double Vanity
- Level: Double Vanity
Dining room
- Features: Combination
- Level: Combination
Kitchen
- Area: 323 Square Feet
- Dimensions: 19x17
Living room
- Area: 210 Square Feet
- Dimensions: 15x14
Heating
- Electric
Cooling
- Central Air
Appliances
- Included: Electric Oven, Electric Range, Dishwasher, Disposal, Refrigerator, Stainless Steel Appliance(s)
- Laundry: Electric Dryer Hookup, Washer Hookup
Features
- Flooring: Carpet, Wood, Tile
- Basement: None,Crawl Space
- Number of fireplaces: 1
- Fireplace features: Electric
Interior area
- Total structure area: 2,449
- Total interior livable area: 2,449 sqft
- Finished area above ground: 2,449
Property
Features
- Levels: Two
- Stories: 2
- Patio & porch: Porch, Covered, Deck
Lot
- Size: 7,840 Square Feet
- Dimensions: 72 x 106
Details
- Parcel number: 09206072500
- Special conditions: Standard
Construction
Type & style
- Home type: SingleFamily
- Property subtype: Single Family Residence, Residential
Materials
- Fiber Cement, Brick
Condition
- New construction: Yes
- Year built: 2024
Utilities & green energy
- Sewer: Public Sewer
- Water: Public
- Utilities for property: Electricity Available, Water Available
Community & HOA
Community
- Subdivision: 2715 Batavia St.
HOA
- Has HOA: No
Location
- Region: Nashville
Financial & listing details
- Price per square foot: $255/sqft
- Annual tax amount: $1,098
- Date on market: 7/11/2025
- Date available: 12/20/2024
- Electric utility on property: Yes
Price history
| Date | Event | Price |
|---|---|---|
| 9/3/2025 | Sold | $625,000-0.6%$255/sqft |
Source:  RealTracs MLS as distributed by MLS GRID #2939083 Report a problem RealTracs MLS as distributed by MLS GRID #2939083 Report a problem | ||
| 7/28/2025 | Listing removed | $3,500$1/sqft |
Source: Zillow Rentals Report a problem | ||
| 7/26/2025 | Contingent | $629,000$257/sqft |
Source: RealTracs MLS as distributed by MLS GRID #2939083 Report a problem | ||
| 7/15/2025 | Price change | $3,500-9.1%$1/sqft |
Source: Zillow Rentals Report a problem | ||
| 7/11/2025 | Listed for sale | $629,000-4.6%$257/sqft |
Source: RealTracs MLS as distributed by MLS GRID #2939083 Report a problem | ||
| 7/7/2025 | Listing removed | $659,000$269/sqft |
Source: RealTracs MLS as distributed by MLS GRID #2897517 Report a problem | ||
| 6/20/2025 | Listed for rent | $3,850$2/sqft |
Source: Zillow Rentals Report a problem | ||
| 5/30/2025 | Listed for sale | $659,000$269/sqft |
Source: RealTracs MLS as distributed by MLS GRID #2897517 Report a problem | ||
| 5/27/2025 | Listing removed | $659,000$269/sqft |
Source: RealTracs MLS as distributed by MLS GRID #2801404 Report a problem | ||
| 5/14/2025 | Price change | $659,000-2.4%$269/sqft |
Source: RealTracs MLS as distributed by MLS GRID #2801404 Report a problem | ||
| 3/7/2025 | Listed for sale | $675,000-3.6%$276/sqft |
Source: RealTracs MLS as distributed by MLS GRID #2801404 Report a problem | ||
| 3/4/2025 | Listing removed | $699,900$286/sqft |
Source: RealTracs MLS as distributed by MLS GRID #2771147 Report a problem | ||
| 12/20/2024 | Listed for sale | $699,900$286/sqft |
Source: RealTracs MLS as distributed by MLS GRID #2771147 Report a problem | ||
Public tax history
Tax history is unavailable.
Neighborhood: Hadley - Washngton
Nearby homes
- $620,0007,840.8 Square Feet2715 Batavia St, Nashville, TN 37208Sold
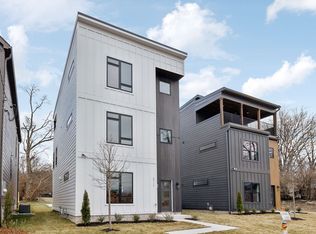
- $544,9953 bd4 ba2.3k sqft2717 Batavia St, Nashville, TN 37208For Sale
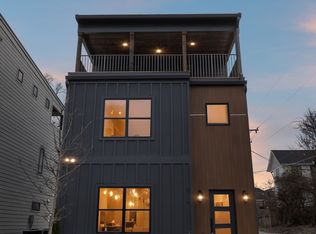
- $544,9953 bd4 ba2.2k sqft2719 Batavia St, Nashville, TN 37208For Sale
- $18,000-- bd-- ba-- sqft2717C Batavia St, Nashville, TN 37208Off Market
- $224,7002 bd1 ba672 sqft2713 Batavia St, Nashville, TN 37208Off Market
- $180,000-- bd-- ba-- sqft2702 Booker St, Nashville, TN 37208Off Market
- $456,3004 bd2 ba1.1k sqft2711 Batavia St, Nashville, TN 37208Off Market
- $63,0002 bd1 ba1k sqft2704 Booker St, Nashville, TN 37208Off Market
Nearby schools
GreatSchools rating
- 4/10Park Avenue Elementary Enhanced OptionGrades: PK-5Distance: 1 mi
- 4/10McKissack Middle SchoolGrades: 6-8Distance: 0.8 mi
- 4/10Pearl Cohn Magnet High SchoolGrades: 9-12Distance: 0.2 mi
Schools provided by the listing agent
- Elementary: Park Avenue Enhanced Option
- Middle: Moses McKissack Middle
- High: Pearl Cohn Magnet High School
Source: RealTracs MLS as distributed by MLS GRID. This data may not be complete. We recommend contacting the local school district to confirm school assignments for this home.
Get a cash offer in 3 minutes
Find out how much your home could sell for in as little as 3 minutes with a no-obligation cash offer.
Estimated market value
$621,200
Get a cash offer in 3 minutes
Find out how much your home could sell for in as little as 3 minutes with a no-obligation cash offer.
Estimated market value
$621,200
- Tennessee
- Davidson County
- Nashville
- 37208
- Hadley - Washngton
- 2715B Batavia St
Nearby cities
Nearby neighborhoods
Nearby zip codes
Other Nashville Topics
