This stunning modern new construction home is just minutes from downtown Nashville, Germantown, and the Buchanan Arts District. This property blends modern finishes with classic charm, offering the perfect mix of comfort and convenience.
Inside, you’ll find an open-concept living space filled with natural light, a stylish kitchen with quartz countertops and stainless steel appliances, and spacious bedrooms designed for relaxation. The primary suite includes a private bath with designer touches.
Step outside to enjoy a private backyard—perfect for entertaining, gardening, or unwinding after a long day. With off-street parking and easy access to major highways, commuting is a breeze.
Whether you’re looking for your first home, an investment property, or a place close to the best of Nashville, this home checks all the boxes. Come see your new home today!
Active
Price cut: $5K (6/16)
$544,995
2717 Batavia St, Nashville, TN 37208
3beds
2,332sqft
:
Get pre-qualified$3,291/mo
Horizontal Property Regime - Detached, Residential
Built in 2024
871 Square Feet Lot
$-- Zestimate®
$234/sqft
$-- HOA
What's special
- 174 days |
- 169 |
- 21 |
Zillow last checked:
Listing updated:
Listed by:
Peter Middleton 858-922-3377,
eXp Realty 888-519-5113,
Shannon Halters 615-330-2737,
eXp Realty
Source: RealTracs MLS as distributed by MLS GRID,MLS#: 3122962
Facts & features
Interior
Bedrooms & bathrooms
- Bedrooms: 3
- Bathrooms: 4
- Full bathrooms: 3
- 1/2 bathrooms: 1
Bedroom 1
- Features: Suite
- Level: Suite
- Area: 156 Square Feet
- Dimensions: 12x13
Bedroom 2
- Features: Walk-In Closet(s)
- Level: Walk-In Closet(s)
- Area: 130 Square Feet
- Dimensions: 10x13
Bedroom 3
- Features: Extra Large Closet
- Level: Extra Large Closet
- Area: 130 Square Feet
- Dimensions: 10x13
Primary bathroom
- Features: Double Vanity
- Level: Double Vanity
Dining room
- Area: 120 Square Feet
- Dimensions: 8x15
Kitchen
- Area: 120 Square Feet
- Dimensions: 8x15
Living room
- Area: 169 Square Feet
- Dimensions: 13x13
Recreation room
- Features: Second Floor
- Level: Second Floor
- Area: 340 Square Feet
- Dimensions: 17x20
Heating
- Central
Cooling
- Central Air
Appliances
- Included: Built-In Gas Oven, Gas Range, Dishwasher, Disposal, Dryer, Microwave, Refrigerator, Stainless Steel Appliance(s), Washer
- Laundry: Electric Dryer Hookup, Washer Hookup
Features
- Built-in Features, Ceiling Fan(s), Open Floorplan, Walk-In Closet(s), Wet Bar
- Flooring: Laminate, Tile
- Basement: None
Interior area
- Total structure area: 2,332
- Total interior livable area: 2,332 sqft
- Finished area above ground: 2,332
Property
Features
- Levels: Three Or More
- Stories: 3
- Exterior features: Balcony
Lot
- Size: 871 Square Feet
- Features: Level
- Topography: Level
Details
- Parcel number: 092060T00100CO
- Special conditions: Standard
Construction
Type & style
- Home type: SingleFamily
- Architectural style: Contemporary
- Property subtype: Horizontal Property Regime - Detached, Residential
Materials
- Hardboard Siding
Condition
- New construction: No
- Year built: 2024
Utilities & green energy
- Sewer: Public Sewer
- Water: Public
- Utilities for property: Water Available
Community & HOA
Community
- Subdivision: 2717 Batavia St
HOA
- Has HOA: No
Location
- Region: Nashville
Financial & listing details
- Price per square foot: $234/sqft
- Tax assessed value: $615,200
- Annual tax amount: $1,033
- Date on market: 2/6/2026
Estimated market value
Not available
Estimated sales range
Not available
Not available
Price history
| Date | Event | Price |
|---|---|---|
| 6/16/2026 | Price change | $544,995-0.9%$234/sqft |
Source:  RealTracs MLS as distributed by MLS GRID #3122962 Report a problem RealTracs MLS as distributed by MLS GRID #3122962 Report a problem | ||
| 5/26/2026 | Price change | $549,995-1.8%$236/sqft |
Source: RealTracs MLS as distributed by MLS GRID #3122962 Report a problem | ||
| 3/22/2026 | Price change | $560,000-1.8%$240/sqft |
Source: RealTracs MLS as distributed by MLS GRID #3122962 Report a problem | ||
| 2/6/2026 | Listed for sale | $570,000+0.9%$244/sqft |
Source: RealTracs MLS as distributed by MLS GRID #3122962 Report a problem | ||
| 12/29/2025 | Listing removed | $565,000$242/sqft |
Source: RealTracs MLS as distributed by MLS GRID #3049101 Report a problem | ||
| 11/26/2025 | Price change | $565,000+2.7%$242/sqft |
Source: RealTracs MLS as distributed by MLS GRID #3049101 Report a problem | ||
| 11/20/2025 | Listed for sale | $550,000-2.7%$236/sqft |
Source: RealTracs MLS as distributed by MLS GRID #3049101 Report a problem | ||
| 11/20/2025 | Listing removed | $565,000$242/sqft |
Source: RealTracs MLS as distributed by MLS GRID #2985617 Report a problem | ||
| 10/17/2025 | Price change | $565,000-1.7%$242/sqft |
Source: RealTracs MLS as distributed by MLS GRID #2985617 Report a problem | ||
| 8/29/2025 | Listed for sale | $575,000$247/sqft |
Source: RealTracs MLS as distributed by MLS GRID #2985617 Report a problem | ||
| 8/15/2025 | Listing removed | $575,000$247/sqft |
Source: RealTracs MLS as distributed by MLS GRID #2823069 Report a problem | ||
| 5/29/2025 | Price change | $575,000-4.2%$247/sqft |
Source: RealTracs MLS as distributed by MLS GRID #2823069 Report a problem | ||
| 4/25/2025 | Listed for sale | $600,000-4%$257/sqft |
Source: RealTracs MLS as distributed by MLS GRID #2823069 Report a problem | ||
| 4/25/2025 | Listing removed | $625,000$268/sqft |
Source: RealTracs MLS as distributed by MLS GRID #2791992 Report a problem | ||
| 2/15/2025 | Listed for sale | $625,000-16.4%$268/sqft |
Source: RealTracs MLS as distributed by MLS GRID #2791992 Report a problem | ||
| 10/11/2024 | Listing removed | $747,700$321/sqft |
Source: RealTracs MLS as distributed by MLS GRID #2700351 Report a problem | ||
| 10/3/2024 | Listed for sale | $747,700$321/sqft |
Source: RealTracs MLS as distributed by MLS GRID #2700351 Report a problem | ||
| 8/25/2024 | Listing removed | $747,700$321/sqft |
Source: RealTracs MLS as distributed by MLS GRID #2682988 Report a problem | ||
| 8/17/2024 | Listed for sale | $747,700+107.3%$321/sqft |
Source: RealTracs MLS as distributed by MLS GRID #2682988 Report a problem | ||
| 4/14/2023 | Sold | $360,700+2.9%$155/sqft |
Source: RealTracs MLS as distributed by MLS GRID #2509708 Report a problem | ||
| 6/7/2022 | Sold | $350,700+0.2%$150/sqft |
Source: RealTracs MLS as distributed by MLS GRID #2382427 Report a problem | ||
| 5/10/2022 | Contingent | $350,000$150/sqft |
Source: RealTracs MLS as distributed by MLS GRID #2382427 Report a problem | ||
| 5/5/2022 | Listed for sale | $350,000$150/sqft |
Source: RealTracs MLS as distributed by MLS GRID #2382427 Report a problem | ||
Public tax history
| Year | Property taxes | Tax assessment |
|---|---|---|
| 2025 | $4,328 +318.9% | $153,800 +384.4% |
| 2024 | $1,033 | $31,750 |
| 2023 | -- | -- |
| 2022 | $1,098 -1% | $33,750 |
| 2021 | $1,110 +105% | $33,750 +163.2% |
| 2020 | $541 +33.8% | $12,825 |
| 2019 | $405 | $12,825 |
| 2018 | $405 | $12,825 |
| 2017 | $405 | $12,825 +470% |
| 2016 | $405 | $2,250 |
| 2015 | -- | $2,250 |
| 2014 | $102 | $2,250 |
| 2013 | -- | $2,250 -25% |
| 2012 | -- | $3,000 -59.2% |
| 2011 | -- | $7,350 |
| 2010 | -- | $7,350 -42.8% |
| 2009 | -- | $12,850 +15.5% |
| 2008 | -- | $11,125 |
| 2007 | -- | $11,125 |
| 2006 | -- | -- |
| 2005 | -- | -- |
| 2004 | -- | -- |
| 2003 | -- | -- |
| 2002 | -- | -- |
| 2001 | -- | -- |
| 2000 | -- | -- |
Find assessor info on the county website
Monthly payment
Est. payment
Payment breakdown
Explore the cost of this home by adjusting the details. Changes won't be saved.Climate risks
Neighborhood: Hadley - Washngton
Nearby schools
GreatSchools rating
- 4/10Park Avenue Elementary Enhanced OptionGrades: PK-5Distance: 1 mi
- 4/10McKissack Middle SchoolGrades: 6-8Distance: 0.8 mi
- 4/10Pearl Cohn Magnet High SchoolGrades: 9-12Distance: 0.2 mi
Schools provided by the listing agent
- Elementary: Park Avenue Enhanced Option
- Middle: Moses McKissack Middle
- High: Pearl Cohn Magnet High School
Source: RealTracs MLS as distributed by MLS GRID. This data may not be complete. We recommend contacting the local school district to confirm school assignments for this home.
- $544,9953 bd4 ba2.2k sqft2719 Batavia St, Nashville, TN 37208For Sale
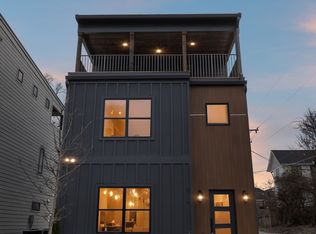
- $625,0004 bd3 ba2.4k sqft2715B Batavia St, Nashville, TN 37208Sold

- $620,0007,840.8 Square Feet2715 Batavia St, Nashville, TN 37208Sold
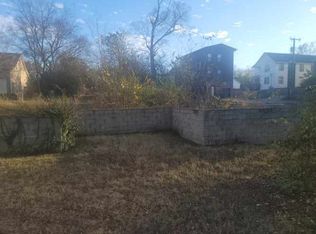
- $18,000-- bd-- ba-- sqft2717C Batavia St, Nashville, TN 37208Off Market
- $224,7002 bd1 ba672 sqft2713 Batavia St, Nashville, TN 37208Off Market
- $63,0002 bd1 ba1k sqft2704 Booker St, Nashville, TN 37208Off Market
- $180,000-- bd-- ba-- sqft2702 Booker St, Nashville, TN 37208Off Market
- $755,0004 bd4 ba2.7k sqft2706 Booker St, Nashville, TN 37208Sold
A local agent can set up tours, give advice and negotiate with sellers.
A local lender can help you make sure your offer is ready when you are.
Similar homes
- $544,9953 bd4 ba2.2k sqft2719 Batavia St, Nashville, TN 37208For Sale
 MLS ID #3244299, Peter Middleton. RealTracs MLS as distributed by MLS GRID
 - $570,0003 bd3 ba2.2k sqft1728B Pecan St, Nashville, TN 37208For Sale
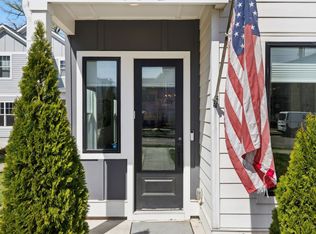 MLS ID #3211325, Sophia Cruse. RealTracs MLS as distributed by MLS GRID
 - $510,0003 bd3 ba1.5k sqft1930A Herman St, Nashville, TN 37208For Sale
 MLS ID #3035392, Rachel Schutter. RealTracs MLS as distributed by MLS GRID
 - $520,0003 bd3 ba1.9k sqft1814A 16th Ave N, Nashville, TN 37208For Sale
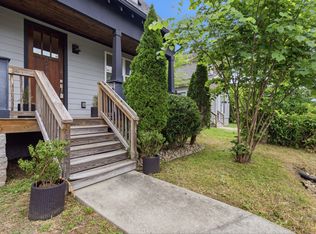 MLS ID #3220501, Reed Sircy. RealTracs MLS as distributed by MLS GRID
 - $575,0004 bd4 ba2.4k sqft1909A 15th Ave N, Nashville, TN 37208New ConstructionMLS ID #3230590, Terra L. Bell. RealTracs MLS as distributed by MLS GRID
- $549,9004 bd3 ba2.1k sqft2110 11th Ave N #A, Nashville, TN 37208New ConstructionMLS ID #3255380, Nicole Bird. RealTracs MLS as distributed by MLS GRID
- $549,9004 bd3 ba2.1k sqft2110 11th Ave N #B, Nashville, TN 37208New ConstructionMLS ID #3255381, Nicole Bird. RealTracs MLS as distributed by MLS GRID
- $579,9004 bd3 ba2.1k sqft2210 18th Ave N, Nashville, TN 37208New ConstructionMLS ID #3160130, Celia Seaton. RealTracs MLS as distributed by MLS GRID
- $585,0003 bd4 ba1.7k sqft2410 Meharry Blvd APT 3, Nashville, TN 37208For SaleMLS ID #3118518, Michael Gomez. RealTracs MLS as distributed by MLS GRID
- $589,9003 bd3 ba2.2k sqft1212 Jackson St, Nashville, TN 37208For SaleMLS ID #3059697, Maik Lowe. RealTracs MLS as distributed by MLS GRID
- $595,0003 bd3 ba1.9k sqft2006A 10th Ave N #A, Nashville, TN 37208For SaleMLS ID #3277680, Shawn Haniff. RealTracs MLS as distributed by MLS GRID
- $585,9003 bd3 ba2k sqft2146 18th Ave N, Nashville, TN 37208For SaleMLS ID #3145967, Milad Yakoub. RealTracs MLS as distributed by MLS GRID
- $625,0004 bd5 ba1.9k sqft1923 Britt Pl #B, Nashville, TN 37208For SaleMLS ID #3247806, Joséphine Saffert. RealTracs MLS as distributed by MLS GRID
- $659,9003 bd4 ba2.2k sqft2310 18th Ave N, Nashville, TN 37208New ConstructionMLS ID #3306230, Jamil Wahidi, CRS, GRI, ABR, AHWD. RealTracs MLS as distributed by MLS GRID
- $599,0003 bd4 ba2.3k sqft1007 44th Ave N, Nashville, TN 37209For SaleMLS ID #3247497, Margaret Davidson. RealTracs MLS as distributed by MLS GRID
- $598,0004 bd4 ba2.3k sqft1724A Simpkins St, Nashville, TN 37208For SaleMLS ID #3223810, Adrianna Morehouse. RealTracs MLS as distributed by MLS GRID
- $659,9003 bd4 ba2.1k sqft2314 18th Ave N, Nashville, TN 37208New ConstructionMLS ID #3306228, Jamil Wahidi, CRS, GRI, ABR, AHWD. RealTracs MLS as distributed by MLS GRID
- $649,9003 bd4 ba2.1k sqft2312 18th Ave N, Nashville, TN 37208New ConstructionMLS ID #3306229, Jamil Wahidi, CRS, GRI, ABR, AHWD. RealTracs MLS as distributed by MLS GRID
- $699,9994 bd4 ba3.3k sqft801 25th Ave N, Nashville, TN 37208For SaleMLS ID #3191408, Ben Jasek. RealTracs MLS as distributed by MLS GRID
- $549,9993 bd3 ba1.5k sqft860 Seymour Ave, Nashville, TN 37206For SaleMLS ID #3232272, Sara Evers. RealTracs MLS as distributed by MLS GRID
