Skip main navigation
Active
  • Price cut: $15K (7/8)
    $395,000

    1519 Yarra St, Madison, TN 37115

    4beds
    1,735sqft
    : 
    Loading
    Get pre-qualified
    Horizontal Property Regime - Attached, Residential
    Built in 2023
    435 Square Feet Lot
    $-- Zestimate®
    $228/sqft
    $220/mo HOA

    What's special

    Oversized islandFresh interior paintStainless-steel appliancesLots of natural lightAssigned parkingAbundant cabinetryKitchen features quartz countertops
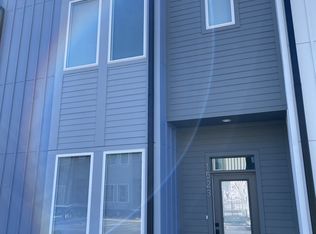
    4 BEDROOM END UNIT UNDER $400K! What if you could get the space and finishes of a newer Nashville home in a growing area without the new-construction upgrade prices or wait? Built in 2023, this move-in-ready contemporary offers four bedrooms (2 are ensuites!) and 3.5 baths—an unusually great value at this price point. 9+ foot ceilings and hardwood/concrete floors—not laminate—give the home an elevated feel.with lots of natural light. The kitchen features quartz countertops, an oversized island, abundant cabinetry and stainless-steel appliances--we even provide the washer/dryer for true move-in ready convenience. Fresh interior paint means the home is ready now with no projects standing between you and move-in day. As an end unit, the home enjoys additional natural light and only one shared side and assigned parking. The covered back patio has no immediate rear neighbor, creating a more private place to relax or entertain. The Yarra offers a dog park, playground and low-maintenance living, with HOA services including grounds maintenance. Conveniently located near Ellington Parkway, I65, Downtown Nashville and the growing collection of restaurants and businesses along the Madison and Gallatin Pike corridors. Long-term rentals are permitted. See how much room $395,000 can buy just minutes from Nashville. Plus the preferred lender has an affordable housing program for qualified candidates.
    54 days
    |
    250
    |
    8
    |

    Zillow last checked:

    Listing updated:

    Listed by:

    Lori Cloud 615-497-4897,

    Keller Williams Realty 615-425-3600

    Source: RealTracs MLS as distributed by MLS GRID,MLS#: 3220377MLS Logo

    Loading...

      Facts & features

      Interior

      Bedrooms & bathrooms
      • Bedrooms: 4
      • Bathrooms: 4
      • Full bathrooms: 3
      • 1/2 bathrooms: 1
      Bedroom 1
      • Features: Suite
      • Level: Suite
      • Area: 224 Square Feet
      • Dimensions: 16x14
      Bedroom 2
      • Features: Bath
      • Level: Bath
      • Area: 121 Square Feet
      • Dimensions: 11x11
      Bedroom 3
      • Area: 110 Square Feet
      • Dimensions: 11x10
      Bedroom 4
      • Area: 110 Square Feet
      • Dimensions: 11x10
      Primary bathroom
      • Features: Double Vanity
      • Level: Double Vanity
      Kitchen
      • Area: 210 Square Feet
      • Dimensions: 15x14
      Living room
      • Features: Combination
      • Level: Combination
      • Area: 255 Square Feet
      • Dimensions: 17x15
      Heating
      • Central, Dual, Electric
      Cooling
      • Central Air, Dual, Electric
      Appliances
      • Included: Electric Oven, Dishwasher, Disposal, Dryer, Ice Maker, Microwave, Refrigerator, Stainless Steel Appliance(s), Washer
      • Laundry: Electric Dryer Hookup, Washer Hookup
      Features
      • Ceiling Fan(s), Extra Closets, High Ceilings, Open Floorplan, Walk-In Closet(s), High Speed Internet, Kitchen Island
      • Flooring: Concrete, Wood, Tile
      • Basement: None
      • Has fireplace: No
      • Common walls with other units/homes: End Unit
      Interior area
      • Total structure area: 1,735
      • Total interior livable area: 1,735 sqft
      • Finished area above ground: 1,735

      Property

      Parking
      • Parking features: Assigned
      Features
      • Levels: Three Or More
      • Stories: 3
      • Patio & porch: Porch, Covered
      Lot
      • Size: 435 Square Feet
      Details
      • Parcel number: 051060C02100CO
      • Special conditions: Standard

      Construction

      Type & style
      • Home type: SingleFamily
      • Architectural style: Contemporary
      • Property subtype: Horizontal Property Regime - Attached, Residential
      • Attached to another structure: Yes
      Materials
      • Fiber Cement
      • Roof: Asphalt
      Condition
      • New construction: No
      • Year built: 2023

      Utilities & green energy

      • Sewer: Public Sewer
      • Water: Public
      • Utilities for property: Electricity Available, Water Available, Cable Connected

      Community & HOA

      Community
      • Security: Smoke Detector(s)
      • Subdivision: The Yarra
      HOA
      • Has HOA: Yes
      • Amenities included: Playground
      • Services included: Maintenance Grounds, Insurance, Trash
      • HOA fee: $220 monthly
      Location
      • Region: Madison

      Financial & listing details

      • Price per square foot: $228/sqft
      • Tax assessed value: $420,000
      • Annual tax amount: $4,728
      • Date on market: 5/23/2026
      • Electric utility on property: Yes

        Estimated market value

        Not available

        Estimated sales range

        Not available

        Not available

        Price history

        DateEventPrice
        7/8/2026Price change$395,000-3.7%$228/sqft
        Source: RealTracs MLS as distributed by MLS GRID #3220377 Report a problem
        5/28/2026Listed for sale$410,000+1.3%$236/sqft
        Source: RealTracs MLS as distributed by MLS GRID #3220377 Report a problem
        5/18/2026Listing removed$2,475$1/sqft
        Source: Zillow Rentals Report a problem
        5/9/2026Price change$2,475-2%$1/sqft
        Source: Zillow Rentals Report a problem
        4/24/2026Price change$2,525-2.9%$1/sqft
        Source: Zillow Rentals Report a problem
        3/28/2026Listed for rent$2,600$1/sqft
        Source: Zillow Rentals Report a problem
        3/26/2024Listing removed--
        Source: Zillow Rentals Report a problem
        3/24/2024Listed for rent$2,600-5.5%$1/sqft
        Source: Zillow Rentals Report a problem
        4/6/2023Listing removed--
        Source: Zillow Rentals Report a problem
        4/3/2023Price change$2,750-5.2%$2/sqft
        Source: Zillow Rentals Report a problem
        3/16/2023Listed for rent$2,900-3.3%$2/sqft
        Source: Zillow Rentals Report a problem
        3/15/2023Listing removed--
        Source: Zillow Rentals Report a problem
        3/1/2023Sold$404,900$233/sqft
        Source: RealTracs MLS as distributed by MLS GRID #2492909 Report a problem
        2/28/2023Listed for rent$3,000$2/sqft
        Source: Zillow Rentals Report a problem

        Public tax history

        YearProperty taxesTax assessment
        2025$4,728 +16.3%$168,000 +34.4%
        2024$4,066 +181%$124,960 +181%
        2023$1,447 +161.6%$44,475 +161.6%
        2022$553 $17,000
        Find assessor info on the county website

        Monthly payment

        Est. payment

        Payment breakdown

        Explore the cost of this home by adjusting the details. Changes won't be saved.
        All calculations are estimates and provided by Zillow, Inc. for informational purposes only. Actual amounts may vary.
        HOA fees may include property taxes on listings classified as Co-Ops. Contact the listing agent and/or owner for fee details.
        Mortgage interest rates are dependent on a number of factors, including credit score, down payment, and repayment length. Interest rate data provided by Zillow Group Marketplace, Inc. as of 1/1/1970 from various mortgage lenders with which we have lead or other similar arrangements; the Estimated Payment is an average of those rates.
        See how much you could borrow to make a competitive offer.

        Climate risks

        Neighborhood: 37115

        Getting around

        16 / 100
        Car-Dependent
        20 / 100
        Somewhat Bikeable

        Nearby schools

        GreatSchools rating
        Schools provided by the listing agent
        • Elementary: Stratton Elementary
        • Middle: Madison Middle
        • High: Hunters Lane Comp High School

        Source: RealTracs MLS as distributed by MLS GRID. This data may not be complete. We recommend contacting the local school district to confirm school assignments for this home.

        A local agent can set up tours, give advice and negotiate with sellers.

        A local lender can help you make sure your offer is ready when you are.

        Browse local experts

        Similar homes