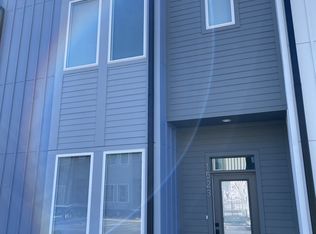
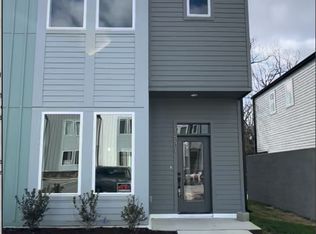
Welcome to The Yarra! This is Madison's newest contemporary community located minutes from Downtown Nashville and East Nashville. The community features a dog park, playground and an outdoor fitness center. There is so much growth and development happening in this area you won't want to miss out on this opportunity to get in early! The layout is spacious with high end designer finishes including concrete floors on main level, hardwoods floors on second level, quartz counter tops, modern light fixtures and large walk in closets. This property is the perfect home for a first-time home buyer or a great investment for someone looking to expand their portfolio into a fast appreciating area of town!
Closed
Zillow last checked:
Listing updated:
Bought with:
Dom Quaglia, 356019
Tyler York Real Estate Brokers, LLC
Source: RealTracs MLS as distributed by MLS GRID,MLS#: 2545132
Price history
| Date | Event | Price |
|---|---|---|
| 9/7/2026 | Listing removed | $2,450$2/sqft |
Source: Zillow Rentals Report a problem | ||
| 7/28/2026 | Listed for rent | $2,450-3.9%$2/sqft |
Source: Zillow Rentals Report a problem | ||
| 11/2/2023 | Listing removed | -- |
Source: Zillow Rentals Report a problem | ||
| 10/24/2023 | Sold | $390,330-2.4%$248/sqft |
Source:  RealTracs MLS as distributed by MLS GRID #2545132 Report a problem RealTracs MLS as distributed by MLS GRID #2545132 Report a problem | ||
| 9/22/2023 | Contingent | $399,900$255/sqft |
Source: RealTracs MLS as distributed by MLS GRID #2545132 Report a problem | ||
| 7/8/2023 | Listed for rent | $2,550$2/sqft |
Source: Zillow Rentals Report a problem | ||
| 7/7/2023 | Listed for sale | $399,900-2.4%$255/sqft |
Source: RealTracs MLS as distributed by MLS GRID #2545132 Report a problem | ||
| 7/1/2023 | Listing removed | -- |
Source: RealTracs MLS as distributed by MLS GRID #2530038 Report a problem | ||
| 5/26/2023 | Listed for sale | $409,900$261/sqft |
Source: RealTracs MLS as distributed by MLS GRID #2530038 Report a problem | ||
| 5/23/2023 | Listing removed | -- |
Source: RealTracs MLS as distributed by MLS GRID #2488248 Report a problem | ||
| 5/17/2023 | Price change | $409,900-1.2%$261/sqft |
Source: RealTracs MLS as distributed by MLS GRID #2488248 Report a problem | ||
| 4/17/2023 | Price change | $414,900-1.2%$264/sqft |
Source: RealTracs MLS as distributed by MLS GRID #2488248 Report a problem | ||
| 3/29/2023 | Price change | $419,900-1.2%$267/sqft |
Source: RealTracs MLS as distributed by MLS GRID #2488248 Report a problem | ||
| 2/16/2023 | Listed for sale | $424,900+19.7%$270/sqft |
Source: RealTracs MLS as distributed by MLS GRID #2488248 Report a problem | ||
| 2/10/2023 | Sold | $355,000$226/sqft |
Source: RealTracs MLS as distributed by MLS GRID #2487738 Report a problem | ||

Get a cash offer in 3 minutes
Find out how much your home could sell for in as little as 3 minutes with a no-obligation cash offer.
Estimated market value
$374,400
