At The Marlowe, your backyard is fenced, your lawn is maintained for you, and the gate closes behind you every time you come home. The Laurel gives you three bedrooms, a loft, and a one-car front-load garage across two well-planned floors, with an open main level that keeps the kitchen, dining, and living areas naturally connected. Bedrooms are tucked upstairs alongside a flexible loft that works as a home office, playroom, or second living space — so the home grows with however you use it. A rear patio and covered front entry extend your living without extending your to-do list. Downtown is fifteen minutes away when you want it, and everything you need is already waiting when you don't. Only 29 lots, you do not miss out.
Active
Price cut: $8.2K (8/13)
$417,700
1140 Marlowe Lndg Lot 19, Nashville, TN 37207
3beds
1,558sqft
Horizontal Property Regime - Detached, Residential
Built in 2026
-- sqft lot
$-- Zestimate®
$268/sqft
$193/mo HOA
What's special
Gate closes behind youCovered front entryThree bedroomsTwo well-planned floorsRear patioOpen main levelOne-car front-load garage
- 28 days
- 157
- 15
Zillow last checked:
Listing updated:
Listed by:
Laura Sistrunk 615-504-1381,
Legacy South Brokerage 615-551-4505,
Jennifer Chapman 615-551-4505,
Legacy South Brokerage
Source: RealTracs MLS as distributed by MLS GRID,MLS#: 3318716
Facts & features
Interior
Bedrooms & bathrooms
- Bedrooms: 3
- Bathrooms: 3
- Full bathrooms: 2
- 1/2 bathrooms: 1
Bedroom 1
- Features: Full Bath
- Level: Full Bath
- Area: 198 Square Feet
- Dimensions: 18x11
Bedroom 2
- Features: Bath
- Level: Bath
- Area: 110 Square Feet
- Dimensions: 10x11
Living room
- Area: 195 Square Feet
- Dimensions: 13x15
Heating
- Electric
Cooling
- Central Air
Appliances
- Included: Built-In Electric Range, Disposal, Microwave
Features
- Flooring: Luxury Vinyl
- Basement: Crawl Space
Interior area
- Total structure area: 1,558
- Total interior livable area: 1,558 sqft
- Finished area above ground: 1,558
Property
Parking
- Total spaces: 1
- Parking features: Garage Faces Front, Driveway
- Attached garage spaces: 1
- Has uncovered spaces: Yes
Features
- Levels: Two
- Stories: 2
- Patio & porch: Patio, Covered
- Fencing: Back Yard
Lot
- Features: Cleared, Level
- Topography: Cleared,Level
Details
- Special conditions: Standard
Construction
Type & style
- Home type: SingleFamily
- Property subtype: Horizontal Property Regime - Detached, Residential
Materials
- Hardboard Siding
- Roof: Shingle
Condition
- New construction: Yes
- Year built: 2026
Utilities & green energy
- Sewer: Public Sewer
- Water: Public
- Utilities for property: Electricity Available, Water Available, Underground Utilities
Community & HOA
Community
- Security: Security Gate
- Subdivision: The Marlowe
HOA
- Has HOA: Yes
- Amenities included: Gated, Sidewalks, Underground Utilities
- Services included: Maintenance Grounds, Trash
- HOA fee: $193 monthly
- Second HOA fee: $350 one time
Location
- Region: Nashville
Financial & listing details
- Price per square foot: $268/sqft
- Date on market: 8/1/2026
- Date available: 06/15/2026
- Electric utility on property: Yes
Estimated market value
Not available
Estimated sales range
Not available
Not available
Price history
| Date | Event | Price |
|---|---|---|
| 8/13/2026 | Price change | $417,700-1.9%$268/sqft |
Source:  RealTracs MLS as distributed by MLS GRID #3318716 Report a problem RealTracs MLS as distributed by MLS GRID #3318716 Report a problem | ||
| 8/1/2026 | Listed for sale | $425,900$273/sqft |
Source: RealTracs MLS as distributed by MLS GRID #3318716 Report a problem | ||
Public tax history
Tax history is unavailable.
Monthly payment
Est. payment
Payment breakdown
Explore the cost of this home by adjusting the details. Changes won't be saved.Climate risks
Neighborhood: 37207
Nearby schools
Schools provided by the listing agent
- Elementary: Alex Green Elementary
- Middle: Haynes Middle
- High: Whites Creek High
Source: RealTracs MLS as distributed by MLS GRID. This data may not be complete. We recommend contacting the local school district to confirm school assignments for this home.
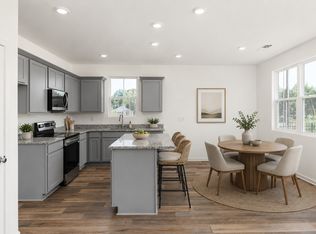
- $412,9003 bd3 ba1.5k sqft1101 Marlowe Lndg LOT 1, Nashville, TN 37207Sold
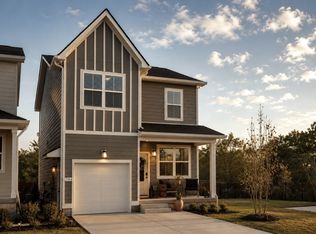
- $416,8003 bd3 ba1.5k sqft1128 Marlowe Lndg LOT 22, Nashville, TN 37207New Construction
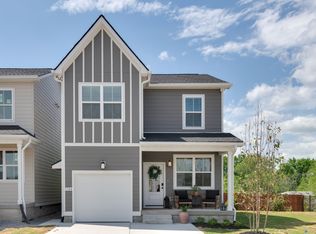
- $428,8006 bd5 ba1.5k sqft1104 Marlowe Lndg, Nashville, TN 37207Pending
- $412,9003 bd3 ba1.5k sqft1113 Marlowe Lndg LOT 4, Nashville, TN 37207New Construction
Similar homes
- $416,8003 bd3 ba1.5k sqft1128 Marlowe Lndg Lot 22, Nashville, TN 37207New Construction
 RealTracs MLS as distributed by MLS GRID
 - $412,9003 bd3 ba1.5k sqft1113 Marlowe Lndg Lot 4, Nashville, TN 37207New ConstructionRealTracs MLS as distributed by MLS GRID
- $394,0003 bd3 ba1.5k sqft3112 Greggwood Dr, Nashville, TN 37207For Sale
 MLS ID #3320174, Misty Lindsey. RealTracs MLS as distributed by MLS GRID
 - $440,1004 bd3 ba1.8k sqft1136 Marlowe Lndg Lot 20, Nashville, TN 37207New Construction
 RealTracs MLS as distributed by MLS GRID
 - $462,4503 bd4 ba1.8k sqft135 Hart Lot 8, Nashville, TN 37207New ConstructionMLS ID #3314464, Lilah Lehning. RealTracs MLS as distributed by MLS GRID
- $379,9003 bd3 ba1.4k sqft3305 Thorpe Rd, Nashville, TN 37207For SaleMLS ID #3216390, Jamison Durham, Principal Broker/Owner. RealTracs MLS as distributed by MLS GRID
- $459,9003 bd4 ba1.8k sqft3216 Conviser Dr Lot 24, Nashville, TN 37207New ConstructionRealTracs MLS as distributed by MLS GRID
- $409,9002 bd3 ba1.1k sqft323 E Village Ln, Nashville, TN 37216For SaleMLS ID #3311796, Newell Anatol Anderson. RealTracs MLS as distributed by MLS GRID
- $360,0003 bd3 ba1.5k sqft126 Kingston St #B, Nashville, TN 37207For SaleMLS ID #3244543, Gina Sapnar. RealTracs MLS as distributed by MLS GRID
- $399,9903 bd3 ba1.7k sqft1313 Stubblefield Aly Lot 76, Nashville, TN 37218New ConstructionMLS ID #3520453, Matt Cantrell. RealTracs MLS as distributed by MLS GRID
- $479,9003 bd4 ba1.7k sqft344 East Village Ln, Nashville, TN 37216New ConstructionMLS ID #3526324, Newell Anatol Anderson. RealTracs MLS as distributed by MLS GRID
- $429,9003 bd3 ba1.8k sqft140 Valentine Aly Lot 39, Nashville, TN 37218New ConstructionMLS ID #3520728, Jamie Hagan. RealTracs MLS as distributed by MLS GRID
- $260,0003 bd3 ba1.2k sqft3626 Brookway Dr, Nashville, TN 37207For SaleMLS ID #3512840, Shira Sturm. RealTracs MLS as distributed by MLS GRID
- $469,9003 bd4 ba2k sqft604 Summit Trl Lot 27, Nashville, TN 37207New ConstructionMLS ID #3320338, Summer Combs. RealTracs MLS as distributed by MLS GRID
- $389,9903 bd3 ba1.7k sqft1323 Stubblefield Aly Lot 80, Nashville, TN 37218New ConstructionMLS ID #3283757, Matt Cantrell. RealTracs MLS as distributed by MLS GRID
- $400,0003 bd2 ba1.1k sqft60 Lutie St, Nashville, TN 37210For SaleMLS ID #3510885, Jessica Joy Tammaro. RealTracs MLS as distributed by MLS GRID
- $328,0003 bd3 ba1.5k sqft4544 Skywood Ln, Nashville, TN 37207For SaleMLS ID #3270700, Sherese Dossman. RealTracs MLS as distributed by MLS GRID
- $379,9903 bd3 ba1.7k sqft1311 Stubblefield Aly Lot 75, Nashville, TN 37218New ConstructionMLS ID #3520442, Matt Cantrell. RealTracs MLS as distributed by MLS GRID
- $410,0003 bd3 ba1.9k sqft4122 Union St, Old Hickory, TN 37138For SaleMLS ID #3301954, Samuel C Lannom. RealTracs MLS as distributed by MLS GRID
