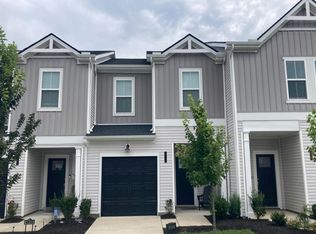
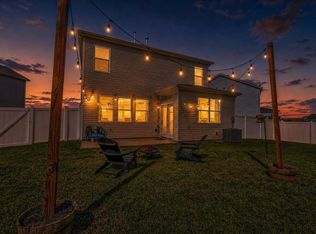
At The Marlowe, your backyard is fenced, your lawn is maintained for you, and the gate closes behind you every time you come home. The Laurel gives you three bedrooms, a loft, and a one-car front-load garage across two well-planned floors, with an open main level that keeps the kitchen, dining, and living areas naturally connected. Bedrooms are tucked upstairs alongside a flexible loft that works as a home office, playroom, or second living space — so the home grows with however you use it. A rear patio and covered front entry extend your living without extending your to-do list. Downtown is fifteen minutes away when you want it, and everything you need is already waiting when you don't.
Under contract - not showing
$428,800
1104 Marlowe Lndg, Nashville, TN 37207
6beds
1,558sqft
Horizontal Property Regime - Detached, Residential
Built in 2026
-- sqft lot
$-- Zestimate®
$275/sqft
$193/mo HOA
What's special
- 115 days |
- 9 |
- 0 |
Zillow last checked:
Listing updated:
Listed by:
Lilah Lehning 615-294-4818,
Legacy South Brokerage 615-551-4505
Source: RealTracs MLS as distributed by MLS GRID,MLS#: 3180105
Facts & features
Interior
Bedrooms & bathrooms
- Bedrooms: 6
- Bathrooms: 5
- Full bathrooms: 4
- 1/2 bathrooms: 1
- Main level bedrooms: 3
Heating
- Central
Cooling
- Central Air
Appliances
- Included: Electric Range, Dishwasher, Microwave
- Laundry: Electric Dryer Hookup, Washer Hookup
Features
- Basement: Crawl Space
Interior area
- Total structure area: 1,558
- Total interior livable area: 1,558 sqft
- Finished area above ground: 1,558
Property
Parking
- Total spaces: 3
- Parking features: Garage Faces Front, Driveway
- Attached garage spaces: 1
- Uncovered spaces: 2
Features
- Levels: Two
- Stories: 2
- Patio & porch: Patio, Covered, Porch
Details
- Special conditions: Standard
Construction
Type & style
- Home type: SingleFamily
- Architectural style: Cottage
- Property subtype: Horizontal Property Regime - Detached, Residential
Materials
- Fiber Cement
- Roof: Asphalt
Condition
- New construction: Yes
- Year built: 2026
Utilities & green energy
- Sewer: Public Sewer
- Water: Public
- Utilities for property: Water Available
Community & HOA
Community
- Security: Smoke Detector(s)
- Subdivision: The Marlowe
HOA
- Has HOA: Yes
- Services included: Maintenance Grounds, Trash
- HOA fee: $193 monthly
- Second HOA fee: $350 one time
Location
- Region: Nashville
Financial & listing details
- Price per square foot: $275/sqft
- Annual tax amount: $1
- Date on market: 4/21/2026
- Date available: 04/11/2026
Estimated market value
Not available
Estimated sales range
Not available
Not available
Price history
| Date | Event | Price |
|---|---|---|
| 4/21/2026 | Pending sale | $428,800$275/sqft |
Source:  RealTracs MLS as distributed by MLS GRID #3180105 Report a problem RealTracs MLS as distributed by MLS GRID #3180105 Report a problem | ||
Public tax history
Tax history is unavailable.
Monthly payment
Est. payment
Payment breakdown
Explore the cost of this home by adjusting the details. Changes won't be saved.Climate risks
Neighborhood: 37207
Nearby schools
GreatSchools rating
- 3/10Alex Green Elementary SchoolGrades: PK-5Distance: 2.6 mi
- 7/10KIPP Nashville College PrepGrades: 5-8Distance: 0.7 mi
- 4/10Whites Creek Comp High SchoolGrades: 9-12Distance: 3.4 mi
Schools provided by the listing agent
- Elementary: Alex Green Elementary
- Middle: Haynes Middle
- High: Whites Creek High
Source: RealTracs MLS as distributed by MLS GRID. This data may not be complete. We recommend contacting the local school district to confirm school assignments for this home.
- $419,7003 bd3 ba1.5k sqft1108 Marlowe Lndg LOT 27, Nashville, TN 37207New Construction

- $427,2003 bd3 ba1.5k sqft1133 Marlowe Lndg LOT 9, Nashville, TN 37207New Construction
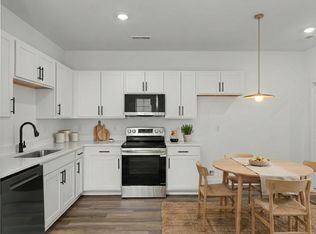
- $403,9003 bd3 ba1.5k sqft1113 Marlowe Lndg LOT 4, Nashville, TN 37207New Construction
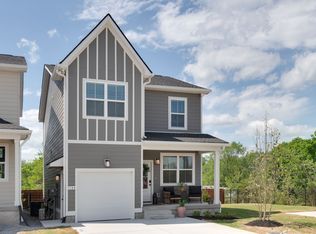
- $412,9003 bd3 ba1.5k sqft1101 Marlowe Lndg LOT 1, Nashville, TN 37207Pending
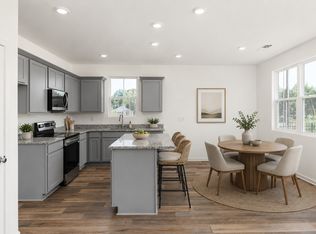
- $417,7003 bd3 ba1.5k sqft1140 Marlowe Lndg LOT 19, Nashville, TN 37207New Construction
- $416,8003 bd3 ba1.5k sqft1128 Marlowe Lndg LOT 22, Nashville, TN 37207New Construction
- $281,3004 bd2 ba1.4k sqft208 Vista Ct, Nashville, TN 37207Off Market
- $280,2004 bd2 ba1.4k sqft211 Vista Ct, Nashville, TN 37207Off Market
A local agent can set up tours, give advice and negotiate with sellers.
Similar homes
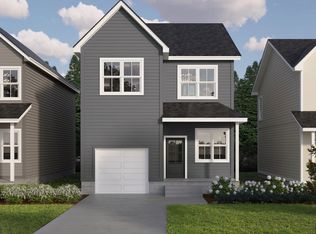
- from $429,9004 bd3 ba1.8k sqftJuniper Plan, The Marlowe, Nashville, TN 37207New Construction
 Legacy South
 - $--3 bd3 ba1.4k sqft4517 Skywood Ln, Nashville, TN 37207Auction
 Auction.com 2
 - $398,0003 bd3 ba1.5k sqft1613 Dr D B Todd Jr Blvd, Nashville, TN 37208New Construction

 MLS ID #3254815, Gayle Seard Brown, GRI,CRS, ABR. RealTracs MLS as distributed by MLS GRID
 - $409,0003 bd3 ba1.7k sqft7227 Carrie Ct, Antioch, TN 37013For Sale
 MLS ID #3510253, Seth Billings. RealTracs MLS as distributed by MLS GRID
 - $519,0194 bd3 ba2.2k sqft536 Misty Creek Ct, Nashville, TN 37207New ConstructionGoodall Homes
- $489,9003 bd3 ba2.1k sqft1812A Ashton Ave, Nashville, TN 37218New ConstructionMLS ID #3214013, Allen Huggins. RealTracs MLS as distributed by MLS GRID
- $420,0004 bd3 ba1.7k sqft82 Fox Dr Lot 82, Joelton, TN 37080New ConstructionMLS ID #3260395, Tiffany Penfield. RealTracs MLS as distributed by MLS GRID
- $438,8953 bd2 ba1.5k sqft4180 Hereford Dr Lot 50, Greenbrier, TN 37073New ConstructionMLS ID #3306370, Tonya Taylor. RealTracs MLS as distributed by MLS GRID
- $429,9993 bd3 ba1.8k sqft1017 Camden Trl, Greenbrier, TN 37073For SaleMLS ID #3184291, Steven Purser, MRP, ABR. RealTracs MLS as distributed by MLS GRID
- $593,2893 bd3 ba2.2k sqft413 Misty Creek Ct, Nashville, TN 37207New ConstructionGoodall Homes
- $420,0004 bd3 ba1.7k sqft69 Fox Dr Lot 69, Joelton, TN 37080New ConstructionMLS ID #3260392, Tiffany Penfield. RealTracs MLS as distributed by MLS GRID
- $464,9003 bd3 ba1.6k sqft458 Old Towne Dr, Brentwood, TN 37027For SaleMLS ID #3335871, Stacey Haynes. RealTracs MLS as distributed by MLS GRID
- $350,0003 bd3 ba1.7k sqft119 E Campbell Rd #A, Madison, TN 37115New ConstructionMLS ID #3320041, Nicole Gardner. RealTracs MLS as distributed by MLS GRID
- $350,0003 bd3 ba1.7k sqft117 E Campbell Rd #A, Madison, TN 37115New ConstructionMLS ID #3320149, Nicole Gardner. RealTracs MLS as distributed by MLS GRID
- $440,0004 bd2 ba1.8k sqft1835 Mahala Dr, Hermitage, TN 37076For SaleMLS ID #3262860, Rachel Roy. RealTracs MLS as distributed by MLS GRID
- $399,9003 bd3 ba1.7k sqft2111 Chadwell Retreat Dr, Madison, TN 37115New ConstructionMLS ID #3158671, Roger Lyle Bradley. RealTracs MLS as distributed by MLS GRID
- $409,9903 bd2 ba2.1k sqft1907 Thoroughbred Way, White House, TN 37188New ConstructionMLS ID #3510349, Blake Loyd. RealTracs MLS as distributed by MLS GRID
- $371,9904 bd3 ba1.6k sqft421 Audusson Dr Lot 204, Antioch, TN 37013New ConstructionMLS ID #3512988, Kierston Cook. RealTracs MLS as distributed by MLS GRID
- from $506,9904 bd3 ba2.2k sqftMarion Plan, Pennington Mills, Nashville, TN 37214New ConstructionM/I Homes
- $439,9003 bd3 ba2k sqft80 Lightwood Dr, Antioch, TN 37013For SaleMLS ID #3230408, Steven Russell. RealTracs MLS as distributed by MLS GRID
