NEW PRICE! CREATING AN EXCEPTIONAL NASHVILLE VALUE. Here is your opportunity to own a new-build Craftsman-style townhome offering 1,742 square feet, 3 bedrooms, 2.5 baths, and an attached garage, all just minutes from downtown Nashville.
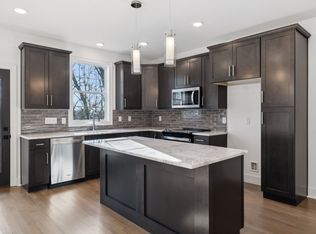
Step inside to a bright, thoughtfully designed floor plan where hardwood flooring extends throughout the living areas and bedrooms with no carpet anywhere in the home. The kitchen is designed for both everyday living and entertaining with granite countertops, tile backsplash, stainless steel appliances, ample cabinetry, and an easy connection to the dining and living spaces.
Upstairs, the spacious primary suite provides a comfortable retreat with a large walk-in closet featuring custom wood shelving and a private bath complete with a tiled shower, double vanity, and granite countertops. Two additional bedrooms provide flexibility for guests, a home office, or whatever fits your lifestyle. A conveniently located second-floor laundry keeps everyday chores close to the bedrooms.
Enjoy the benefits of new construction without the upkeep of an older home, including modern finishes, energy-efficient systems, an attached one-car garage, and the added confidence of a one-year builder's warranty. The HOA further simplifies ownership by covering exterior maintenance, building insurance, and professional landscaping.
Located in Madison, you'll have convenient access to nearby parks and walking trails, shopping, dining, and major routes into Nashville. Whether you're purchasing your first home, downsizing, or simply looking for more value within the Nashville market, this is an opportunity worth another look.
Active
Price cut: $35.1K (8/6)
$399,900
2111 Chadwell Retreat Dr, Madison, TN 37115
3beds
1,742sqft
:
Get pre-qualified$2,645/mo
Townhouse, Residential, Condominium
Built in 2024
871 Square Feet Lot
$-- Zestimate®
$230/sqft
$230/mo HOA
What's special
Convenient second-floor laundryStylish tile backsplashStainless-steel appliancesAttached one-car garageGourmet kitchenGleaming granite countertopsLuxurious primary suite
- 136 days |
- 48 |
- 1 |
Zillow last checked:
Listing updated:
Listed by:
Roger Lyle Bradley 615-417-3373,
Compass 615-583-5050
Source: RealTracs MLS as distributed by MLS GRID,MLS#: 3158671
Facts & features
Interior
Bedrooms & bathrooms
- Bedrooms: 3
- Bathrooms: 3
- Full bathrooms: 2
- 1/2 bathrooms: 1
Bedroom 1
- Features: Suite
- Level: Suite
- Area: 224 Square Feet
- Dimensions: 16x14
Bedroom 2
- Area: 144 Square Feet
- Dimensions: 12x12
Bedroom 3
- Area: 144 Square Feet
- Dimensions: 12x12
Primary bathroom
- Features: Double Vanity
- Level: Double Vanity
Kitchen
- Area: 240 Square Feet
- Dimensions: 12x20
Living room
- Features: Combination
- Level: Combination
- Area: 360 Square Feet
- Dimensions: 18x20
Heating
- Central, ENERGY STAR Qualified Equipment, Electric
Cooling
- Ceiling Fan(s), Central Air, Electric
Appliances
- Included: Electric Range, Dishwasher, ENERGY STAR Qualified Appliances, Microwave, Stainless Steel Appliance(s)
- Laundry: Electric Dryer Hookup, Washer Hookup
Features
- Ceiling Fan(s), Entrance Foyer, High Ceilings, Open Floorplan, Walk-In Closet(s), High Speed Internet, Kitchen Island
- Flooring: Wood, Tile
- Basement: None,Crawl Space
Interior area
- Total structure area: 1,742
- Total interior livable area: 1,742 sqft
- Finished area above ground: 1,742
Property
Parking
- Total spaces: 2
- Parking features: Garage Door Opener, Attached, Concrete
- Attached garage spaces: 1
- Uncovered spaces: 1
Features
- Levels: One
- Stories: 2
- Patio & porch: Porch, Covered
- Exterior features: Balcony
Lot
- Size: 871 Square Feet
Details
- Parcel number: 051020A03900CO
- Special conditions: Standard
Construction
Type & style
- Home type: Townhouse
- Property subtype: Townhouse, Residential, Condominium
- Attached to another structure: Yes
Materials
- Fiber Cement, Hardboard Siding
Condition
- New construction: Yes
- Year built: 2024
Utilities & green energy
- Sewer: Public Sewer
- Water: Public
- Utilities for property: Electricity Available, Water Available, Cable Connected
Community & HOA
Community
- Security: Fire Alarm
- Subdivision: Chadwell Retreat Townhomes
HOA
- Has HOA: Yes
- Services included: Maintenance Structure, Maintenance Grounds, Insurance
- HOA fee: $230 monthly
Location
- Region: Madison
Financial & listing details
- Price per square foot: $230/sqft
- Tax assessed value: $449,000
- Annual tax amount: $488
- Date on market: 3/24/2026
- Electric utility on property: Yes
Estimated market value
Not available
Estimated sales range
Not available
Not available
Price history
| Date | Event | Price |
|---|---|---|
| 8/6/2026 | Price change | $399,900-8.1%$230/sqft |
Source:  RealTracs MLS as distributed by MLS GRID #3158671 Report a problem RealTracs MLS as distributed by MLS GRID #3158671 Report a problem | ||
| 3/24/2026 | Listed for sale | $435,000$250/sqft |
Source: RealTracs MLS as distributed by MLS GRID #3158671 Report a problem | ||
| 3/10/2026 | Listing removed | $435,000$250/sqft |
Source: RealTracs MLS as distributed by MLS GRID #2993942 Report a problem | ||
| 9/13/2025 | Listed for sale | $435,000$250/sqft |
Source: RealTracs MLS as distributed by MLS GRID #2993942 Report a problem | ||
| 9/11/2025 | Listing removed | $435,000$250/sqft |
Source: RealTracs MLS as distributed by MLS GRID #2805976 Report a problem | ||
| 9/8/2025 | Listed for rent | $2,500$1/sqft |
Source: Zillow Rentals Report a problem | ||
| 5/2/2025 | Price change | $435,000-3.3%$250/sqft |
Source: RealTracs MLS as distributed by MLS GRID #2805976 Report a problem | ||
| 3/19/2025 | Listed for sale | $449,900-2.2%$258/sqft |
Source: RealTracs MLS as distributed by MLS GRID #2805976 Report a problem | ||
| 3/1/2025 | Listing removed | $459,900$264/sqft |
Source: RealTracs MLS as distributed by MLS GRID #2755671 Report a problem | ||
| 1/5/2025 | Listed for sale | $459,900$264/sqft |
Source: RealTracs MLS as distributed by MLS GRID #2755671 Report a problem | ||
| 11/22/2024 | Listing removed | $459,900+4.5%$264/sqft |
Source: RealTracs MLS as distributed by MLS GRID #2755671 Report a problem | ||
| 11/4/2024 | Listed for sale | $439,900$253/sqft |
Source: RealTracs MLS as distributed by MLS GRID #2755671 Report a problem | ||
Public tax history
| Year | Property taxes | Tax assessment |
|---|---|---|
| 2025 | $3,159 +331.9% | $112,250 +399.4% |
| 2024 | $731 +49.8% | $22,475 +49.8% |
| 2023 | $488 | $15,000 |
| 2022 | $488 -1% | $15,000 |
| 2021 | $493 +87% | $15,000 +140% |
| 2020 | $264 +33.8% | $6,250 |
| 2019 | $197 | $6,250 |
| 2018 | -- | -- |
Find assessor info on the county website
Monthly payment
Est. payment
Payment breakdown
Explore the cost of this home by adjusting the details. Changes won't be saved.Climate risks
Neighborhood: 37115
Nearby schools
GreatSchools rating
- 4/10Chadwell Elementary SchoolGrades: PK-5Distance: 0.2 mi
- 4/10Jere Baxter Middle SchoolGrades: 6-8Distance: 2.6 mi
- 3/10Maplewood Comp High SchoolGrades: 9-12Distance: 1.7 mi
Schools provided by the listing agent
- Elementary: Chadwell Elementary
- Middle: Jere Baxter Middle
- High: Maplewood Comp High School
Source: RealTracs MLS as distributed by MLS GRID. This data may not be complete. We recommend contacting the local school district to confirm school assignments for this home.
- $408,0003 bd3 ba1.9k sqft2113 Chadwell Retreat Dr, Madison, TN 37115Off Market
- $399,9003 bd3 ba1.7k sqft2109 Chadwell Retreat Dr, Madison, TN 37115For Sale
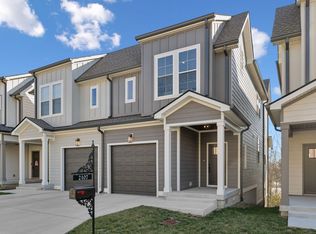
- $87,000-- bd-- ba-- sqft2115 Chadwell Retreat Dr, Madison, TN 37115Off Market
- $399,9003 bd3 ba1.7k sqft2107 Chadwell Retreat Dr, Madison, TN 37115For Sale
- $408,0003 bd3 ba1.9k sqft2117 Chadwell Retreat Dr, Madison, TN 37115Off Market
- $459,9003 bd3 ba1.9k sqft2105 Chadwell Retreat Dr, Madison, TN 37115Sold
- $390,9003 bd3 ba1.7k sqft2149 Chadwell Retreat Dr, Madison, TN 37115Off Market
- $87,000-- bd-- ba-- sqft2119 Chadwell Retreat Dr, Madison, TN 37115Off Market
A local agent can set up tours, give advice and negotiate with sellers.
A local lender can help you make sure your offer is ready when you are.
Similar homes
- $399,9003 bd3 ba1.7k sqft2109 Chadwell Retreat Dr, Madison, TN 37115For Sale
 MLS ID #3158666, Roger Lyle Bradley. RealTracs MLS as distributed by MLS GRID
 - $399,9003 bd3 ba1.7k sqft2107 Chadwell Retreat Dr, Madison, TN 37115For SaleMLS ID #3158667, Roger Lyle Bradley. RealTracs MLS as distributed by MLS GRID
- $399,0003 bd2 ba1.8k sqft926 E Old Hickory Blvd, Madison, TN 37115For Sale
 MLS ID #3311468, Brandon Rumbley. RealTracs MLS as distributed by MLS GRID
 - $399,9993 bd3 ba1.8k sqft733 Arbor Trace Cir, Nashville, TN 37207For Sale
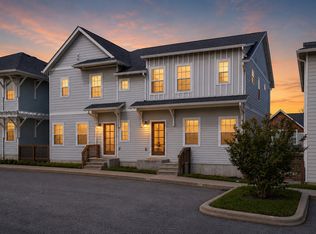 MLS ID #3205456, Jack Costigan. RealTracs MLS as distributed by MLS GRID
 - $350,0003 bd3 ba1.7k sqft119 E Campbell Rd #A, Madison, TN 37115New ConstructionMLS ID #3320041, Nicole Gardner. RealTracs MLS as distributed by MLS GRID
- $414,9904 bd4 ba2.1k sqft513 Kalman Ln Lot 5, Madison, TN 37115New ConstructionMLS ID #3251366, Gary Ashton. RealTracs MLS as distributed by MLS GRID
- $355,0003 bd3 ba1.4k sqft4689 Ridge Bend Dr, Nashville, TN 37207For SaleMLS ID #3244938, Amal Anto. RealTracs MLS as distributed by MLS GRID
- $429,9003 bd3 ba1.8k sqft140 Valentine Aly Lot 39, Nashville, TN 37218New ConstructionMLS ID #3319153, Jamie Hagan. RealTracs MLS as distributed by MLS GRID
- $419,0003 bd3 ba1.9k sqft4122 Union St, Old Hickory, TN 37138For SaleMLS ID #3301954, Samuel C Lannom. RealTracs MLS as distributed by MLS GRID
- $479,9903 bd2 ba1.6k sqft123 Riverview Run, Madison, TN 37115New ConstructionRealTracs MLS as distributed by MLS GRID
- $394,9003 bd3 ba1.7k sqft229 Glencrest Dr Lot 323, Hendersonville, TN 37075New ConstructionMLS ID #3319932, Jerel Myles. RealTracs MLS as distributed by MLS GRID
- $349,9003 bd3 ba1.8k sqft262 Dartmoor Pl, Goodlettsville, TN 37072For SaleMLS ID #3139198, Josh Stimpson. RealTracs MLS as distributed by MLS GRID
- $399,9003 bd3 ba1.6k sqft609 Tulip Springs Ct, Hermitage, TN 37076New ConstructionRealTracs MLS as distributed by MLS GRID
- $459,9003 bd4 ba1.8k sqft3216 Conviser Dr Lot 24, Nashville, TN 37207New ConstructionRealTracs MLS as distributed by MLS GRID
- $349,9903 bd3 ba1.7k sqft3011 Stokers Ln Lot 64, Nashville, TN 37218New ConstructionMLS ID #3283752, Tallie Schaffer. RealTracs MLS as distributed by MLS GRID
- $430,0003 bd4 ba1.7k sqft730 Old Hickory Blvd APT 104, Nashville, TN 37209For SaleMLS ID #3256500, Leigh Ann Emerson. RealTracs MLS as distributed by MLS GRID
- $404,9003 bd3 ba1.6k sqft539 Tulip Springs Rd Lot 12, Hermitage, TN 37076New ConstructionRealTracs MLS as distributed by MLS GRID
- $415,9002 bd2 ba1.5k sqft320 Heaton Way Lot 246D, Hendersonville, TN 37075New ConstructionMLS ID #3319945, Jerel Myles. RealTracs MLS as distributed by MLS GRID
- $388,8003 bd4 ba2.1k sqft134 Buckfast Ln, Antioch, TN 37013For SaleMLS ID #3176483, Chad Wohlers. RealTracs MLS as distributed by MLS GRID
- $289,9002 bd3 ba1.1k sqft2328 Patrick Ave, Old Hickory, TN 37138For SaleMLS ID #3173230, Ashley Amburgey. RealTracs MLS as distributed by MLS GRID
