Modern style without the shared walls. This detached, 2022-built home offers 3 bedrooms, 2 full baths and a bright, functional layout designed for everyday living and entertaining. The open main level centers around a spacious kitchen with a large island, crisp white cabinetry, stainless-steel appliances, pendant lighting and clear sightlines into the dining and living areas. Wide-plank flooring, recessed lighting, black accents and abundant natural light create a clean, cohesive interior. Upstairs, vaulted ceilings add dimension and character to the bedroom spaces, with flexibility for guests or a dedicated home office. Outside, the contemporary exterior, covered entry, attractive landscaping and wide off-street parking pad provide strong curb appeal. Conveniently positioned for access throughout Madison and Nashville, this move-in-ready home delivers newer construction, modern finishes and practical living space without the wait.
Active
Price cut: $4.2K (8/10)
$394,800
926 E Old Hickory Blvd, Madison, TN 37115
3beds
1,803sqft
Horizontal Property Regime - Detached, Residential
Built in 2022
871 Square Feet Lot
$-- Zestimate®
$219/sqft
$-- HOA
What's special
Large islandContemporary exteriorStrong curb appealStainless-steel appliancesBlack accentsPractical living spaceModern finishes
- 37 days
- 370
- 32
Zillow last checked:
Listing updated:
Listed by:
Brandon Rumbley 615-294-2777,
The Realty Association 615-385-9010
Source: RealTracs MLS as distributed by MLS GRID,MLS#: 3311468
Facts & features
Interior
Bedrooms & bathrooms
- Bedrooms: 3
- Bathrooms: 2
- Full bathrooms: 2
- Main level bedrooms: 1
Heating
- Central, Electric
Cooling
- Central Air, Electric
Appliances
- Included: Electric Range, Dishwasher, Disposal, Microwave, Refrigerator
Features
- Flooring: Luxury Vinyl, Tile
- Basement: None
Interior area
- Total structure area: 1,803
- Total interior livable area: 1,803 sqft
- Finished area above ground: 1,803
Property
Features
- Levels: Two
- Stories: 2
Lot
- Size: 871 Square Feet
Details
- Parcel number: 043150C00200CO
- Special conditions: Owner Agent
Construction
Type & style
- Home type: SingleFamily
- Property subtype: Horizontal Property Regime - Detached, Residential
Materials
- Vinyl Siding
Condition
- New construction: No
- Year built: 2022
Utilities & green energy
- Sewer: Public Sewer
- Water: Public
- Utilities for property: Electricity Available, Water Available
Community & HOA
Community
- Subdivision: Townhomes At Farris Avenue
HOA
- Has HOA: Yes
Location
- Region: Madison
Financial & listing details
- Price per square foot: $219/sqft
- Annual tax amount: $2,644
- Date on market: 7/28/2026
- Electric utility on property: Yes
Estimated market value
Not available
Estimated sales range
Not available
Not available
Price history
| Date | Event | Price |
|---|---|---|
| 8/10/2026 | Price change | $394,800-1.1%$219/sqft |
Source:  RealTracs MLS as distributed by MLS GRID #3311468 Report a problem RealTracs MLS as distributed by MLS GRID #3311468 Report a problem | ||
| 7/28/2026 | Listed for sale | $399,000$221/sqft |
Source: RealTracs MLS as distributed by MLS GRID #3311468 Report a problem | ||
| 5/9/2023 | Listing removed | -- |
Source: Zillow Rentals Report a problem | ||
| 4/20/2023 | Listed for rent | $2,495$1/sqft |
Source: Zillow Rentals Report a problem | ||
| 5/3/2022 | Listing removed | -- |
Source: Zillow Rental Network Premium Report a problem | ||
| 4/14/2022 | Listed for rent | $2,495$1/sqft |
Source: Zillow Rental Network Premium Report a problem | ||
Public tax history
Tax history is unavailable.
Monthly payment
Est. payment
Payment breakdown
Explore the cost of this home by adjusting the details. Changes won't be saved.Climate risks
Neighborhood: Heron Walk
Nearby schools
Schools provided by the listing agent
- Elementary: Neely's Bend Elementary
- Middle: Neely's Bend Middle
- High: Hunters Lane Comp High School
Source: RealTracs MLS as distributed by MLS GRID. This data may not be complete. We recommend contacting the local school district to confirm school assignments for this home.


Similar homes
- $391,7403 bd4 ba1.8k sqft519 Kalman Ln, Madison, TN 37115New Construction
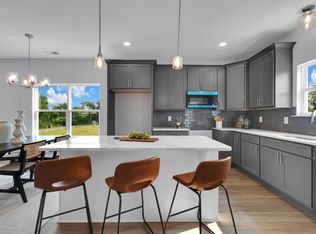
 MLS ID #3318469, Ashlie Amber. RealTracs MLS as distributed by MLS GRID
 - $325,0003 bd2 ba1.3k sqft112 Wiley St, Madison, TN 37115For Sale
 MLS ID #3263219, Julie Childs. RealTracs MLS as distributed by MLS GRID
 - $484,9003 bd3 ba1.9k sqft312C Nix Dr, Madison, TN 37115New Construction
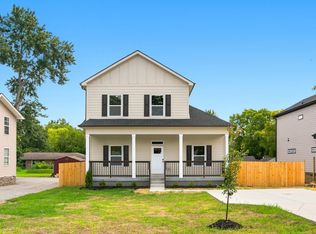 MLS ID #3499677, Michael Haddock. RealTracs MLS as distributed by MLS GRID
 - $413,9904 bd4 ba2.1k sqft513 Kalman Ln Lot 5, Madison, TN 37115New Construction
 MLS ID #3251366, Gary Ashton. RealTracs MLS as distributed by MLS GRID
 - $394,0003 bd3 ba1.5k sqft3112 Greggwood Dr, Nashville, TN 37207For SaleMLS ID #3320174, Misty Lindsey. RealTracs MLS as distributed by MLS GRID
- $350,0003 bd3 ba1.7k sqft119 E Campbell Rd #A, Madison, TN 37115New ConstructionMLS ID #3320041, Nicole Gardner. RealTracs MLS as distributed by MLS GRID
- $359,9903 bd3 ba1.8k sqft733 Arbor Trace Cir, Nashville, TN 37207For SaleMLS ID #3530991, Jack Costigan. RealTracs MLS as distributed by MLS GRID
- $389,9003 bd2 ba1.4k sqft94 Donna Dr, Hendersonville, TN 37075New ConstructionMLS ID #3512509, Ruby Barnes. RealTracs MLS as distributed by MLS GRID
- $473,0005 bd4 ba2.2k sqft110 Ensley Ave, Old Hickory, TN 37138For SaleMLS ID #3518951, Gazelle Westermeyer, Area Leader LakeAndEstates.com. RealTracs MLS as distributed by MLS GRID
- $409,9002 bd3 ba1.1k sqft323 E Village Ln, Nashville, TN 37216For SaleMLS ID #3311796, Newell Anatol Anderson. RealTracs MLS as distributed by MLS GRID
- $480,0003 bd3 ba2k sqft1017 Scenic View Ct, Old Hickory, TN 37138For SaleMLS ID #3270123, Tina Barnett. RealTracs MLS as distributed by MLS GRID
- $395,0003 bd3 ba1.6k sqft315 Twig Pvt Ct, Hendersonville, TN 37075For SaleMLS ID #3501435, Jennifer Barrett. RealTracs MLS as distributed by MLS GRID
- $428,4803 bd3 ba2k sqft409 Gingerwood Ct Lot 15, Hermitage, TN 37076New ConstructionMLS ID #3050249, Olivia Wise. RealTracs MLS as distributed by MLS GRID
- $416,0003 bd3 ba1.9k sqft4026 University Ave #B, Old Hickory, TN 37138New ConstructionMLS ID #3319055, Callie Loewen. RealTracs MLS as distributed by MLS GRID
- $416,0003 bd3 ba1.9k sqft4024 University Ave #B, Old Hickory, TN 37138New ConstructionMLS ID #3319058, Callie Loewen. RealTracs MLS as distributed by MLS GRID
- $416,0003 bd3 ba1.9k sqft4028 University Ave #B, Old Hickory, TN 37138New ConstructionMLS ID #3319057, Callie Loewen. RealTracs MLS as distributed by MLS GRID
- $416,0003 bd3 ba1.9k sqft4026 University Ave #A, Old Hickory, TN 37138New ConstructionMLS ID #3319059, Callie Loewen. RealTracs MLS as distributed by MLS GRID
- $416,0003 bd3 ba1.9k sqft4028 University Ave #A, Old Hickory, TN 37138New ConstructionMLS ID #3319056, Callie Loewen. RealTracs MLS as distributed by MLS GRID
- $399,9003 bd2 ba1.5k sqft7527 Maggie Dr, Antioch, TN 37013For SaleMLS ID #3501340, Nick Hudson. RealTracs MLS as distributed by MLS GRID
- $416,0003 bd3 ba1.9k sqft4024 University Ave #A, Old Hickory, TN 37138New ConstructionMLS ID #3319054, Callie Loewen. RealTracs MLS as distributed by MLS GRID
