Welcome to 312C Nix Dr. A Beautifully Designed
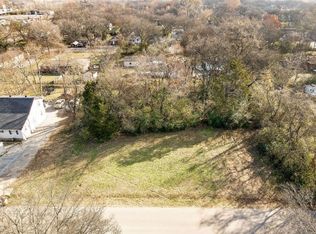
3BR 2.5 Bath 1969 Square -Foot Transitional-Style Property. This property is perfectly positioned with both comfort and style, where charm meets modern sophistication. 10 Foot Ceilings On The Main Level and 9ft on the 2nd Level. Hardwood Floors on the Main Level, Ceiling Fans In All Bedrooms a Large Bonus Room right up the steps for an Additional Entertainment Area. Step outside and imagine the possibilities! The spacious backyard provides room for entertaining, gardening, outdoor play, pets, or creating your own private backyard retreat with a pool. It has a deck conveniently located just off the kitchen that makes indoor-outdoor living easy and provides the perfect spot for grilling, relaxing, or hosting family and friends. This New Construction Property Offers Thoughtful Design, Tasteful Finishes, and a Seamless Blend of Traditional and Contemporary Elements. Seller is Offering Up To $5,000 in Closing Cost Assistance. Property Comes w/ a 1 Year Builder’s Warranty Some storage space on Blueprints was converted to a Heated & Cooled Flex Room on 2nd Floor which would be Great for a Home Office or Kids Homework Area.
Active
Price cut: $15K (8/20)
$484,900
312C Nix Dr, Madison, TN 37115
3beds
1,969sqft
Single Family Residence, Residential
Built in 2026
0.27 Acres Lot
$-- Zestimate®
$246/sqft
$-- HOA
What's special
Tasteful finishes
- 30 days
- 103
- 6
Zillow last checked:
Listing updated:
Listed by:
Michael Haddock 615-310-1087,
Zeitlin Sotheby's International Realty 615-383-0183
Source: RealTracs MLS as distributed by MLS GRID,MLS#: 3499677
Facts & features
Interior
Bedrooms & bathrooms
- Bedrooms: 3
- Bathrooms: 3
- Full bathrooms: 2
- 1/2 bathrooms: 1
- Main level bedrooms: 1
Bedroom 1
- Features: Extra Large Closet
- Level: Extra Large Closet
- Area: 231 Square Feet
- Dimensions: 21x11
Bedroom 2
- Features: Extra Large Closet
- Level: Extra Large Closet
- Area: 130 Square Feet
- Dimensions: 13x10
Bedroom 3
- Features: Extra Large Closet
- Level: Extra Large Closet
- Area: 132 Square Feet
- Dimensions: 12x11
Primary bathroom
- Features: Double Vanity
- Level: Double Vanity
Kitchen
- Area: 143 Square Feet
- Dimensions: 13x11
Living room
- Features: Combination
- Level: Combination
- Area: 323 Square Feet
- Dimensions: 19x17
Recreation room
- Features: Second Floor
- Level: Second Floor
- Area: 255 Square Feet
- Dimensions: 17x15
Heating
- Central
Cooling
- Central Air
Appliances
- Included: Electric Oven, Electric Range, Dishwasher, Disposal, Microwave, Refrigerator, Stainless Steel Appliance(s)
- Laundry: Electric Dryer Hookup, Washer Hookup
Features
- Ceiling Fan(s), Extra Closets, High Ceilings, Walk-In Closet(s), Kitchen Island
- Flooring: Carpet, Wood, Tile
- Basement: Crawl Space
- Number of fireplaces: 1
- Fireplace features: Electric, Living Room
Interior area
- Total structure area: 1,969
- Total interior livable area: 1,969 sqft
- Finished area above ground: 1,969
Property
Parking
- Total spaces: 5
- Parking features: Concrete, Driveway
- Uncovered spaces: 5
Features
- Levels: Two
- Stories: 2
- Patio & porch: Deck
- Fencing: Back Yard
Lot
- Size: 0.27 Acres
- Dimensions: 70 x 171
- Features: Level
- Topography: Level
Details
- Parcel number: 04306010300
- Special conditions: Standard
Construction
Type & style
- Home type: SingleFamily
- Architectural style: Contemporary
- Property subtype: Single Family Residence, Residential
Materials
- Fiber Cement
- Roof: Shingle
Condition
- New construction: Yes
- Year built: 2026
Utilities & green energy
- Sewer: Public Sewer
- Water: Public
- Utilities for property: Water Available
Community & HOA
Community
- Security: Carbon Monoxide Detector(s), Smoke Detector(s)
- Subdivision: Anderson Tract
HOA
- Has HOA: No
Location
- Region: Madison
Financial & listing details
- Price per square foot: $246/sqft
- Annual tax amount: $725
- Date on market: 8/7/2026
- Date available: 08/01/2026
Estimated market value
Not available
Estimated sales range
Not available
Not available
Price history
| Date | Event | Price |
|---|---|---|
| 8/20/2026 | Price change | $484,900-3%$246/sqft |
Source:  RealTracs MLS as distributed by MLS GRID #3499677 Report a problem RealTracs MLS as distributed by MLS GRID #3499677 Report a problem | ||
| 8/7/2026 | Listed for sale | $499,900$254/sqft |
Source: RealTracs MLS as distributed by MLS GRID #3499677 Report a problem | ||
| 8/1/2026 | Listing removed | $499,900$254/sqft |
Source: RealTracs MLS as distributed by MLS GRID #3136006 Report a problem | ||
| 4/9/2026 | Listed for sale | $499,900$254/sqft |
Source: RealTracs MLS as distributed by MLS GRID #3136006 Report a problem | ||
Public tax history
Tax history is unavailable.
Monthly payment
Est. payment
Payment breakdown
Explore the cost of this home by adjusting the details. Changes won't be saved.Climate risks
Neighborhood: 37115
Nearby schools
Schools provided by the listing agent
- Elementary: Amqui K-8 School
- Middle: Amqui K-8 School
- High: Hunters Lane Comp High School
Source: RealTracs MLS as distributed by MLS GRID. This data may not be complete. We recommend contacting the local school district to confirm school assignments for this home.


Similar homes
- $475,0003 bd2 ba1.5k sqft305 Randy Rd, Madison, TN 37115For Sale

 MLS ID #3541356, Lindsay Smith. RealTracs MLS as distributed by MLS GRID
 - $535,0003 bd4 ba2.5k sqft1121 Lawrence Ave #3, Madison, TN 37115For Sale
 MLS ID #3312720, Erin Moriarity. RealTracs MLS as distributed by MLS GRID
 - $394,8003 bd2 ba1.8k sqft926 E Old Hickory Blvd, Madison, TN 37115For Sale
 MLS ID #3311468, Brandon Rumbley. RealTracs MLS as distributed by MLS GRID
 - $509,9003 bd3 ba1.7k sqft3038 Gideon Rd, Greenbrier, TN 37073For Sale
 MLS ID #3542517, David E. Boardman. RealTracs MLS as distributed by MLS GRID
 - $391,7403 bd4 ba1.8k sqft519 Kalman Ln, Madison, TN 37115New ConstructionMLS ID #3318469, Ashlie Amber. RealTracs MLS as distributed by MLS GRID
- $494,9003 bd3 ba1.6k sqft2116 Courtney Ave #A, Nashville, TN 37218For SaleMLS ID #3542600, Steven Asadoorian. RealTracs MLS as distributed by MLS GRID
- $444,9003 bd2 ba1.5k sqft1116 Westchester Dr, Nashville, TN 37207For SaleMLS ID #3244515, April Harrington. RealTracs MLS as distributed by MLS GRID
- $499,9004 bd3 ba2.4k sqft84 Nokes Dr, Hendersonville, TN 37075For SaleMLS ID #3500871, Michelle Upchurch. RealTracs MLS as distributed by MLS GRID
- $455,0003 bd3 ba2.7k sqft213 Indian Summer Ct, Nashville, TN 37207For SaleMLS ID #3167032, Scott F. Hardesty. RealTracs MLS as distributed by MLS GRID
- $350,0003 bd3 ba1.7k sqft119 E Campbell Rd #A, Madison, TN 37115New ConstructionMLS ID #3320041, Nicole Gardner. RealTracs MLS as distributed by MLS GRID
- $489,0004 bd3 ba1.9k sqft1163 Fitzpatrick Rd, Nashville, TN 37214For SaleMLS ID #3525865, Sherrie Hudson. RealTracs MLS as distributed by MLS GRID
- $600,0003 bd3 ba2.8k sqft1129 Lawrence Ave, Madison, TN 37115For SaleMLS ID #2811446, Chandler Whitley. RealTracs MLS as distributed by MLS GRID
- $449,9003 bd3 ba2k sqft107 Camden Ct N, Hendersonville, TN 37075For SaleMLS ID #3286037, Patty Johnston, Broker. RealTracs MLS as distributed by MLS GRID
- $649,9003 bd3 ba2.2k sqft208 Valley Bend Dr, Nashville, TN 37214For SaleMLS ID #3527926, Jennifer (Jenny) D. Bell. RealTracs MLS as distributed by MLS GRID
- $469,9003 bd3 ba2.1k sqft323 Jasmine Park Lot 10, Hermitage, TN 37076New ConstructionMLS ID #3050253, Olivia Wise. RealTracs MLS as distributed by MLS GRID
- $499,0004 bd3 ba2.2k sqft3015 Graystand Dr, Greenbrier, TN 37073For SaleMLS ID #3527775, Ryan Casabella. RealTracs MLS as distributed by MLS GRID
- $499,0003 bd3 ba1.7k sqft1711B Nubell St, Nashville, TN 37208For SaleMLS ID #3513222, Amy Schols. RealTracs MLS as distributed by MLS GRID
- $515,9004 bd2 ba1.9k sqft608 Vinson Dr, Nashville, TN 37217For SaleMLS ID #3263962, Penny Tenpenny. RealTracs MLS as distributed by MLS GRID
- $505,0005 bd3 ba2.4k sqft4949 Trail Ridge Ct, Nashville, TN 37207For SaleMLS ID #3526838, Zach Raymond. RealTracs MLS as distributed by MLS GRID
- $473,8003 bd3 ba2.1k sqft4417 J J Watson Ave, Nashville, TN 37211For SaleMLS ID #3047336, Tony Carletello. RealTracs MLS as distributed by MLS GRID
