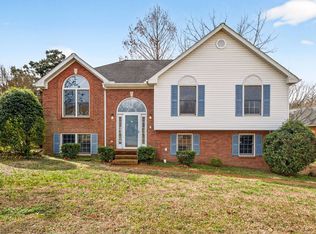
Tucked at the end of a quiet cul-de-sac, this move-in ready 3-bedroom, 2-bath home with a bonus room checks every box. Lovingly maintained by its original owner, this home reflects true pride of ownership throughout. Fresh paint and luxury vinyl plank flooring give the home a clean, modern feel, while an abundance of natural light makes every room feel warm and welcoming. The fully fenced yard offers privacy and plenty of space to relax or entertain. Located just 4 miles from BNA Nashville International Airport, convenience doesn't get much better. Whether you're looking for a primary residence or a savvy investment opportunity, this property shines — With no rental restrictions, this could be an ideal addition to any portfolio.
Active
$429,900
2300 Broadview Dr, Nashville, TN 37217
3beds
2,163sqft
:
Get pre-qualified$2,644/mo
Single Family Residence, Residential
Built in 2001
9,147 Square Feet Lot
$-- Zestimate®
$199/sqft
$21/mo HOA
What's special
- 59 days |
- 111 |
- 15 |
Likely to sell faster than
Zillow last checked:
Listing updated:
Listed by:
Trisha Aldrup, Senior Broker Associate 714-290-6098,
Tyler York Real Estate Brokers, LLC 615-200-8679
Source: RealTracs MLS as distributed by MLS GRID,MLS#: 3225408
Facts & features
Interior
Bedrooms & bathrooms
- Bedrooms: 3
- Bathrooms: 2
- Full bathrooms: 2
- Main level bedrooms: 3
Bedroom 1
- Features: Suite
- Level: Suite
- Area: 210 Square Feet
- Dimensions: 15x14
Bedroom 2
- Area: 154 Square Feet
- Dimensions: 14x11
Bedroom 3
- Area: 121 Square Feet
- Dimensions: 11x11
Primary bathroom
- Features: Primary Bedroom
- Level: Primary Bedroom
Dining room
- Features: Formal
- Level: Formal
- Area: 208 Square Feet
- Dimensions: 16x13
Kitchen
- Area: 182 Square Feet
- Dimensions: 14x13
Living room
- Area: 238 Square Feet
- Dimensions: 17x14
Recreation room
- Features: Other
- Level: Other
- Area: 462 Square Feet
- Dimensions: 22x21
Heating
- Central
Cooling
- Central Air
Appliances
- Included: Electric Oven, Cooktop, Dishwasher, Dryer, Microwave, Refrigerator, Washer
- Laundry: Electric Dryer Hookup, Washer Hookup
Features
- Ceiling Fan(s), Entrance Foyer, High Ceilings
- Flooring: Luxury Vinyl
- Basement: None
- Number of fireplaces: 1
- Fireplace features: Gas
Interior area
- Total structure area: 2,163
- Total interior livable area: 2,163 sqft
- Finished area above ground: 2,163
Property
Parking
- Total spaces: 4
- Parking features: Garage Faces Front, Driveway
- Attached garage spaces: 2
- Uncovered spaces: 2
Features
- Levels: Two
- Stories: 2
- Patio & porch: Deck
- Fencing: Full
Lot
- Size: 9,147 Square Feet
- Dimensions: 35 x 125
- Features: Cul-De-Sac
- Topography: Cul-De-Sac
Details
- Parcel number: 149030B02500CO
- Special conditions: Standard
Construction
Type & style
- Home type: SingleFamily
- Property subtype: Single Family Residence, Residential
Materials
- Aluminum Siding, Brick
- Roof: Shingle
Condition
- New construction: No
- Year built: 2001
Utilities & green energy
- Sewer: Public Sewer
- Water: Public
- Utilities for property: Water Available
Green energy
- Energy efficient items: Attic Fan
Community & HOA
Community
- Subdivision: Kendall Park
HOA
- Has HOA: Yes
- HOA fee: $64 quarterly
Location
- Region: Nashville
Financial & listing details
- Price per square foot: $199/sqft
- Tax assessed value: $448,900
- Annual tax amount: $3,158
- Date on market: 5/30/2026
Estimated market value
Not available
Estimated sales range
Not available
Not available
Price history
| Date | Event | Price |
|---|---|---|
| 5/30/2026 | Listed for sale | $429,900-4.3%$199/sqft |
Source:  RealTracs MLS as distributed by MLS GRID #3225408 Report a problem RealTracs MLS as distributed by MLS GRID #3225408 Report a problem | ||
| 1/1/2026 | Listing removed | $449,000$208/sqft |
Source: RealTracs MLS as distributed by MLS GRID #2811062 Report a problem | ||
| 4/1/2025 | Listed for sale | $449,000-2.4%$208/sqft |
Source: RealTracs MLS as distributed by MLS GRID #2811062 Report a problem | ||
| 3/19/2025 | Listing removed | $460,000$213/sqft |
Source: RealTracs MLS as distributed by MLS GRID #2704546 Report a problem | ||
| 9/16/2024 | Listed for sale | $460,000-1.1%$213/sqft |
Source: RealTracs MLS as distributed by MLS GRID #2704546 Report a problem | ||
| 8/16/2024 | Listing removed | $465,000$215/sqft |
Source: RealTracs MLS as distributed by MLS GRID #2619491 Report a problem | ||
| 5/9/2024 | Price change | $465,000-2.1%$215/sqft |
Source: RealTracs MLS as distributed by MLS GRID #2619491 Report a problem | ||
| 3/1/2024 | Listed for sale | $475,000+200.8%$220/sqft |
Source: RealTracs MLS as distributed by MLS GRID #2619491 Report a problem | ||
| 12/14/2001 | Sold | $157,900$73/sqft |
Source: Public Record Report a problem | ||
Public tax history
| Year | Property taxes | Tax assessment |
|---|---|---|
| 2025 | $3,158 +27% | $112,225 +46.9% |
| 2024 | $2,486 | $76,400 |
| 2023 | $2,486 | $76,400 |
| 2022 | $2,486 -1% | $76,400 |
| 2021 | $2,512 +5.9% | $76,400 +36% |
| 2020 | $2,371 +33.8% | $56,175 |
| 2019 | $1,772 | $56,175 |
| 2018 | $1,772 | $56,175 |
| 2017 | $1,772 | $56,175 +28.3% |
| 2016 | $1,772 -10.4% | $43,800 |
| 2015 | $1,978 | $43,800 |
| 2014 | $1,978 | $43,800 |
| 2013 | -- | $43,800 -1.6% |
| 2012 | -- | $44,525 |
| 2011 | -- | $44,525 |
| 2010 | -- | $44,525 |
| 2009 | -- | $44,525 -5.1% |
| 2008 | -- | $46,925 |
| 2007 | -- | $46,925 |
| 2006 | -- | -- |
| 2005 | -- | -- |
| 2004 | -- | -- |
| 2003 | -- | -- |
| 2002 | -- | -- |
| 2001 | -- | -- |
Find assessor info on the county website
Monthly payment
Est. payment
Payment breakdown
Explore the cost of this home by adjusting the details. Changes won't be saved.Climate risks
Neighborhood: Kindall Park
Nearby schools
GreatSchools rating
- 6/10Lakeview Elementary Design CenterGrades: PK-5Distance: 0.8 mi
- 4/10Apollo Middle SchoolGrades: 6-8Distance: 1.6 mi
- 3/10Antioch High SchoolGrades: 9-12Distance: 3.5 mi
Schools provided by the listing agent
- Elementary: Lakeview Elementary School
- Middle: Antioch Middle
- High: Antioch High School
Source: RealTracs MLS as distributed by MLS GRID. This data may not be complete. We recommend contacting the local school district to confirm school assignments for this home.
- $379,3003 bd3 ba1.9k sqft2301 Broadview Dr, Nashville, TN 37217Off Market
- $323,4003 bd2 ba1.3k sqft2304 Broadview Dr, Nashville, TN 37217Off Market
- $342,1003 bd2 ba1.5k sqft68 Kendall Park Dr, Nashville, TN 37217Off Market

- $475,6004 bd3 ba3k sqft66 Kendall Park Dr, Nashville, TN 37217Off Market
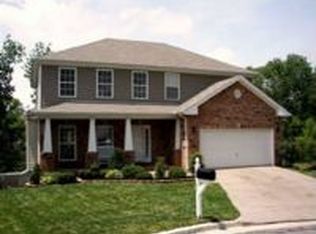
- $395,8004 bd2 ba2.2k sqft72 Kendall Park Dr, Nashville, TN 37217Off Market
- $366,2003 bd2 ba1.6k sqft2308 Broadview Dr, Nashville, TN 37217Off Market
- $363,9003 bd2 ba1.7k sqft2305 Broadview Dr, Nashville, TN 37217Off Market
- $381,4003 bd3 ba1.8k sqft76 Kendall Park Dr, Nashville, TN 37217Off Market
A local agent can set up tours, give advice and negotiate with sellers.
Similar homes
- $419,0003 bd3 ba1.8k sqft2601 Somerset Dr, Nashville, TN 37217For Sale
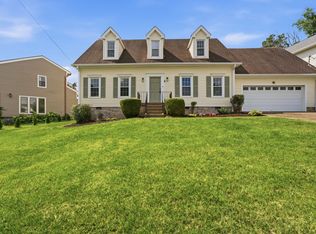
 MLS ID #3268572, Jason C. White. RealTracs MLS as distributed by MLS GRID
 - $389,9003 bd2 ba2k sqft3020 Harbor Lights Dr, Nashville, TN 37217For Sale
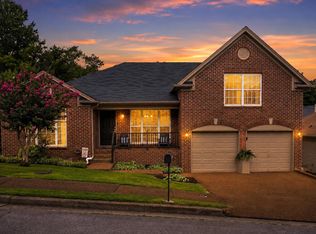 MLS ID #3298050, Steven Russell. RealTracs MLS as distributed by MLS GRID
 - $435,0003 bd2 ba2.1k sqft5245 Catspaw Dr, Antioch, TN 37013For Sale
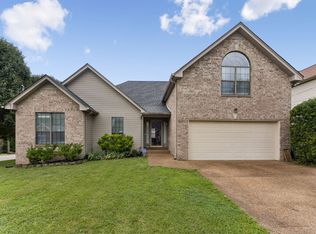 MLS ID #3242806, Shanaz Hussain. RealTracs MLS as distributed by MLS GRID
 - $449,9004 bd3 ba2.2k sqft3489 Harborwood Cir, Nashville, TN 37214For Sale
 MLS ID #3232359, Nathan Matwijec. RealTracs MLS as distributed by MLS GRID
 - $419,0003 bd3 ba2.1k sqft226 Garwood Dr, Nashville, TN 37210For SaleMLS ID #3272167, Christian Rasmussen. RealTracs MLS as distributed by MLS GRID
- $525,0004 bd2 ba1.9k sqft608 Vinson Dr, Nashville, TN 37217For SaleMLS ID #3263962, Penny Tenpenny. RealTracs MLS as distributed by MLS GRID
- $446,4003 bd2 ba1.5k sqft3731 Valley Ridge Dr, Nashville, TN 37211For SaleMLS ID #3224603, Lacee Fitch. RealTracs MLS as distributed by MLS GRID
- $435,0003 bd3 ba1.8k sqft1125 Dawnwood Dr, Old Hickory, TN 37138For SaleMLS ID #3302536, Zach Raymond. RealTracs MLS as distributed by MLS GRID
- $389,9003 bd2 ba1.8k sqft4321 Valley Grove Dr, Hermitage, TN 37076For SaleMLS ID #3306406, Mariam A Makar. RealTracs MLS as distributed by MLS GRID
- $449,9005 bd2 ba1.9k sqft133 Shihmen Ct, Antioch, TN 37013For SaleMLS ID #3256453, Nancy Renee Parker. RealTracs MLS as distributed by MLS GRID
- $359,0003 bd2 ba1.2k sqft2848 Rader Ridge Ct, Antioch, TN 37013For SaleMLS ID #3243397, George W Weeks. RealTracs MLS as distributed by MLS GRID
- $439,9003 bd3 ba2.2k sqft4355 Cannonwood Ct, Murfreesboro, TN 37129For SaleMLS ID #3304695, Jennifer Cummings. RealTracs MLS as distributed by MLS GRID
- $457,5003 bd3 ba1.6k sqft5053 English Village Dr, Nashville, TN 37211For SaleMLS ID #3254755, Jon Schumm. RealTracs MLS as distributed by MLS GRID
- $475,0003 bd3 ba2.1k sqft4417 J J Watson Ave, Nashville, TN 37211For SaleMLS ID #3047336, Tony Carletello. RealTracs MLS as distributed by MLS GRID
- $457,5003 bd2 ba1.3k sqft93 Jay St, Nashville, TN 37210For SaleMLS ID #3234195, Kristee Dickson. RealTracs MLS as distributed by MLS GRID
- $390,0003 bd3 ba1.6k sqft4304 Brackenwood Dr, Old Hickory, TN 37138For SaleMLS ID #3302241, Dondi Tyler. RealTracs MLS as distributed by MLS GRID
- $435,0003 bd4 ba2.4k sqft7703 Porter House Dr, Nashville, TN 37211For SaleMLS ID #3242123, Kristin Sanchez. RealTracs MLS as distributed by MLS GRID
- $444,9003 bd2 ba1.4k sqft3116 Celt Aly, Nolensville, TN 37135For SaleMLS ID #3226593, Leslie Murray. RealTracs MLS as distributed by MLS GRID
- $428,5003 bd3 ba1.6k sqft908 Loxley Dr, Nashville, TN 37211For SaleMLS ID #3172800, Wendy Dyes. RealTracs MLS as distributed by MLS GRID
- $474,9004 bd3 ba2.2k sqft6939 Calderwood Dr, Antioch, TN 37013For SaleMLS ID #3217194, Candace Anger. RealTracs MLS as distributed by MLS GRID
