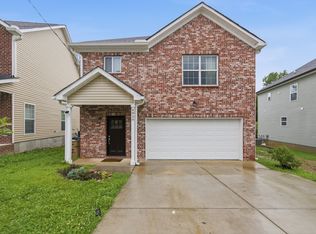
Immaculate home nestled on a quiet cul-de-sac in sought-after Indian Creek Estates! Enter through a welcoming foyer into a spacious open-concept kitchen that flows seamlessly into the living room featuring a cozy fireplace, perfect for entertaining. A separate formal dining room provides the perfect space for hosting dinner parties. Just off the kitchen you'll find a convenient half bath and laundry area. Step outside directly from the living room onto the brand new deck (2025) where you'll enjoy stunning private wooded views — with no rear neighbors, the natural tree line provides built-in privacy which is rare in this neighborhood.
The entire home has been freshly painted throughout, the entire upstairs features brand new carpet, and updated light fixtures are found throughout. The kitchen shines with a new refrigerator, new faucet, freshly painted cabinets, stainless steel appliances, and granite countertops. A new hot water heater adds additional peace of mind and the washer and dryer convey with the property!
Upstairs, retreat to the large master suite with charming barn doors opening into a spa-like oversized primary bathroom complete with a soaking tub, walk in shower and a large walk-in closet. All bathrooms feature high-pressure shower heads, and the upstairs hallway bath includes a brand new toilet. The 4th bedroom is a generously sized space that could easily serve as a bonus room, home office, playroom, or media room — complete with a large storage closet.
All of this just minutes from downtown Nashville, Cool Springs, and Nolensville. Kroger, Sprouts, and Publix are right outside the neighborhood, with Walmart, Lowe's, a variety of fast food options, and some wonderful local mom & pop eateries just down the street. Multiple parks are an easy drive away, and convenient access to both I-65 and I-24 makes getting anywhere a breeze — convenience meets comfort in this move-in ready gem!
Active
Price cut: $10K (8/20)
$449,900
6939 Calderwood Dr, Antioch, TN 37013
4beds
2,260sqft
Single Family Residence, Residential
Built in 2015
5,662 Square Feet Lot
$-- Zestimate®
$199/sqft
$21/mo HOA
What's special
Large master suiteStunning private wooded viewsFreshly painted throughoutCharming barn doorsStainless steel appliancesLarge walk-in closetSpacious open-concept kitchen
- 92 days |
- 612 |
- 44 |
Zillow last checked:
Listing updated:
Listed by:
Candace Anger 615-210-1719,
Brandon Hannah Properties 615-656-3000
Source: RealTracs MLS as distributed by MLS GRID,MLS#: 3217194
Facts & features
Interior
Bedrooms & bathrooms
- Bedrooms: 4
- Bathrooms: 3
- Full bathrooms: 2
- 1/2 bathrooms: 1
Bedroom 1
- Features: Full Bath
- Level: Full Bath
- Area: 210 Square Feet
- Dimensions: 15x14
Bedroom 2
- Features: Extra Large Closet
- Level: Extra Large Closet
- Area: 156 Square Feet
- Dimensions: 13x12
Bedroom 3
- Features: Extra Large Closet
- Level: Extra Large Closet
- Area: 144 Square Feet
- Dimensions: 12x12
Bedroom 4
- Features: Extra Large Closet
- Level: Extra Large Closet
- Area: 285 Square Feet
- Dimensions: 15x19
Primary bathroom
- Features: Double Vanity
- Level: Double Vanity
Dining room
- Features: Formal
- Level: Formal
- Area: 182 Square Feet
- Dimensions: 13x14
Kitchen
- Features: Eat-in Kitchen
- Level: Eat-in Kitchen
- Area: 196 Square Feet
- Dimensions: 14x14
Living room
- Area: 252 Square Feet
- Dimensions: 18x14
Heating
- Central, Natural Gas
Cooling
- Central Air
Appliances
- Included: Electric Oven, Cooktop, Dishwasher, Disposal, Dryer, Microwave, Refrigerator, Stainless Steel Appliance(s), Washer
- Laundry: Electric Dryer Hookup, Washer Hookup
Features
- Air Filter, Ceiling Fan(s), Entrance Foyer, Open Floorplan, Walk-In Closet(s), High Speed Internet
- Flooring: Carpet, Wood, Tile
- Basement: Crawl Space
- Number of fireplaces: 1
- Fireplace features: Living Room
Interior area
- Total structure area: 2,260
- Total interior livable area: 2,260 sqft
- Finished area above ground: 2,260
Property
Parking
- Total spaces: 4
- Parking features: Garage Door Opener, Garage Faces Front, Aggregate
- Attached garage spaces: 2
- Uncovered spaces: 2
Features
- Levels: Two
- Stories: 2
- Patio & porch: Deck
Lot
- Size: 5,662 Square Feet
- Dimensions: 63 x 100
- Features: Sloped
- Topography: Sloped
Details
- Parcel number: 181030A21900CO
- Special conditions: Standard
- Other equipment: Air Purifier
Construction
Type & style
- Home type: SingleFamily
- Architectural style: Traditional
- Property subtype: Single Family Residence, Residential
Materials
- Brick
- Roof: Asphalt
Condition
- New construction: No
- Year built: 2015
Utilities & green energy
- Sewer: Public Sewer
- Water: Public
- Utilities for property: Natural Gas Available, Water Available
Community & HOA
Community
- Security: Smoke Detector(s)
- Subdivision: Indian Creek Estates
HOA
- Has HOA: Yes
- HOA fee: $21 monthly
Location
- Region: Antioch
Financial & listing details
- Price per square foot: $199/sqft
- Tax assessed value: $489,600
- Annual tax amount: $3,405
- Date on market: 5/21/2026
Estimated market value
Not available
Estimated sales range
Not available
Not available
Price history
| Date | Event | Price |
|---|---|---|
| 8/20/2026 | Price change | $449,900-2.2%$199/sqft |
Source:  RealTracs MLS as distributed by MLS GRID #3217194 Report a problem RealTracs MLS as distributed by MLS GRID #3217194 Report a problem | ||
| 7/31/2026 | Price change | $459,900-3.2%$203/sqft |
Source: RealTracs MLS as distributed by MLS GRID #3217194 Report a problem | ||
| 7/15/2026 | Price change | $474,900-2.1%$210/sqft |
Source: RealTracs MLS as distributed by MLS GRID #3217194 Report a problem | ||
| 6/11/2026 | Price change | $485,000-2%$215/sqft |
Source: RealTracs MLS as distributed by MLS GRID #3217194 Report a problem | ||
| 5/21/2026 | Listed for sale | $495,000+45.6%$219/sqft |
Source: RealTracs MLS as distributed by MLS GRID #3217194 Report a problem | ||
| 7/8/2020 | Listing removed | $339,900$150/sqft |
Source: Keller Williams Realty Nashville Green Hills #2152355 Report a problem | ||
| 7/2/2020 | Pending sale | $339,900-1.5%$150/sqft |
Source: Keller Williams Realty Nashville Green Hills #2152355 Report a problem | ||
| 6/30/2020 | Sold | $345,000+1.5%$153/sqft |
Source: RealTracs MLS as distributed by MLS GRID #2152355 Report a problem | ||
| 5/21/2020 | Listed for sale | $339,900+43.2%$150/sqft |
Source: Keller Williams Realty #2152355 Report a problem | ||
| 7/22/2015 | Sold | $237,300$105/sqft |
Source: Public Record Report a problem | ||
Public tax history
| Year | Property taxes | Tax assessment |
|---|---|---|
| 2025 | $3,405 +30.2% | $122,400 +36.7% |
| 2024 | $2,616 | $89,525 |
| 2023 | $2,616 | $89,525 |
| 2022 | $2,616 -1% | $89,525 |
| 2021 | $2,644 +4.4% | $89,525 +33.9% |
| 2020 | $2,533 +37.5% | $66,875 |
| 2019 | $1,842 | $66,875 |
| 2018 | $1,842 | $66,875 |
| 2017 | $1,842 | $66,875 +33.3% |
| 2016 | $1,842 -6.4% | $50,150 +401.5% |
| 2015 | $1,968 +48.9% | $10,000 |
| 2014 | $1,322 | $10,000 |
| 2013 | -- | $10,000 -11.1% |
| 2012 | -- | $11,250 |
| 2011 | -- | $11,250 |
| 2010 | -- | $11,250 |
| 2009 | -- | $11,250 +25% |
| 2008 | -- | $9,000 |
| 2007 | -- | $9,000 |
| 2006 | -- | -- |
Find assessor info on the county website
Monthly payment
Est. payment
Payment breakdown
Explore the cost of this home by adjusting the details. Changes won't be saved.Climate risks
Neighborhood: Indian Creek Estates
Nearby schools
GreatSchools rating
- 6/10Henry Maxwell Elementary SchoolGrades: PK-5Distance: 1.3 mi
- 4/10Thurgood Marshall Middle SchoolGrades: 6-8Distance: 1.3 mi
- 2/10Cane Ridge High SchoolGrades: 9-12Distance: 3.6 mi
Schools provided by the listing agent
- Elementary: Henry C. Maxwell Elementary
- Middle: Thurgood Marshall Middle
- High: Cane Ridge High School
Source: RealTracs MLS as distributed by MLS GRID. This data may not be complete. We recommend contacting the local school district to confirm school assignments for this home.
- $490,1004 bd3 ba2.4k sqft6943 Calderwood Dr, Antioch, TN 37013Off Market

- $474,6004 bd2 ba2.4k sqft6943 Calderwood Dr, Cane Ridge, TN 37013Off Market
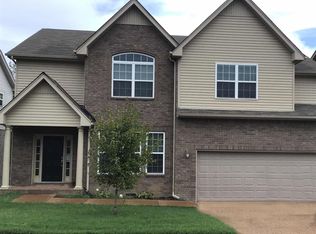
- $440,0003 bd3 ba2k sqft6935 Calderwood Dr, Antioch, TN 37013Sold
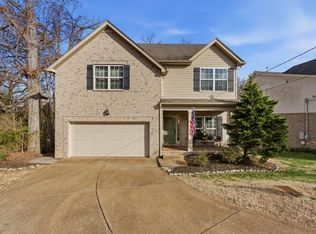
- $466,6003 bd3 ba2k sqft6935 Calderwood Dr, Cane Ridge, TN 37013Off Market
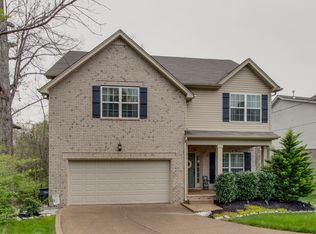
- $200-- bd-- ba-- sqftCalderwood Dr, Antioch, TN 37013Off Market
- $200-- bd-- ba-- sqftCalderwood Dr, Antioch, TN 37013Off Market
- $200-- bd-- ba-- sqftCalderwood Dr, Antioch, TN 37013Off Market
- $200-- bd-- ba-- sqftCalderwood Dr, Antioch, TN 37013Off Market
A local agent can set up tours, give advice and negotiate with sellers.
A local lender can help you make sure your offer is ready when you are.
Similar homes
- $414,9004 bd3 ba2k sqft2224 Green Trails Dr, Antioch, TN 37013For Sale

 MLS ID #3269459, Sara Evers. RealTracs MLS as distributed by MLS GRID
 - $435,0003 bd2 ba2.1k sqft5245 Catspaw Dr, Antioch, TN 37013For Sale
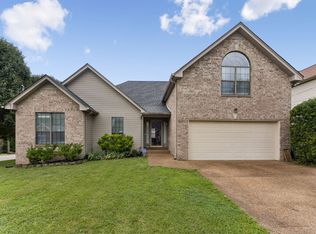 MLS ID #3242806, Shanaz Hussain. RealTracs MLS as distributed by MLS GRID
 - $455,0004 bd3 ba2.3k sqft4856 Terragon Trl, Antioch, TN 37013For Sale
 MLS ID #3246051, Romany Hennen. RealTracs MLS as distributed by MLS GRID
 - $460,0003 bd3 ba2.7k sqft2337 Edencrest Dr, Antioch, TN 37013For Sale
 MLS ID #3254658, Valery Parham, MBA. RealTracs MLS as distributed by MLS GRID
 - $375,0003 bd3 ba1.9k sqft8209 Ramstone Way, Antioch, TN 37013For SaleMLS ID #3232619, Nadine Choufani. RealTracs MLS as distributed by MLS GRID
- $460,0004 bd3 ba2.6k sqft709 Saddle Trail Ct, Hermitage, TN 37076For SaleMLS ID #3231849, Mary Perreault. RealTracs MLS as distributed by MLS GRID
- $424,9003 bd3 ba2k sqft6480 Paddington Way, Antioch, TN 37013For SaleMLS ID #3260676, Jane Elliott Pfiffner. RealTracs MLS as distributed by MLS GRID
- $537,9003 bd3 ba2.2k sqft6630 Sunnywood Dr, Nashville, TN 37211For SaleMLS ID #3224555, Parviz Youssefi. RealTracs MLS as distributed by MLS GRID
- $415,0003 bd2 ba1.9k sqft3320 Milbridge Dr, Antioch, TN 37013For SaleMLS ID #3510672, Alex Mindaga. RealTracs MLS as distributed by MLS GRID
- $581,0004 bd3 ba3.2k sqft7612 Oakfield Way, Brentwood, TN 37027For SaleMLS ID #3509956, Tyler Forte. RealTracs MLS as distributed by MLS GRID
- $439,9003 bd2 ba1.4k sqft3116 Celt Aly, Nolensville, TN 37135For SaleMLS ID #3226593, Leslie Murray. RealTracs MLS as distributed by MLS GRID
- $534,0003 bd3 ba2.1k sqft4307 Barnes Cove Dr, Nashville, TN 37211For SaleMLS ID #3225985, Tony Ray. RealTracs MLS as distributed by MLS GRID
- $359,0003 bd2 ba1.2k sqft2848 Rader Ridge Ct, Antioch, TN 37013For SaleMLS ID #3243397, George W Weeks. RealTracs MLS as distributed by MLS GRID
- $399,9003 bd2 ba1.3k sqft937 Fallview Trl, Nashville, TN 37211For SaleMLS ID #3506520, Adam Helton. RealTracs MLS as distributed by MLS GRID
- $639,9003 bd3 ba2.9k sqft234 Cedarview Dr, Antioch, TN 37013For SaleMLS ID #3243409, Marie Velasquez C2EX, ABR®, PSA, AHWD®. RealTracs MLS as distributed by MLS GRID
- $450,0003 bd3 ba2.1k sqft2115 Ponty Pool Dr, Mount Juliet, TN 37122For SaleMLS ID #3513415, Gary Ashton. RealTracs MLS as distributed by MLS GRID
- $585,0003 bd3 ba2.5k sqft419 Red Sunset Ct, Brentwood, TN 37027For SaleMLS ID #3301847, Jacquelyn Scott. RealTracs MLS as distributed by MLS GRID
- $474,7003 bd3 ba2.1k sqft4417 J J Watson Ave, Nashville, TN 37211For SaleMLS ID #3047336, Tony Carletello. RealTracs MLS as distributed by MLS GRID
- $589,9003 bd3 ba3k sqft113 Autumn Oaks Ct, Brentwood, TN 37027For SaleMLS ID #3301937, Margaret Hall. RealTracs MLS as distributed by MLS GRID
- $465,0004 bd3 ba2.4k sqft1901 Deep Woods Trl, Nashville, TN 37214For SaleMLS ID #3221202, Lisa Stigliano. RealTracs MLS as distributed by MLS GRID
