Newer home in Sugar Valley with primary bedroom downstairs. Extensive hardwoods on the main level. Open kitchen with island and breakfast nook area. Granite counters. Large primary bath with two separate vanities, separate shower, and jetted tub. 2nd level bonus with French doors. Roof is two years old and water heater was replaced less than a year ago. Great storage with huge walk-in attic and extra closets throughout. Rocking chair front porch. Deep crawl space. Newly stained deck overlooks common area to BOTH the sides and back. Quiet dead end street with close access to Mill Creek Park and Greenway. Great location for trendy restaurants in Lenox area; grocery stores nearby. Move-in ready!
Under contract - showing
$537,900
6630 Sunnywood Dr, Nashville, TN 37211
3beds
2,246sqft
Single Family Residence, Residential
Built in 2014
7,405 Square Feet Lot
$-- Zestimate®
$239/sqft
$19/mo HOA
What's special
Rocking chair front porchPrimary bedroom downstairsOpen kitchen with islandBreakfast nook areaGranite countersLarge primary bathTwo separate vanities
- 96 days
- 264
- 10
Zillow last checked:
Listing updated:
Listed by:
Parviz Youssefi 615-300-7623,
RE/MAX 1ST Choice 615-384-7355,
DeAnne C. Youssefi 615-403-8054,
RE/MAX 1ST Choice
Source: RealTracs MLS as distributed by MLS GRID,MLS#: 3224555
Facts & features
Interior
Bedrooms & bathrooms
- Bedrooms: 3
- Bathrooms: 3
- Full bathrooms: 2
- 1/2 bathrooms: 1
- Main level bedrooms: 1
Bedroom 1
- Features: Full Bath
- Level: Full Bath
- Area: 238 Square Feet
- Dimensions: 17x14
Bedroom 2
- Area: 210 Square Feet
- Dimensions: 15x14
Bedroom 3
- Area: 182 Square Feet
- Dimensions: 14x13
Primary bathroom
- Features: Double Vanity
- Level: Double Vanity
Dining room
- Area: 150 Square Feet
- Dimensions: 15x10
Kitchen
- Features: Eat-in Kitchen
- Level: Eat-in Kitchen
- Area: 228 Square Feet
- Dimensions: 19x12
Living room
- Features: Great Room
- Level: Great Room
- Area: 224 Square Feet
- Dimensions: 16x14
Recreation room
- Features: Second Floor
- Level: Second Floor
- Area: 323 Square Feet
- Dimensions: 19x17
Heating
- Natural Gas
Cooling
- Central Air, Electric
Appliances
- Included: Electric Oven, Electric Range, Dishwasher, Disposal, Microwave
- Laundry: Electric Dryer Hookup, Washer Hookup
Features
- Ceiling Fan(s), Entrance Foyer, Extra Closets, Open Floorplan, Pantry, Walk-In Closet(s)
- Flooring: Carpet, Wood, Vinyl
- Basement: Crawl Space
- Number of fireplaces: 1
- Fireplace features: Gas, Great Room
Interior area
- Total structure area: 2,246
- Total interior livable area: 2,246 sqft
- Finished area above ground: 2,246
Property
Parking
- Total spaces: 2
- Parking features: Garage Door Opener, Attached
- Attached garage spaces: 2
Features
- Levels: Two
- Stories: 2
- Patio & porch: Porch, Covered, Deck
Lot
- Size: 7,405 Square Feet
- Dimensions: 68 x 105
Details
- Parcel number: 181010B30600CO
- Special conditions: Standard
Construction
Type & style
- Home type: SingleFamily
- Architectural style: Traditional
- Property subtype: Single Family Residence, Residential
Materials
- Brick, Vinyl Siding
Condition
- New construction: No
- Year built: 2014
Utilities & green energy
- Sewer: Public Sewer
- Water: Public
- Utilities for property: Electricity Available, Natural Gas Available, Water Available
Community & HOA
Community
- Subdivision: Sugar Valley
HOA
- Has HOA: Yes
- Amenities included: Sidewalks, Trail(s)
- HOA fee: $225 annually
Location
- Region: Nashville
Financial & listing details
- Price per square foot: $239/sqft
- Tax assessed value: $502,600
- Annual tax amount: $3,496
- Date on market: 5/29/2026
- Electric utility on property: Yes
Estimated market value
Not available
Estimated sales range
Not available
Not available
Price history
| Date | Event | Price |
|---|---|---|
| 8/24/2026 | Contingent | $537,900$239/sqft |
Source:  RealTracs MLS as distributed by MLS GRID #3224555 Report a problem RealTracs MLS as distributed by MLS GRID #3224555 Report a problem | ||
| 5/29/2026 | Listed for sale | $537,900-1.8%$239/sqft |
Source: RealTracs MLS as distributed by MLS GRID #3224555 Report a problem | ||
| 5/29/2026 | Listing removed | $547,900$244/sqft |
Source: RealTracs MLS as distributed by MLS GRID #3137975 Report a problem | ||
| 3/3/2026 | Listed for sale | $547,900+128.4%$244/sqft |
Source: RealTracs MLS as distributed by MLS GRID #3137975 Report a problem | ||
| 1/5/2015 | Sold | $239,900$107/sqft |
Source: Public Record Report a problem | ||
Public tax history
| Year | Property taxes | Tax assessment |
|---|---|---|
| 2025 | $3,496 +36.3% | $125,650 +43.2% |
| 2024 | $2,564 | $87,750 |
| 2023 | $2,564 | $87,750 |
| 2022 | $2,564 -1% | $87,750 |
| 2021 | $2,591 -1.2% | $87,750 +26.8% |
| 2020 | $2,622 +37.5% | $69,225 |
| 2019 | $1,907 | $69,225 |
| 2018 | $1,907 | $69,225 |
| 2017 | $1,907 | $69,225 +32.4% |
| 2016 | $1,907 -7.1% | $52,300 |
| 2015 | $2,052 | $52,300 |
Find assessor info on the county website
Monthly payment
Est. payment
Payment breakdown
Explore the cost of this home by adjusting the details. Changes won't be saved.Climate risks
Neighborhood: Sugar Valley
Nearby schools
Schools provided by the listing agent
- Elementary: May Werthan Shayne Elementary School
- Middle: William Henry Oliver Middle
- High: John Overton Comp High School
Source: RealTracs MLS as distributed by MLS GRID. This data may not be complete. We recommend contacting the local school district to confirm school assignments for this home.
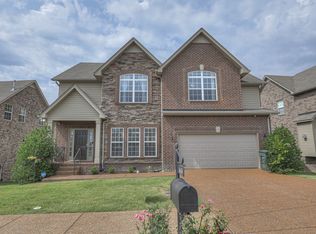

Similar homes
- $650,0004 bd3 ba2k sqft1909 Argo Ln, Nashville, TN 37211For Sale
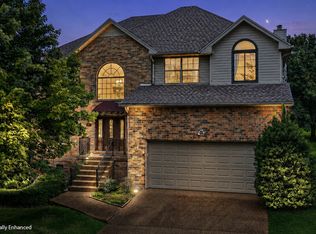
 MLS ID #3269696, LaShonda Jones. RealTracs MLS as distributed by MLS GRID
 - $649,0004 bd3 ba2.3k sqft408 Roma Ct, Nashville, TN 37211For Sale
 MLS ID #3190439, Janis J. Martin. RealTracs MLS as distributed by MLS GRID
 - $449,9004 bd3 ba2.2k sqft6939 Calderwood Dr, Antioch, TN 37013For Sale
 MLS ID #3217194, Candace Anger. RealTracs MLS as distributed by MLS GRID
 - $725,0004 bd3 ba2.3k sqft4737 Sterling Cross, Nashville, TN 37211For Sale
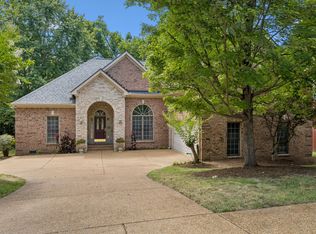 MLS ID #3271018, Janel Mallard. RealTracs MLS as distributed by MLS GRID
 - $515,0003 bd3 ba2.3k sqft5029 Claude Dr, Smyrna, TN 37167For SaleMLS ID #3304208, Elliott Hallum. RealTracs MLS as distributed by MLS GRID
- $535,0004 bd3 ba2.6k sqft3807 Masters Dr, Smyrna, TN 37167For SaleMLS ID #3264086, Carlos Ray. RealTracs MLS as distributed by MLS GRID
- $659,9004 bd3 ba2.4k sqft101 Wiggins Ct, Nolensville, TN 37135For SaleMLS ID #3312447, Kavrin Mohamad-Ali. RealTracs MLS as distributed by MLS GRID
- $554,9005 bd3 ba3.1k sqft1033 Wyntergrace Farm Rd, Old Hickory, TN 37138For SaleMLS ID #3205397, Mena Abdelmalak. RealTracs MLS as distributed by MLS GRID
- $569,0004 bd3 ba2.5k sqft618 Virginia Belle Dr, Smyrna, TN 37167For SaleMLS ID #3322478, Steve Pulk. RealTracs MLS as distributed by MLS GRID
- $515,0003 bd3 ba2.4k sqft2508 River Trail Dr, Hermitage, TN 37076For SaleMLS ID #3260995, Christa Hughes. RealTracs MLS as distributed by MLS GRID
- $445,0003 bd2 ba2k sqft506 Fallacy Ct, Murfreesboro, TN 37129For SaleMLS ID #3529546, Angie Warren. RealTracs MLS as distributed by MLS GRID
- $544,9003 bd3 ba2.4k sqft1305 Royal Oak Ave, Murfreesboro, TN 37129For SaleMLS ID #3191873, Vickie Galindo. RealTracs MLS as distributed by MLS GRID
- $474,9005 bd3 ba2.6k sqft512 Decherd Ln, Smyrna, TN 37167For SaleMLS ID #3526980, Trish Hamilton. RealTracs MLS as distributed by MLS GRID
- $534,9003 bd3 ba2.4k sqft127 Coarsey Blvd, Hendersonville, TN 37075For SaleMLS ID #3510208, Sharon Swindell. RealTracs MLS as distributed by MLS GRID
- $567,9004 bd3 ba2.9k sqft4127 Oakstone Dr, Smyrna, TN 37167For SaleMLS ID #3218090, Amy Lysyczyn, Vice President, CRS, ABR, ASP. RealTracs MLS as distributed by MLS GRID
- $497,4003 bd2 ba2.2k sqft122 Saltville Ct, Smyrna, TN 37167For SaleMLS ID #3232449, Kitt Pupel. RealTracs MLS as distributed by MLS GRID
- $418,5004 bd3 ba2.3k sqft212 Grovedale Trce, Antioch, TN 37013For SaleMLS ID #3318864, William (Bill) C. Britt. RealTracs MLS as distributed by MLS GRID
- $510,0004 bd3 ba2.6k sqft806 Silverhill Dr, Murfreesboro, TN 37129For SaleMLS ID #3285886, Cassidy Mussleman. RealTracs MLS as distributed by MLS GRID
- $485,0003 bd3 ba2.1k sqft132 Windchase Run, Hermitage, TN 37076For SaleMLS ID #3079252, Gary Ashton. RealTracs MLS as distributed by MLS GRID
- $550,0003 bd3 ba2.1k sqft3406 Acadia Ln, Mount Juliet, TN 37122For SaleMLS ID #3511220, Jarod Sadler. RealTracs MLS as distributed by MLS GRID
